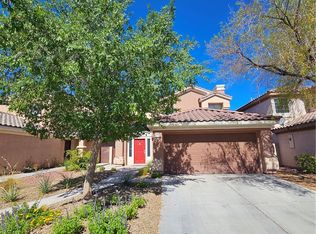
Welcome to this beautifully maintained 5 bedroom, 3 bathroom home offering the perfect blend of space, comfort and modern convenience! With a spacious open floor plan, a large upstairs loft and a desirable downstairs bedroom, this home provides flexible living arrangements ideal for families, guests or a home office. As you enter, you'll appreciate the bright and inviting living spaces, enhanced by ceiling fans throughout for year round comfort. The heart of the home is the well-appointed kitchen, featuring a large center island with seating, elegant granite countertops, a walk-in pantry and a full suite of stainless steel appliances. Upstairs, the expansive primary suite serves as a private retreat with a generous walk-in closet and an ensuite bathroom complete with dual vanities, a relaxing soaking tub and a separate walk-in shower. The additional bedrooms are well-sized and offer plenty of closet space, while the versatile loft provides endless possibilities as a second living area, game room, media room or workspace. Additional features include an attached 2 car garage, energy-saving solar panels to help reduce utility costs and ample storage throughout the home. Conveniently located just minutes from schools, shopping centers, restaurants, parks, entertainment and major freeway access, this home offers the perfect balance of comfort and accessibility!
The data relating to real estate for sale on this web site comes in part from the INTERNET DATA EXCHANGE Program of the Greater Las Vegas Association of REALTORS MLS. Real estate listings held by brokerage firms other than this site owner are marked with the IDX logo.
Information is deemed reliable but not guaranteed.
Copyright 2022 of the Greater Las Vegas Association of REALTORS MLS. All rights reserved.
House for rent
$3,150/moFees may apply
397 Breve Ct #0, Las Vegas, NV 89145
5beds
2,622sqft
Price may not include required fees and charges. Learn more|
Singlefamily
Available now
2 Parking spaces parking
What's special
Large upstairs loftDesirable downstairs bedroomWell-appointed kitchenElegant granite countertopsWalk-in pantrySpacious open floor planSeparate walk-in shower
- 15 days |
- -- |
- -- |
Zillow last checked:
Listing updated:
Travel times

Let’s turn your rent into credit progress
Build credit history with every on-time payment and get credit for the payment you’re already making.
Facts & features
Interior
Bedrooms & bathrooms
- Bedrooms: 5
- Bathrooms: 3
- Full bathrooms: 3
Features
- Bedroom on Main Level, Ceiling Fan(s), Walk In Closet, Window Treatments
Interior area
- Total interior livable area: 2,622 sqft
Property
Parking
- Total spaces: 2
- Details: Contact manager
Features
- Stories: 2
Construction
Type & style
- Home type: SingleFamily
- Property subtype: SingleFamily
Condition
- Year built: 2019
Community & HOA
Location
- Region: Las Vegas
Financial & listing details
- Lease term: 12 Months,6 Months
Nearby apartments for rent

Price history
| Date | Event | Price |
|---|---|---|
| 7/10/2026 | Listed for rent | $3,150$1/sqft |
Source: LVR #2798751 Report a problem | ||
Neighborhood: Angel Park Lindell
Nearby schools
GreatSchools rating
- 5/10Walter Jacobson Elementary SchoolGrades: PK-5Distance: 1.1 mi
- 6/10Walter Johnson Junior High SchoolGrades: 6-8Distance: 0.6 mi
- 8/10Palo Verde High SchoolGrades: 9-12Distance: 3.7 mi