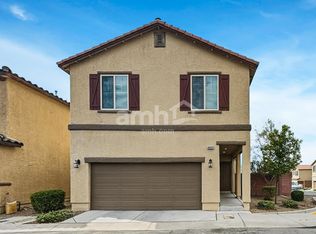
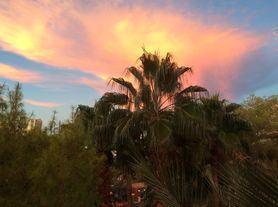
Nestled in a picturesque neighborhood, this beautiful two-story home offers exceptional curb appeal with lush landscaping and a warm, welcoming entrance. Inside, an open and inviting floor plan leads from the entryway into the spacious living area, where large windows frame beautiful views of the private backyard and fill the home with natural light. The well-appointed kitchen is designed for both everyday living and entertaining, featuring custom cabinetry, tile flooring, recessed lighting, and a center island that provides ample workspace and gathering space. Upstairs, a versatile loft offers the perfect setting for a home office, media room, or additional living area. All bedrooms are equipped with ceiling fans for year-round comfort. The spacious primary suite serves as a relaxing retreat, complete with a private balcony showcasing sweeping city lights and breathtaking mountain viewsthe perfect place to unwind at the end of the day. Conveniently located near parks, shopping, dining, and everyday amenities, this beautifully maintained home combines comfort, style, and scenic surroundings in one exceptional rental opportunity. Schedule your private tour today!
NON-REFUNDABLE app fee per person and ALL ADULTS MUST APPLY. If the application is incomplete, this will cause delay in processing. *Separate $150 ADMIN FEE IS COLLECTED, IF APPROVED. Pet rent/deposits are per pet. Optional* Faranesh Real Estate and Property Management residents can enroll in the Resident Benefits Package for $45 per month. Residents have the option to opt out with proof of their own renters insurance. The package includes renters insurance, mailed HVAC filters, credit reporting, and other helpful resident services.
House for rent
$3,350/moFees may apply
4536 Eagle Nest Peak St, Las Vegas, NV 89129
4beds
3,143sqft
Price may not include required fees and charges. Learn more|
Single family residence
Available now
Cats, dogs OK
In unit laundry
What's special
Exceptional curb appealLarge windowsSpacious primary suiteNatural lightWell-appointed kitchenRecessed lightingLush landscaping
- 36 days |
- -- |
- -- |
Zillow last checked:
Listing updated:
Travel times

Let’s turn your rent into credit progress
Build credit history with every on-time payment and get credit for the payment you’re already making.
Facts & features
Interior
Bedrooms & bathrooms
- Bedrooms: 4
- Bathrooms: 3
- Full bathrooms: 2
- 1/2 bathrooms: 1
Appliances
- Included: Microwave Oven, Refrigerator, Stove, dryer, washer
- Laundry: In Unit
Interior area
- Total interior livable area: 3,143 sqft
Property
Parking
- Details: Contact manager
Details
- Parcel number: 13701219001
Construction
Type & style
- Home type: SingleFamily
- Property subtype: Single Family Residence
Community & HOA
Location
- Region: Las Vegas
Financial & listing details
- Lease term: Contact For Details
Nearby apartments for rent

Price history
| Date | Event | Price |
|---|---|---|
| 7/15/2026 | Price change | $3,350-4.3%$1/sqft |
Source: Zillow Rentals Report a problem | ||
| 7/2/2026 | Listed for rent | $3,500$1/sqft |
Source: Zillow Rentals Report a problem | ||
| 6/7/2024 | Listing removed | -- |
Source: LVR #2588050 Report a problem | ||
| 5/31/2024 | Listed for rent | $3,500$1/sqft |
Source: LVR #2588050 Report a problem | ||
| 4/29/2022 | Listing removed | -- |
Source: Zillow Rental Network_1 Report a problem | ||
| 4/18/2022 | Listed for rent | $3,500$1/sqft |
Source: Zillow Rental Network_1 Report a problem | ||
| 9/19/2018 | Sold | $475,678$151/sqft |
Source: Public Record Report a problem | ||
Neighborhood: Lone Mountain
Nearby schools
GreatSchools rating
- 6/10Eileen Conners Elementary SchoolGrades: PK-5Distance: 1.1 mi
- 6/10Justice Myron E Leavitt Middle SchoolGrades: 6-8Distance: 3.8 mi
- 4/10Centennial High SchoolGrades: 9-12Distance: 2.6 mi