Set on 5 beautiful acres, this unique property blends classic charm with meaningful modern upgrades and room to roam. Built in 1973 and expanded with a 2021 addition, the home features a fully custom primary suite renovation with a spacious walk-in closet and built-in storage-creating a true private retreat. The Kitchen was also remodeled in 2021 including soft close and pullout cabinets, quartz countertops, pantry, etc. Other recent interior updates include 2nd bathroom remodel, refreshed lighting, trim, and paint throughout for a clean, move-in-ready feel. Major improvements add comfort and peace of mind, including a new HVAC system, insulation, and a reverse osmosis water system installed in 2025. Outside, enjoy durable Hardie board siding, a new garage door and opener, and a fenced-in backyard perfect for pets, play, or entertaining. The property also offers exceptional flexibility with a detached pole barn plus a separate barn with 3 horse stalls-ideal for equestrian needs, storage, hobbies, or a workshop. A rare opportunity to enjoy acreage, privacy, and versatile outbuildings with updates already done.
Sold
$489,900
397 E County Road 500 N, Pittsboro, IN 46167
3beds
2,116sqft
Residential, Single Family Residence
Built in 1974
5.01 Acres Lot
$495,800 Zestimate®
$232/sqft
$2,232 Estimated rent
Home value
$495,800
$456,000 - $540,000
$2,232/mo
Zestimate® history
Owner options
List your home for rent
$2,232/mo
Rent Zestimate®
Find your next renter with Zillow Rental Manager. Plus, with online applications, you can quickly screen prospective tenants – for free.
$2,232/mo
Rent Zestimate®
Refinance and save
$3,014/mo
Est. payment
Refinancing to a lower rate could help reduce your monthly payments and save thousands over the life of the loan.
$3,014/mo
Est. payment
Explore your selling options
Work with a Zillow partner agent
Leverage their expertise and Zillow's premium Showcase listings to get your home seen by more buyers.
Get startedList with your own agent
Get your home in front of millions of buyers by listing it on Zillow.
Learn how to do itSell it yourself
Take full control of how buyers see your home on Zillow by listing For Sale by Owner (FSBO).
List your homeWhat's special
Detached pole barnQuartz countertopsDurable hardie board sidingSpacious walk-in closetBuilt-in storageReverse osmosis water systemNew hvac system
Zillow last checked:
Listing updated:
Listed by:
Phillip Whitaker 317-213-1852,
Asher Real Estate Agency
Bought with:
Jaclyn McGrew
Ferris Property Group
Source: MIBOR as distributed by MLS GRID,MLS#: 22084351
Facts & features
Interior
Bedrooms & bathrooms
- Bedrooms: 3
- Bathrooms: 2
- Full bathrooms: 2
- Main level bathrooms: 2
- Main level bedrooms: 3
Bedroom 2
- Level: Main
- Area: 143 Square Feet
- Dimensions: 13x11
Bedroom 3
- Level: Main
- Area: 169 Square Feet
- Dimensions: 13x13
Dining room
- Level: Main
- Area: 238 Square Feet
- Dimensions: 17x14
Kitchen
- Level: Main
- Area: 170 Square Feet
- Dimensions: 17x10
Living room
- Level: Main
- Area: 368 Square Feet
- Dimensions: 23x16
Sun room
- Level: Main
- Area: 256 Square Feet
- Dimensions: 16x16
Heating
- Propane
Cooling
- Central Air
Appliances
- Included: Dishwasher, Dryer, Electric Water Heater, Disposal, Exhaust Fan, Electric Oven, Refrigerator, Washer, Water Softener Owned, Trash Compactor, Microwave, Range Hood
Features
- Attic Access, Kitchen Island, Ceiling Fan(s), Hardwood Floors, High Speed Internet, Eat-in Kitchen, Smart Thermostat, Walk-In Closet(s), Breakfast Bar
- Flooring: Hardwood
- Has basement: No
- Attic: Access Only
- Number of fireplaces: 1
- Fireplace features: Hearth Room, Masonry, Living Room
Interior area
- Total structure area: 2,116
- Total interior livable area: 2,116 sqft
Property
Parking
- Total spaces: 2
- Parking features: Attached
- Attached garage spaces: 2
Accessibility
- Accessibility features: Handicap Accessible Interior
Features
- Levels: One
- Stories: 1
- Patio & porch: Covered, Patio, Porch
- Exterior features: Fire Pit
- Fencing: Fenced
- Has view: Yes
- View description: Rural
Lot
- Size: 5.01 Acres
Details
- Parcel number: 320615100010000002
- Horse amenities: None, Barn, Hay Storage, Pasture, Stable(s), Trailer Storage
Construction
Type & style
- Home type: SingleFamily
- Architectural style: Ranch
- Property subtype: Residential, Single Family Residence
Materials
- Cement Siding
- Foundation: Block
Condition
- New construction: No
- Year built: 1974
Utilities & green energy
- Water: Private
Community & HOA
Community
- Security: Smoke Detector(s)
- Subdivision: No Subdivision
HOA
- Has HOA: No
Location
- Region: Pittsboro
Financial & listing details
- Price per square foot: $232/sqft
- Tax assessed value: $310,700
- Annual tax amount: $4,198
- Date on market: 2/22/2026
- Cumulative days on market: 4 days
Price history
| Date | Event | Price |
|---|---|---|
| 3/25/2026 | Sold | $489,900$232/sqft |
Source:  MIBOR as distributed by MLS GRID #22084351 Report a problem MIBOR as distributed by MLS GRID #22084351 Report a problem | ||
| 2/23/2026 | Pending sale | $489,900$232/sqft |
Source: MIBOR as distributed by MLS GRID #22084351 Report a problem | ||
| 2/22/2026 | Listed for sale | $489,900$232/sqft |
Source: MIBOR as distributed by MLS GRID #22084351 Report a problem | ||
Public tax history
| Year | Property taxes | Tax assessment |
|---|---|---|
| 2025 | $4,098 -2.1% | $310,700 -16% |
| 2024 | $4,188 +11.1% | $370,000 +2.2% |
| 2023 | $3,770 +51.5% | $362,000 +9.9% |
| 2022 | $2,488 +3.9% | $329,300 +45.1% |
| 2021 | $2,394 +4.5% | $226,900 +4.8% |
| 2020 | $2,292 -1.9% | $216,600 +4.7% |
| 2019 | $2,336 +1.4% | $206,900 +2.8% |
| 2018 | $2,304 +3.2% | $201,300 +2.7% |
| 2017 | $2,233 +6.2% | $196,000 +3% |
| 2016 | $2,102 +2.5% | $190,300 +5% |
| 2014 | $2,051 -1.3% | $181,300 -2.2% |
| 2013 | $2,079 +6.5% | $185,400 +0.2% |
| 2011 | $1,952 +32.1% | $185,100 +19.3% |
| 2010 | $1,477 +4.4% | $155,200 +0.1% |
| 2009 | $1,415 -4.4% | $155,100 +2.3% |
| 2007 | $1,481 | $151,580 |
Find assessor info on the county website
Neighborhood: 46167
Nearby homes
- $302,2003 bd2 ba1.6k sqft708 N County Road 500 E, Avon, IN 46123Off Market
- $258,7002 bd1 ba1.2k sqft670 N County Road 500 E, Avon, IN 46123Off Market
- $457,0003 bd3 ba2.3k sqft5047 Foxley Park Ln, Avon, IN 46123Sold
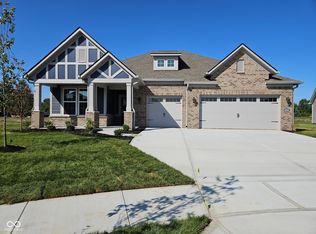
- $445,0003 bd3 ba2.5k sqft5062 Foxley Park Ln, Avon, IN 46123Sold

- $286,7003 bd2 ba1.8k sqft628 N County Road 500 E, Avon, IN 46123Off Market
- $454,9953 bd3 ba2.3k sqft5076 Foxley Park Ln, Avon, IN 46123Sold
- $452,7003 bd6 ba3.2k sqft768 N County Road 500 E, Avon, IN 46123Off Market
- $343,5002 bd2 ba1.3k sqft697 Bridgeman Rd, Avon, IN 46123Off Market
Nearby schools
GreatSchools rating
- 8/10River Birch ElementaryGrades: K-4Distance: 0.5 mi
- 10/10Avon Middle School NorthGrades: 7-8Distance: 3.2 mi
- 10/10Avon High SchoolGrades: 9-12Distance: 3.5 mi
Schools provided by the listing agent
- Middle: Danville Middle School
- High: Danville Community High School
Source: MIBOR as distributed by MLS GRID. This data may not be complete. We recommend contacting the local school district to confirm school assignments for this home.
Get a cash offer in 3 minutes
Find out how much your home could sell for in as little as 3 minutes with a no-obligation cash offer.
Estimated market value
$495,800
Get a cash offer in 3 minutes
Find out how much your home could sell for in as little as 3 minutes with a no-obligation cash offer.
Estimated market value
$495,800
- Indiana
- Hendricks County
- Avon
- 46167
- 397 E County Road 500 N
Nearby cities
Nearby zip codes
Other Avon Topics
