Easton by Lennar, the premier 55+ lifestyle community in Avon! HOA includes full lawn maintenance, snow removal, and membership to the Nottingham Clubhouse with state of the art fitness center, Pickle Ball courts, swimming and lap pools, and more! Full time on-site Lifestyle Director, enjoy hobby clubs, meetings, and other activities! The Sullivan is a must-see! Cul de sac homesite. 2550 sq ft with thoughtfully curated design elements throughout. Enjoy morning coffee by your cozy fireplace in the Spacious Great Room accented by Cove Crown Molding, open to Dining area and Designer Select Kitchen with Included LG gas range, wall oven and microwave, French Door refrigerator and more. Host game night in The Retreat, the second living room or craft room, you decide! Restful primary bedroom with Tray Ceiling, ensuite bathroom w/ Oversized luxury tile roll-in shower. Two additional bedrooms and two additional full bathrooms. Rewind on the Covered Patio. This beautiful Sullivan is available for purchase now and is Move-in Ready! *Photos/Tour of model may show features not selected in home.
Sold
$445,000
5062 Foxley Park Ln, Avon, IN 46123
3beds
2,550sqft
Residential, Single Family Residence
Built in 2025
8,276 Square Feet Lot
$450,500 Zestimate®
$175/sqft
$2,752 Estimated rent
Home value
$450,500
$414,000 - $491,000
$2,752/mo
Zestimate® history
Owner options
List your home for rent
$2,752/mo
Rent Zestimate®
Find your next renter with Zillow Rental Manager. Plus, with online applications, you can quickly screen prospective tenants – for free.
$2,752/mo
Rent Zestimate®
Refinance and save
$2,476/mo
Est. payment
Refinancing to a lower rate could help reduce your monthly payments and save thousands over the life of the loan.
$2,476/mo
Est. payment
Explore your selling options
Work with a Zillow partner agent
Leverage their expertise and Zillow's premium Showcase listings to get your home seen by more buyers.
Get startedList with your own agent
Get your home in front of millions of buyers by listing it on Zillow.
Learn how to do itSell it yourself
Take full control of how buyers see your home on Zillow by listing For Sale by Owner (FSBO).
List your homeWhat's special
Cozy fireplaceThe retreatCove crown moldingSpacious great roomCul de sac homesiteIncluded lg gas rangeTray ceiling
Zillow last checked:
Listing updated:
Listed by:
Erin Hundley 317-430-0866,
Compass Indiana, LLC
Bought with:
Dody Mariscotti
United Real Estate Indpls
Source: MIBOR as distributed by MLS GRID,MLS#: 22037558
Facts & features
Interior
Bedrooms & bathrooms
- Bedrooms: 3
- Bathrooms: 3
- Full bathrooms: 3
- Main level bathrooms: 3
- Main level bedrooms: 3
Primary bedroom
- Level: Main
- Area: 252 Square Feet
- Dimensions: 18x14
Bedroom 2
- Level: Main
- Area: 144 Square Feet
- Dimensions: 12x12
Bedroom 3
- Level: Main
- Area: 156 Square Feet
- Dimensions: 13x12
Dining room
- Features: Luxury Vinyl Plank
- Level: Main
- Area: 208 Square Feet
- Dimensions: 16x13
Great room
- Features: Luxury Vinyl Plank
- Level: Main
- Area: 323 Square Feet
- Dimensions: 19x17
Kitchen
- Features: Luxury Vinyl Plank
- Level: Main
- Area: 168 Square Feet
- Dimensions: 12x14
Library
- Features: Luxury Vinyl Plank
- Level: Main
- Area: 234 Square Feet
- Dimensions: 18x13
Heating
- Natural Gas, High Efficiency (90%+ AFUE )
Cooling
- Central Air
Appliances
- Included: Dishwasher, Electric Water Heater, Disposal, MicroHood, Refrigerator
Features
- Attic Access, Walk-In Closet(s), Kitchen Island, Pantry, Smart Thermostat
- Windows: Wood Work Painted
- Has basement: No
- Attic: Access Only
- Number of fireplaces: 1
- Fireplace features: Gas Log, Great Room
Interior area
- Total structure area: 2,550
- Total interior livable area: 2,550 sqft
Property
Parking
- Total spaces: 2
- Parking features: Attached, Concrete, Garage Door Opener, Storage, Tandem
- Attached garage spaces: 2
- Details: Garage Parking Other(Keyless Entry)
Features
- Levels: One
- Stories: 1
- Patio & porch: Covered, Patio
- Exterior features: Smart Lock(s)
Lot
- Size: 8,276 Square Feet
Details
- Parcel number: 321004100030000022
- Horse amenities: None
Construction
Type & style
- Home type: SingleFamily
- Architectural style: Traditional
- Property subtype: Residential, Single Family Residence
Materials
- Brick, Cement Siding
- Foundation: Slab
Condition
- New Construction
- New construction: Yes
- Year built: 2025
Details
- Builder name: Lennar Homes
Utilities & green energy
- Water: Public
Community & HOA
Community
- Features: Low Maintenance Lifestyle
- Senior community: Yes
- Subdivision: Easton
HOA
- Has HOA: Yes
- Amenities included: Exercise Course, Fitness Center, Trail(s), Maintenance Grounds, Pool, Tennis Court(s), Clubhouse, Maintenance, Snow Removal, Trash
- Services included: Association Home Owners, Clubhouse, Entrance Common, Exercise Room, Irrigation, Lawncare, Maintenance Grounds, Maintenance, Snow Removal, Tennis Court(s), Trash, Walking Trails
- HOA fee: $298 monthly
- HOA phone: 602-957-9191
Location
- Region: Avon
Financial & listing details
- Price per square foot: $175/sqft
- Date on market: 5/9/2025
- Cumulative days on market: 266 days
Price history
| Date | Event | Price |
|---|---|---|
| 3/20/2026 | Sold | $445,000+0.9%$175/sqft |
Source:  MIBOR as distributed by MLS GRID #22037558 Report a problem MIBOR as distributed by MLS GRID #22037558 Report a problem | ||
| 1/30/2026 | Pending sale | $441,145$173/sqft |
Source: MIBOR as distributed by MLS GRID #22037558 Report a problem | ||
| 12/16/2025 | Price change | $441,145-0.5%$173/sqft |
Source:  Lennar Homes Report a problem Lennar Homes Report a problem | ||
| 9/16/2025 | Price change | $443,145-3.3%$174/sqft |
Source: MIBOR as distributed by MLS GRID #22037558 Report a problem | ||
| 9/9/2025 | Price change | $458,195-2.7%$180/sqft |
Source: MIBOR as distributed by MLS GRID #22037558 Report a problem | ||
| 8/26/2025 | Price change | $470,945-1.7%$185/sqft |
Source: MIBOR as distributed by MLS GRID #22037558 Report a problem | ||
| 8/22/2025 | Price change | $479,145-0.2%$188/sqft |
Source: MIBOR as distributed by MLS GRID #22037558 Report a problem | ||
| 8/12/2025 | Price change | $480,145-1.7%$188/sqft |
Source: MIBOR as distributed by MLS GRID #22037558 Report a problem | ||
| 7/29/2025 | Price change | $488,295-2.3%$191/sqft |
Source: MIBOR as distributed by MLS GRID #22037558 Report a problem | ||
| 7/17/2025 | Price change | $499,995-5.7%$196/sqft |
Source: Lennar Homes Report a problem | ||
| 7/15/2025 | Price change | $529,995-1.1%$208/sqft |
Source: MIBOR as distributed by MLS GRID #22037558 Report a problem | ||
| 7/1/2025 | Price change | $535,995-0.7%$210/sqft |
Source: MIBOR as distributed by MLS GRID #22037558 Report a problem | ||
| 6/3/2025 | Price change | $539,995-0.5%$212/sqft |
Source: Lennar Homes Report a problem | ||
| 3/28/2025 | Listed for sale | $542,495$213/sqft |
Source: Lennar Homes Report a problem | ||
Public tax history
Tax history is unavailable.
Neighborhood: 46123
Nearby homes
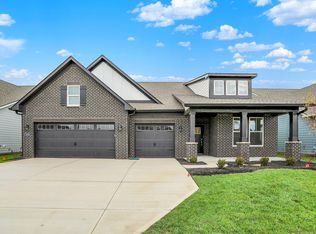
- $454,9953 bd3 ba2.3k sqft5076 Foxley Park Ln, Avon, IN 46123Sold
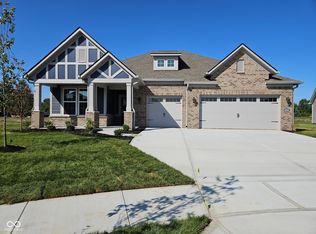
- $457,0003 bd3 ba2.3k sqft5047 Foxley Park Ln, Avon, IN 46123Sold
- $349,8002 bd2 ba1.3k sqft697 Bridgeman Rd, Avon, IN 46123Off Market
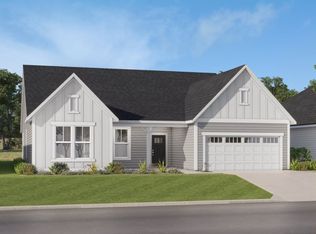
- from $493,9953 bd3 ba2.5k sqftSullivan Plan, Easton : Easton Southern, Avon, IN 46123New Construction
- from $499,9953 bd3 ba2.3k sqftPatoka Plan, Easton : Easton Southern, Avon, IN 46123New Construction
- $489,9003 bd2 ba2.1k sqft397 E County Road 500 N, Pittsboro, IN 46167Sold
- $490,0003 bd3 ba2.3k sqft5127 Foxley Park Ln, Avon, IN 46123Sold
- from $389,9952 bd2 ba1.9k sqftMonroe Plan, Easton : Easton Central, Avon, IN 46123New Construction
Nearby schools
GreatSchools rating
- 8/10River Birch ElementaryGrades: K-4Distance: 0.5 mi
- 10/10Avon Middle School NorthGrades: 7-8Distance: 3.1 mi
- 10/10Avon High SchoolGrades: 9-12Distance: 3.5 mi
Get a cash offer in 3 minutes
Find out how much your home could sell for in as little as 3 minutes with a no-obligation cash offer.
Estimated market value
$450,500
Get a cash offer in 3 minutes
Find out how much your home could sell for in as little as 3 minutes with a no-obligation cash offer.
Estimated market value
$450,500
- Indiana
- Hendricks County
- Avon
- 46123
- 5062 Foxley Park Ln
Nearby cities
Nearby zip codes
Other Avon Topics
