
Welcome to this beautiful single-level home featuring a spacious open floorplan shared between the kitchen, dining area, and family room, perfect for everyday living and easy entertaining during gatherings.
The owner's suite enjoys a private location at the back of the home and is complemented by an en-suite bathroom and walk-in closet. The versatile secondary bedroom is ideal for household members and overnight guests or can easily transform into a home office, depending on your needs. A shared hall bathroom provides added convenience.
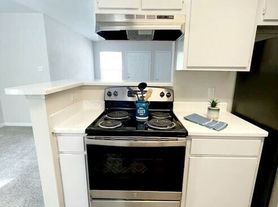
Additional features include an open-concept kitchen/living/dining area, quartz countertops, a professionally designed interior color package, Low-E insulated windows, and an energy-efficient water heater. Enjoy outdoor living with a patio and fully sodded yard, along with a finished attached garage featuring sheetrock and paint.
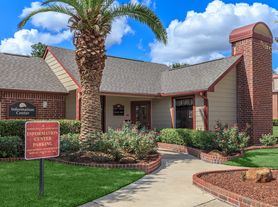
Located in a community with an amenity/rec center and pocket park, this home is within walking distance of an elementary and middle school. The community also features fenced rear yards and non-irrigated yards.
Don't miss the opportunity to make this beautiful home yours!
Townhouse for rent
Townhouse
Available now
Cats, small dogs OK
Air conditioner, central air
Hookups laundry
Attached garage parking
Forced air
What's special
- 25 days |
- -- |
- -- |
Zillow last checked:
Listing updated:
Travel times
Facts & features
Interior
Bedrooms & bathrooms
- Bedrooms: 2
- Bathrooms: 2
- Full bathrooms: 2
Heating
- Forced Air
Cooling
- Air Conditioner, Central Air
Appliances
- Included: Dishwasher, Microwave Oven, Oven, Refrigerator
- Laundry: Hookups
Features
- Walk In Closet
- Flooring: Carpet
- Furnished: Yes
Interior area
- Total interior livable area: 771 sqft
Property
Parking
- Parking features: Attached, Garage
- Has attached garage: Yes
- Details: Contact manager
Details
- Additional structures: Garage(s)
Construction
Type & style
- Home type: Townhouse
- Property subtype: Townhouse
Building
Management
- Pets allowed: Yes
Community & HOA
Location
- Region: Cleveland
Financial & listing details
- Lease term: 1 Year
Price history
| Date | Event | Price |
|---|---|---|
| 10/3/2026 | Listing removed | $117,990$153/sqft |
Source:  HAR #51535881 Report a problem HAR #51535881 Report a problem | ||
| 9/9/2026 | Listed for rent | $1,550$2/sqft |
Source: Zillow Rentals Report a problem | ||
| 8/9/2026 | Pending sale | $117,990$153/sqft |
Source: HAR #51535881 Report a problem | ||
| 7/30/2026 | Price change | $117,990-4.1%$153/sqft |
Source: HAR #51535881 Report a problem | ||
| 7/28/2026 | Price change | $122,990+7%$160/sqft |
Source: HAR #51535881 Report a problem | ||
| 7/7/2026 | Price change | $114,991+1.8%$149/sqft |
Source: HAR #51535881 Report a problem | ||
| 7/2/2026 | Price change | $112,991+1.8%$147/sqft |
Source: HAR #51535881 Report a problem | ||
| 6/25/2026 | Price change | $110,991-6.7%$144/sqft |
Source: HAR #73369299 Report a problem | ||
| 6/17/2026 | Price change | $118,990-1%$154/sqft |
Source: HAR #73369299 Report a problem | ||
| 5/28/2026 | Price change | $120,191-3.6%$156/sqft |
Source: HAR #73369299 Report a problem | ||
| 5/18/2026 | Price change | $124,641-17.5%$162/sqft |
Source: HAR #73369299 Report a problem | ||
| 5/11/2026 | Pending sale | $150,991+30.3%$196/sqft |
Source: HAR #73369299 Report a problem | ||
| 5/6/2026 | Price change | $115,891+2.7%$150/sqft |
Source: HAR #73369299 Report a problem | ||
| 5/4/2026 | Price change | $112,890-1.8%$146/sqft |
Source: HAR #73369299 Report a problem | ||
| 4/28/2026 | Price change | $114,990-2.8%$149/sqft |
Source:  Lennar Homes Report a problem Lennar Homes Report a problem | ||
| 4/20/2026 | Price change | $118,290-3.4%$153/sqft |
Source: HAR #73369299 Report a problem | ||
| 4/17/2026 | Price change | $122,440-3.3%$159/sqft |
Source: HAR #73369299 Report a problem | ||
| 4/13/2026 | Price change | $126,640-3.2%$164/sqft |
Source: HAR #73369299 Report a problem | ||
| 4/7/2026 | Price change | $130,840-3.5%$170/sqft |
Source: Lennar Homes Report a problem | ||
| 4/1/2026 | Price change | $135,540-3.2%$176/sqft |
Source: HAR #73369299 Report a problem | ||
| 3/31/2026 | Price change | $139,990-7.3%$182/sqft |
Source: Lennar Homes Report a problem | ||
| 2/21/2026 | Listed for sale | $150,990$196/sqft |
Source: Lennar Homes Report a problem | ||