Skip main navigation
Sold for $351,400
  • $351,400

    397 Mill Stone Ln, North Augusta, SC 29860

    4beds
    2,294sqft
    Single Family Residence
    Built in 2025
    8,276 Square Feet Lot
    $351,600 Zestimate®
    $153/sqft
    $2,539 Estimated rent

    Home value

    $351,600

    Estimated sales range

    Not available

    $2,539/mo

    Zestimate® history
    Loading
    Loading...

    Owner options

    List your home for rent

    $2,539/mo

    Rent Zestimate®

    Find your next renter with Zillow Rental Manager. Plus, with online applications, you can quickly screen prospective tenants – for free.

    Learn more

    $2,539/mo

    Rent Zestimate®

    Refinance and save

    $2,322/mo

    Est. payment

    Refinancing to a lower rate could help reduce your monthly payments and save thousands over the life of the loan.

    See today's rates

    $2,322/mo

    Est. payment

    Explore your selling options

    Work with a Zillow partner agent

    Leverage their expertise and Zillow's premium Showcase listings to get your home seen by more buyers.

    Get started

    List with your own agent

    Get your home in front of millions of buyers by listing it on Zillow.

    Learn how to do it

    Sell it yourself

    Take full control of how buyers see your home on Zillow by listing For Sale by Owner (FSBO).

    List your home

    What's special

    Adjacent breakfast areaRadiant barrier roofingStainless steel appliancesTile backsplashBeautiful finishesOpen-concept designSpacious layout
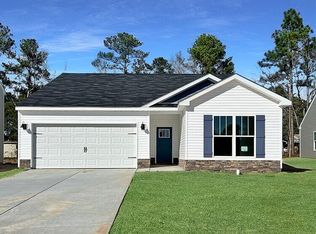
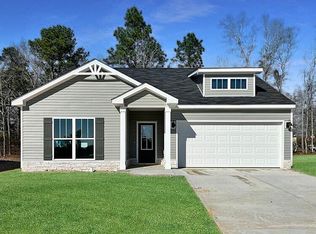
    15,000 BUILDER INCENTIVE! Take advantage of this limited-time opportunity on the beautifully designed Mansfield floor plan located in Walnut Grove, one of North Augusta's most desirable and convenient locations. Use the 15,000 incentive toward closing costs, interest rate buy-down, or upgrades to personalize your new home. Incentive subject to change at any time - schedule your showing today! This thoughtfully designed two-story home offers 4 bedrooms, 2.5 bathrooms, and approximately 2,294 heated square feet of comfortable living space with a functional layout perfect for both everyday living and entertaining. The Mansfield plan blends open-concept design with practical spaces that maximize both flow and flexibility while providing room to grow. The inviting family room serves as the heart of the home, offering generous space for relaxing or gathering with friends and family. Just steps away, the kitchen features ample cabinetry, granite countertops, tile backsplash, stainless steel appliances, and a convenient layout that makes cooking both easy and enjoyable. The adjacent breakfast area provides the perfect setting for casual dining and morning coffee, while maintaining seamless connection to the main living space and access to the rear patio for effortless indoor-outdoor living. A versatile study is located on the main level, providing the perfect space for a home office, flex room, or additional sitting area. The open layout allows for comfortable everyday living while still offering defined spaces for work and relaxation. Upstairs, the spacious owner's suite offers a private retreat with room for a king-sized bed and additional furnishings. The en-suite bath includes dual sinks, a garden tub with tile surround, separate walk-in shower, and a large walk-in closet designed for organization and convenience. Three additional bedrooms are also located upstairs, each offering comfortable dimensions, ample closet space, and natural light. A secondary living or sitting area provides additional flexibility for a media room, playroom, or lounge space. Outdoor living is just steps away with the rear patio, ideal for grilling, relaxing, or enjoying the Carolina weather year-round. The two-car garage provides plenty of storage space and convenience, while the professionally landscaped yard enhances curb appeal. Additional highlights include energy-efficient construction, luxury vinyl plank flooring in main living areas, Shaw frieze carpet with 6 lb padding in bedrooms, radiant barrier roofing, and a landscaped yard with RainBird irrigation. Quality craftsmanship and modern finishes create a home that is both stylish and functional. Conveniently located in Walnut Grove, this home offers quick access to shopping, dining, schools, and major roadways, making daily commutes simple while still enjoying a peaceful neighborhood setting. With its spacious layout, beautiful finishes, and limited-time 15,000 builder incentive, the Mansfield plan presents an exceptional opportunity for new construction living in North Augusta. Schedule your private tour today and discover why the Mansfield is one of the most popular floor plans available.

    Zillow last checked:

    Listing updated:

    Listed by:

    William Seamon 803-270-7583,

    Real Broker LLC

    Bought with:

    William Seamon, SC 106683

    Real Broker LLC

    Source: Aiken MLS,MLS#: 218241MLS Logo

    Facts & features

    Interior

    Bedrooms & bathrooms
    • Bedrooms: 4
    • Bathrooms: 3
    • Full bathrooms: 2
    • 1/2 bathrooms: 1
    Primary bedroom
    • Description: Plus sitting area
    • Level: Upper
    • Area: 256
    • Dimensions: 16 x 16
    Bedroom 2
    • Level: Upper
    • Area: 130
    • Dimensions: 10 x 13
    Bedroom 3
    • Level: Upper
    • Area: 120
    • Dimensions: 10 x 12
    Bedroom 4
    • Level: Upper
    • Area: 121
    • Dimensions: 11 x 11
    Dining room
    • Level: Main
    • Area: 130
    • Dimensions: 10 x 13
    Family room
    • Level: Main
    • Area: 304
    • Dimensions: 16 x 19
    Kitchen
    • Level: Main
    • Area: 143
    • Dimensions: 13 x 11
    Other
    • Description: Office
    • Level: Main
    • Area: 143
    • Dimensions: 11 x 13
    Heating
    • Electric, Heat Pump
    Cooling
    • Central Air, Electric
    Appliances
    • Included: Microwave, Range, Dishwasher, Disposal, Electric Water Heater
    Features
    • Snack Bar, Solid Surface Counters, Ceiling Fan(s), Pantry
    • Flooring: Carpet
    • Basement: None
    • Has fireplace: No
    Interior area
    • Total structure area: 2,294
    • Total interior livable area: 2,294 sqft
    • Finished area above ground: 2,294
    • Finished area below ground: 0

    Property

    Parking
    • Total spaces: 2
    • Parking features: Attached, Driveway, Garage Door Opener
    • Attached garage spaces: 2
    • Has uncovered spaces: Yes
    Features
    • Levels: Two
    • Patio & porch: Patio, Porch
    • Pool features: None
    Lot
    • Size: 8,276 Square Feet
    • Features: Landscaped, Sprinklers In Front, Sprinklers In Rear
    Details
    • Additional structures: None
    • Parcel number: 31
    • Special conditions: Standard
    • Horse amenities: None

    Construction

    Type & style
    • Home type: SingleFamily
    • Architectural style: Traditional
    • Property subtype: Single Family Residence
    Materials
    • Drywall, Stone, Vinyl Siding
    • Foundation: Slab
    • Roof: Composition
    Condition
    • New construction: Yes
    • Year built: 2025
    Details
    • Warranty included: Yes

    Utilities & green energy

    • Sewer: Public Sewer
    • Water: Public
    • Utilities for property: Cable Available

    Community & HOA

    Community
    • Features: Other, Recreation Area
    • Subdivision: Walnut Grove
    HOA
    • Has HOA: Yes
    • HOA fee: $300 annually
    Location
    • Region: North Augusta

    Financial & listing details

    • Price per square foot: $153/sqft
    • Date on market: 1/1/2026
    • Cumulative days on market: 317 days
    • Listing terms: Contract
    • Road surface type: Asphalt

    Price history

    DateEventPrice
    5/15/2026Sold$351,400$153/sqft
    Source: Aiken MLS #218241 Report a problem
    4/28/2026Pending sale$351,400$153/sqft
    Source: Aiken MLS #218241 Report a problem
    7/3/2025Listed for sale$351,400$153/sqft
    Source: REALTORS® of Greater Augusta #543997 Report a problem

    Public tax history

    Tax history is unavailable.

    Neighborhood: 29860

    Nearby schools

    GreatSchools rating
    Get pre-qualified for a loan
    At Zillow Home Loans, we can pre-qualify you in as little as 5 minutes with no impact to your credit score.

    An equal housing lender. NMLS #10287.

    Sell for more on Zillow
    Get a Zillow Showcase℠ listing at no additional cost and you could sell for .
    $351,600
    2% more
    +$7,032
    With Zillow Showcase(estimated)
    $358,632