Skip main navigation
Sold for $378,790
  • $378,790

    352 Mill Stone Ln, North Augusta, SC 29860

    5beds
    2,555sqft
    Single Family Residence
    Built in 2024
    0.25 Acres Lot
    $381,100 Zestimate®
    $148/sqft
    $2,670 Estimated rent

    Home value

    $381,100

    Estimated sales range

    Not available

    $2,670/mo

    Zestimate® history
    Loading
    Loading...

    Owner options

    List your home for rent

    $2,670/mo

    Rent Zestimate®

    Find your next renter with Zillow Rental Manager. Plus, with online applications, you can quickly screen prospective tenants – for free.

    Learn more

    $2,670/mo

    Rent Zestimate®

    Refinance and save

    $2,473/mo

    Est. payment

    Refinancing to a lower rate could help reduce your monthly payments and save thousands over the life of the loan.

    See today's rates

    $2,473/mo

    Est. payment

    Explore your selling options

    Work with a Zillow partner agent

    Leverage their expertise and Zillow's premium Showcase listings to get your home seen by more buyers.

    Get started

    List with your own agent

    Get your home in front of millions of buyers by listing it on Zillow.

    Learn how to do it

    Sell it yourself

    Take full control of how buyers see your home on Zillow by listing For Sale by Owner (FSBO).

    List your home

    What's special

    Eat-in kitchen areaElegant garden tubAmazing sized walk-in pantrySpacious family roomBreakfast barUpstairs laundryFormal dining room
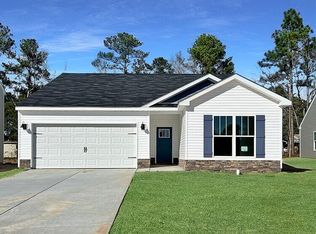
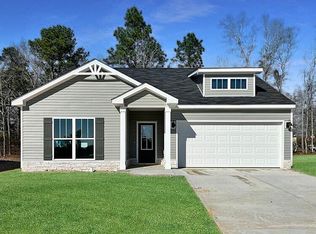
    Walnut Grove is located right outside of the heart of North Augusta, offering the perfect blend of city convenience and small-town warmth. As North Augusta residents you will experience a vibrant quality of life with a wealth of both outdoor and indoor amenities. The updated Williamsburg II is a 5 bed 3 bath home perfect for those in search of beauty and space. The owner's suite is luxurious and allows for any size furniture without compromising your style. Enjoy the convenience of his and hers closets and a beautiful owner's bath with double sink granite vanities, elegant garden tub, and walk-in shower. Adding to the excitement of this very well designed home is the conveniently located upstairs laundry. While in the kitchen you can stay fully stocked year-round with the amazing sized walk-in pantry. Keep the guests engaged while sitting at the breakfast bar, or while gathering in the very spacious family room, eat-in kitchen area or formal dining room. This home is complete and move-in ready. Photos are of 'actual home. Submit your sales agreement as soon as possible to make selections and personalize this home.

    Zillow last checked:

    Listing updated:

    Listed by:

    William Seamon 803-270-7583,

    Real Broker LLC

    Bought with:

    Ashley Shayna Smith, 113530

    Summer House Realty

    Source: Aiken MLS,MLS#: 215068MLS Logo

    Facts & features

    Interior

    Bedrooms & bathrooms
    • Bedrooms: 5
    • Bathrooms: 3
    • Full bathrooms: 3
    Primary bedroom
    • Level: Upper
    • Area: 342
    • Dimensions: 19 x 18
    Bedroom 2
    • Level: Upper
    • Area: 121
    • Dimensions: 11 x 11
    Bedroom 3
    • Level: Upper
    • Area: 121
    • Dimensions: 11 x 11
    Bedroom 4
    • Level: Upper
    • Area: 121
    • Dimensions: 11 x 11
    Dining room
    • Level: Main
    • Area: 121
    • Dimensions: 11 x 11
    Family room
    • Level: Main
    • Area: 304
    • Dimensions: 16 x 19
    Kitchen
    • Level: Main
    • Area: 121
    • Dimensions: 11 x 11
    Other
    • Description: 5th Bedroom
    • Level: Main
    • Area: 132
    • Dimensions: 12 x 11
    Other
    • Description: Breakfast Area
    • Level: Main
    • Area: 132
    • Dimensions: 12 x 11
    Heating
    • Electric, Heat Pump
    Cooling
    • See Remarks, Other, Central Air, Electric
    Appliances
    • Included: Microwave, Range, Dishwasher, Disposal, Electric Water Heater
    Features
    • Snack Bar, Solid Surface Counters, Walk-In Closet(s), Bedroom on 1st Floor, Ceiling Fan(s), Eat-in Kitchen, Pantry
    • Flooring: See Remarks, Other, Carpet, Vinyl
    • Basement: None
    • Has fireplace: No
    Interior area
    • Total structure area: 2,555
    • Total interior livable area: 2,555 sqft
    • Finished area above ground: 2,555
    • Finished area below ground: 0

    Property

    Parking
    • Total spaces: 2
    • Parking features: Attached, Driveway, Garage Door Opener, Paved
    • Attached garage spaces: 2
    • Has uncovered spaces: Yes
    Features
    • Levels: Two
    • Patio & porch: Patio, Porch
    • Exterior features: See Remarks, Other
    • Pool features: None
    Lot
    • Size: 0.25 Acres
    • Features: See Remarks, Other, Landscaped, Sprinklers In Front, Sprinklers In Rear
    Details
    • Additional structures: None
    • Special conditions: Standard
    • Horse amenities: None

    Construction

    Type & style
    • Home type: SingleFamily
    • Architectural style: Traditional
    • Property subtype: Single Family Residence
    Materials
    • Other, Drywall, Vinyl Siding
    • Foundation: Slab
    • Roof: Composition
    Condition
    • New construction: Yes
    • Year built: 2024
    Details
    • Builder name: Keystone Homes
    • Warranty included: Yes

    Utilities & green energy

    • Sewer: Other, Public Sewer
    • Water: Other, Public
    • Utilities for property: Cable Available

    Community & HOA

    Community
    • Features: See Remarks
    • Subdivision: Walnut Grove
    HOA
    • Has HOA: Yes
    • HOA fee: $300 annually
    Location
    • Region: North Augusta

    Financial & listing details

    • Price per square foot: $148/sqft
    • Date on market: 12/20/2024
    • Cumulative days on market: 141 days
    • Listing terms: Contract
    • Road surface type: Asphalt

    Price history

    DateEventPrice
    5/9/2025Sold$378,790$148/sqft
    Source: Aiken MLS #215068 Report a problem
    4/15/2025Pending sale$378,790+1.1%$148/sqft
    Source: REALTORS® of Greater Augusta #536591 Report a problem
    2/5/2025Price change$374,500+0.5%$147/sqft
    Source: REALTORS® of Greater Augusta #536591 Report a problem
    12/20/2024Listed for sale$372,500$146/sqft
    Source: Aiken MLS #215068 Report a problem

    Public tax history

    Tax history is unavailable.

    Neighborhood: 29860

    Nearby schools

    GreatSchools rating
    Schools provided by the listing agent
    • Elementary: Merriwether
    • Middle: Merriwether
    • High: Fox Creek

    Source: Aiken MLS. This data may not be complete. We recommend contacting the local school district to confirm school assignments for this home.

    Get pre-qualified for a loan
    At Zillow Home Loans, we can pre-qualify you in as little as 5 minutes with no impact to your credit score.

    An equal housing lender. NMLS #10287.

    Sell for more on Zillow
    Get a Zillow Showcase℠ listing at no additional cost and you could sell for .
    $381,100
    2% more
    +$7,622
    With Zillow Showcase(estimated)
    $388,722