Skip main navigation
Sold for $349,400
  • $349,400

    362 Mill Stone Ln, North Augusta, SC 29860

    4beds
    2,112sqft
    Single Family Residence
    Built in 2025
    8,276 Square Feet Lot
    $352,300 Zestimate®
    $165/sqft
    $2,528 Estimated rent

    Home value

    $352,300

    Estimated sales range

    Not available

    $2,528/mo

    Zestimate® history
    Loading
    Loading...

    Owner options

    List your home for rent

    $2,528/mo

    Rent Zestimate®

    Find your next renter with Zillow Rental Manager. Plus, with online applications, you can quickly screen prospective tenants – for free.

    Learn more

    $2,528/mo

    Rent Zestimate®

    Refinance and save

    $2,305/mo

    Est. payment

    Refinancing to a lower rate could help reduce your monthly payments and save thousands over the life of the loan.

    See today's rates

    $2,305/mo

    Est. payment

    Explore your selling options

    Work with a Zillow partner agent

    Leverage their expertise and Zillow's premium Showcase listings to get your home seen by more buyers.

    Get started

    List with your own agent

    Get your home in front of millions of buyers by listing it on Zillow.

    Learn how to do it

    Sell it yourself

    Take full control of how buyers see your home on Zillow by listing For Sale by Owner (FSBO).

    List your home

    What's special

    Attached garageEnergy-efficient constructionSpacious loftTasteful finishesRelaxing garden tubGenerous walk-in pantryPlush carpet
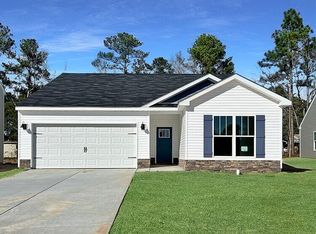
    $10,000 Builder Incentive - Act Fast! Welcome to Walnut Grove in North Augusta—a neighborhood that blends the convenience of city living with the warmth and charm of a close-knit community. Located at 362 Mill Stone Lane in Edgefield County, this beautiful Brinkly floor plan offers 2,112 square feet of thoughtfully designed living space, four bedrooms, two-and-a-half baths, and versatile areas that adapt to your lifestyle. Built in 2025, this home's exterior offers inviting curb appeal with its balanced proportions, tasteful finishes, and a well-sized 0.19-acre lot. Sidewalk-lined streets make evening strolls and neighborly chats part of everyday life. An attached garage adds convenience and storage, while the home's energy-efficient construction ensures comfort and cost savings for years to come. Step inside to find a bright, open layout perfect for both entertaining and everyday living. Luxury vinyl plank flooring runs through the main living areas, combining durability with a stylish, wood-look finish. The great room flows seamlessly into the kitchen and dining spaces, creating a connected, welcoming atmosphere. The kitchen is a home cook's delight with a raised bar top for casual dining, a generous walk-in pantry, and plenty of counter space for meal prep and serving. Just off the main living area, a dedicated study with elegant French doors offers the perfect setting for a home office, library, or quiet retreat. Upstairs, a spacious loft provides even more flexibility—ideal for a media room, play area, or hobby space. The owner's suite is a private escape featuring a generous walk-in closet and a spa-inspired bath with dual vanities, a relaxing garden tub, and a 4-foot walk-in shower. Three additional bedrooms are well-proportioned and share a full bath, making them perfect for family, guests, or creative use. Plush carpet in the bedrooms adds comfort underfoot, while the upstairs laundry room simplifies daily chores. Community & Location Walnut Grove offers a peaceful residential setting just minutes from the heart of North Augusta. Enjoy easy access to shopping, dining, parks, and recreation, as well as quick routes to Augusta, Aiken, and surrounding areas via I-20. Whether you're looking to spend the day exploring downtown, golfing at nearby courses, or enjoying the Savannah River, everything is within easy reach. Move-in ready now at $346,400! Photos shown are of the actual home. Pricing and incentives are subject to change without notice, so now is the perfect time to take advantage of the $10,000 builder incentive and make this beautiful Brinkly your own.

    Zillow last checked:

    Listing updated:

    Listed by:

    William Seamon 803-270-7583,

    Real Broker LLC

    Bought with:

    Kesha Jones, SC55241

    Agape Realty and Investment LLC

    Source: Aiken MLS,MLS#: 216726MLS Logo

    Facts & features

    Interior

    Bedrooms & bathrooms
    • Bedrooms: 4
    • Bathrooms: 3
    • Full bathrooms: 2
    • 1/2 bathrooms: 1
    Primary bedroom
    • Level: Upper
    • Area: 210
    • Dimensions: 14 x 15
    Bedroom 2
    • Level: Upper
    • Area: 110
    • Dimensions: 10 x 11
    Bedroom 3
    • Level: Upper
    • Area: 110
    • Dimensions: 10 x 11
    Bedroom 4
    • Level: Upper
    • Area: 143
    • Dimensions: 11 x 13
    Dining room
    • Level: Main
    • Area: 120
    • Dimensions: 10 x 12
    Family room
    • Level: Main
    • Area: 170
    • Dimensions: 10 x 17
    Kitchen
    • Level: Main
    • Area: 168
    • Dimensions: 14 x 12
    Laundry
    • Level: Main
    • Area: 48
    • Dimensions: 8 x 6
    Other
    • Level: Upper
    • Area: 180
    • Dimensions: 12 x 15
    Heating
    • Electric, Heat Pump
    Cooling
    • Central Air, Electric
    Appliances
    • Included: Microwave, Range, Dishwasher, Electric Water Heater
    Features
    • Snack Bar, Solid Surface Counters, Walk-In Closet(s), Ceiling Fan(s), Pantry
    • Flooring: Carpet
    • Basement: None
    • Has fireplace: No
    Interior area
    • Total structure area: 2,112
    • Total interior livable area: 2,112 sqft
    • Finished area above ground: 2,112
    • Finished area below ground: 0

    Property

    Parking
    • Total spaces: 2
    • Parking features: Attached, Driveway, Garage Door Opener
    • Attached garage spaces: 2
    • Has uncovered spaces: Yes
    Features
    • Levels: Two
    • Patio & porch: Patio, Porch
    • Exterior features: None
    • Pool features: None
    Lot
    • Size: 8,276 Square Feet
    • Features: Landscaped, Sprinklers In Front
    Details
    • Additional structures: None
    • Parcel number: 6
    • Special conditions: Standard
    • Horse amenities: None

    Construction

    Type & style
    • Home type: SingleFamily
    • Architectural style: Traditional
    • Property subtype: Single Family Residence
    Materials
    • Drywall, Stone, Vinyl Siding
    • Foundation: Slab
    • Roof: Composition
    Condition
    • New construction: Yes
    • Year built: 2025
    Details
    • Warranty included: Yes

    Utilities & green energy

    • Sewer: Public Sewer
    • Water: Public
    • Utilities for property: Cable Available

    Community & HOA

    Community
    • Features: See Remarks
    • Subdivision: Walnut Grove
    HOA
    • Has HOA: Yes
    • HOA fee: $300 annually
    Location
    • Region: North Augusta

    Financial & listing details

    • Price per square foot: $165/sqft
    • Date on market: 4/7/2025
    • Cumulative days on market: 184 days
    • Listing terms: Contract
    • Road surface type: Asphalt

    Price history

    DateEventPrice
    10/8/2025Sold$349,400+0.9%$165/sqft
    Source: Aiken MLS #216726 Report a problem
    9/19/2025Pending sale$346,400$164/sqft
    Source: REALTORS® of Greater Augusta #540307 Report a problem
    4/7/2025Listed for sale$346,400$164/sqft
    Source: Aiken MLS #216726 Report a problem

    Public tax history

    Tax history is unavailable.

    Neighborhood: 29860

    Nearby schools

    GreatSchools rating
    Get pre-qualified for a loan
    At Zillow Home Loans, we can pre-qualify you in as little as 5 minutes with no impact to your credit score.

    An equal housing lender. NMLS #10287.

    Sell for more on Zillow
    Get a Zillow Showcase℠ listing at no additional cost and you could sell for .
    $352,300
    2% more
    +$7,046
    With Zillow Showcase(estimated)
    $359,346