Gorgeous 2 story home situated on 31.2 acres! A spacious living room greets you as you walk through the front door with a wood burning fireplace. The living room is open to the kitchen & dining room that can fit a large table, an island that can seat 5 comfortably, corner pantry, plenty of counter & cabinet space! The primary owners room is on the main level with plenty of natural light coming through the windows, his & her closets, an ensuite boasting a lovely corner tub, separate shower, dual sinks & a large vanity. The laundry room is on the main level & also 1 of the 3 bathrooms in the home! A guest bathroom is off the main hall with dual sinks, large vanity & tub,shower. There are also 3 additional guest rooms on the main level. Upstairs are two large guest rooms & a massive 2nd living area. Enjoy relaxing after a long day on your wrap around porch while watching the stunning Texas sunsets! There is also a metal building and 2 stall oversized garage.
Sold
Price Unknown
397 Miller Ln, Abilene, TX 79602
5beds
3,487sqft
Single Family Residence
Built in 2003
31.2 Acres Lot
$870,600 Zestimate®
$--/sqft
$4,852 Estimated rent
Home value
$870,600
$801,000 - $940,000
$4,852/mo
Zestimate® history
Owner options
List your home for rent
$4,852/mo
Rent Zestimate®
Find your next renter with Zillow Rental Manager. Plus, with online applications, you can quickly screen prospective tenants – for free.
$4,852/mo
Rent Zestimate®
Refinance and save
Refinancing to a lower rate could help reduce your monthly payments and save thousands over the life of the loan.
Explore your selling options
Work with a Zillow partner agent
Leverage their expertise and Zillow's premium Showcase listings to get your home seen by more buyers.
Get startedList with your own agent
Get your home in front of millions of buyers by listing it on Zillow.
Learn how to do itSell it yourself
Take full control of how buyers see your home on Zillow by listing For Sale by Owner (FSBO).
List your homeWhat's special
Zillow last checked:
Listing updated:
Listed by:
Amber Kimmel 0598311 325-692-4488,
KW SYNERGY* 325-692-4488
Bought with:
Luke Harwell
Ekdahl Real Estate STAMFORD
Source: NTREIS,MLS#: 20585087
Facts & features
Interior
Bedrooms & bathrooms
- Bedrooms: 5
- Bathrooms: 3
- Full bathrooms: 3
Primary bedroom
- Features: Dual Sinks, En Suite Bathroom, Garden Tub/Roman Tub, Separate Shower
- Level: First
Laundry
- Features: Built-in Features, Utility Sink
- Level: First
Living room
- Features: Fireplace
- Level: First
Living room
- Level: Second
Heating
- Central, Electric
Cooling
- Central Air, Ceiling Fan(s), Electric
Appliances
- Included: Dishwasher, Electric Range, Electric Water Heater, Disposal, Microwave
- Laundry: Laundry in Utility Room
Features
- Eat-in Kitchen, High Speed Internet, Kitchen Island, Pantry, Cable TV
- Flooring: Carpet, Ceramic Tile
- Has basement: No
- Number of fireplaces: 1
- Fireplace features: Glass Doors, Living Room, Wood Burning
Interior area
- Total interior livable area: 3,487 sqft
Property
Parking
- Total spaces: 2
- Parking features: Driveway, Garage, Garage Door Opener, Gravel, Boat, RV Access/Parking
- Garage spaces: 2
- Has uncovered spaces: Yes
Features
- Levels: Two
- Stories: 2
- Patio & porch: Covered
- Pool features: None
- Fencing: Metal
Lot
- Size: 31.2 Acres
- Features: Acreage, Back Yard, Lawn, Landscaped, Many Trees
Details
- Additional structures: Corral(s), Outbuilding, Barn(s), Stable(s)
- Parcel number: 104892
Construction
Type & style
- Home type: SingleFamily
- Architectural style: Traditional,Detached
- Property subtype: Single Family Residence
Materials
- Foundation: Slab
- Roof: Metal
Condition
- Year built: 2003
Utilities & green energy
- Sewer: Septic Tank
- Water: Community/Coop
- Utilities for property: None, Septic Available, Water Available, Cable Available
Community & HOA
Community
- Subdivision: NONE
HOA
- Has HOA: No
Location
- Region: Abilene
Financial & listing details
- Tax assessed value: $439,426
- Annual tax amount: $4,841
- Date on market: 4/18/2024
- Cumulative days on market: 104 days
- Listing terms: Cash,Conventional,FHA,VA Loan
Price history
| Date | Event | Price |
|---|---|---|
| 7/31/2024 | Sold | -- |
Source: NTREIS #20585087 Report a problem | ||
| 6/24/2024 | Contingent | $850,000$244/sqft |
Source: NTREIS #20585087 Report a problem | ||
| 4/18/2024 | Listed for sale | $850,000$244/sqft |
Source: NTREIS #20585087 Report a problem | ||
Public tax history
| Year | Property taxes | Tax assessment |
|---|---|---|
| 2025 | $4,774 -7.3% | $439,426 +18% |
| 2024 | $5,151 +31.3% | $372,477 +10% |
| 2023 | $3,924 -12.4% | $338,615 +10% |
| 2022 | $4,477 | $307,832 +10% |
| 2021 | -- | $279,847 +8% |
| 2020 | $4,311 +2.9% | $259,125 +5% |
| 2019 | $4,188 +12.8% | $246,784 +3.7% |
| 2018 | $3,712 | $237,939 +2.2% |
| 2017 | $3,712 +7.2% | $232,837 +2.7% |
| 2016 | $3,464 +3.8% | $226,647 +0.2% |
| 2015 | $3,338 | $226,305 +0.3% |
| 2014 | $3,338 | $225,618 +0.4% |
| 2013 | -- | $224,766 +1.8% |
| 2012 | -- | $220,741 |
Find assessor info on the county website
Neighborhood: Potosi
Nearby homes
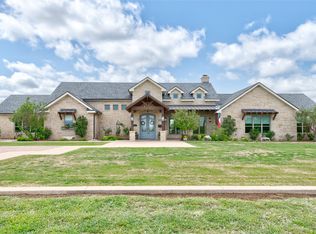
- $1,549,0004 bd4 ba3.9k sqft317 Miller Ln, Abilene, TX 79602Pending
- $811,6003 bd3 ba3k sqft501 Allen Acres, Abilene, TX 79602Off Market
- $537,6002 bd2 ba1.7k sqft501 Allen Acres #B, Abilene, TX 79602Off Market
- $--4 bd4 ba3.5k sqft441 Miller Ln, Abilene, TX 79602Sold

- $929,7005 bd4 ba3.4k sqft357 Miller Ln, Abilene, TX 79602Off Market
- $--10.017 Acres473 Miller Ln, Abilene, TX 79602Sold
- $945,6004 bd3 ba3k sqft489 Miller Ln, Abilene, TX 79602Off Market
- $1,630,500-- bd3 ba3.3k sqft205 Miller Ln, Abilene, TX 79602Off Market
Nearby schools
GreatSchools rating
- 9/10Wylie East Elementary SchoolGrades: K-3Distance: 3.4 mi
- 8/10Wylie East Junior High SchoolGrades: 6-8Distance: 3 mi
- 7/10Wylie High SchoolGrades: 9-12Distance: 6.9 mi
Schools provided by the listing agent
- Elementary: Wylie East
- High: Wylie
- District: Wylie ISD, Taylor Co.
Source: NTREIS. This data may not be complete. We recommend contacting the local school district to confirm school assignments for this home.
- Texas
- Taylor County
- Abilene
- 79602
- Potosi
- 397 Miller Ln
Nearby cities
Nearby neighborhoods
Nearby zip codes
Other Abilene Topics
