Skip main navigation
Off market
  • $672,100

    397 NW 57th Pl, Des Moines, IA 50313

    4beds
    4,100sqft
    Residential
    Built in 2002
    0.61 Acres Lot
    $672,100 Zestimate®
    $164/sqft
    $2,919 Estimated rent

    Home value

    $672,100

    $625,000 - $719,000

    $2,919/mo

    Zestimate® history
    Loading
    Loading...

    Owner options

    List your home for rent

    $2,919/mo

    Rent Zestimate®

    Find your next renter with Zillow Rental Manager. Plus, with online applications, you can quickly screen prospective tenants – for free.

    Learn more

    $2,919/mo

    Rent Zestimate®

    Refinance and save

    $3,687/mo

    Est. payment

    Refinancing to a lower rate could help reduce your monthly payments and save thousands over the life of the loan.

    See today's rates

    $3,687/mo

    Est. payment

    Explore your selling options

    Work with a Zillow partner agent

    Leverage their expertise and Zillow's premium Showcase listings to get your home seen by more buyers.

    Get started

    List with your own agent

    Get your home in front of millions of buyers by listing it on Zillow.

    Learn how to do it

    Sell it yourself

    Take full control of how buyers see your home on Zillow by listing For Sale by Owner (FSBO).

    List your home

    What's special

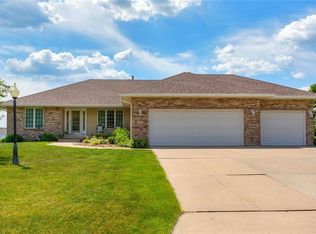
    Gorgeous custom built, south facing, RANCH, 4100 SF FINISHED LIVING SPACE, 4 LARGE bedrooms, 3 bath home. FENCED .613 acre lot. This home has many features; 912 SF garage w/epoxy floors, hardwood floors, vaulted ceiling & crown in living area. Large kitchen with granite counters & stainless appliances, main level laundry, 3 fireplaces, central vac & lawn irrigation. The master suite includes tile shower, jacuzzi tub, dual sink vanity and walk-in closet. The lower level is a retreat for family & guests, w/family room & recreational area, bedroom, bath, office and storage space. The maintenance free deck out back is accessible off the kit/dining area and the master bedroom, making it easy to enjoy the hot tub & yard. Large driveway with extra parking pad for your toys. This custom floor plan has extra wide hallway and bedroom door entries as well. GREAT LOCATION, 10 mins to downtown and just a few mins. to Ankeny, schools and interstate. Meticulously maintained, this home is a MUST SEE!

    This property is off market, which means it's not currently listed for sale or rent on Zillow. This may be different from what's available on other websites or public sources.

    Facts & features

    Interior

    Bedrooms & bathrooms
    • Bedrooms: 4
    • Bathrooms: 3
    • Full bathrooms: 3
    Heating
    • Forced air, Gas
    Cooling
    • Central
    Appliances
    • Included: Dishwasher, Garbage disposal, Microwave, Range / Oven, Refrigerator
    Features
    • 1st Flr Laundry, Carpeting, Smoke Detector, Tile, See Remarks
    • Flooring: Tile, Carpet, Hardwood
    • Basement: Finished
    • Has fireplace: Yes
    Interior area
    • Total interior livable area: 4,100 sqft

    Property

    Parking
    • Total spaces: 4
    • Parking features: Garage - Attached, Off-street
    Features
    • Exterior features: Stone, Vinyl
    • Has spa: Yes
    Lot
    • Size: 0.61 Acres
    Details
    • Parcel number: 27002467542000

    Construction

    Type & style
    • Home type: SingleFamily
    • Property subtype: Residential
    Materials
    • Foundation: Concrete
    • Roof: Asphalt
    Condition
    • Year built: 2002

    Utilities & green energy

    • Sewer: City

    Community & neighborhood

    Location
    • Region: Des Moines

    Other

    Other facts
    • Interior Features: 1st Flr Laundry, Carpeting, Smoke Detector, Tile, See Remarks
    • Family Room: Lower Level
    • MLS: Des Moines
    • Last Change Type: New Listing
    • Foundation: Poured
    • Heat Source: Natural
    • Property Sub Type: Residential
    • Property Type: Residential
    • Other Rooms: Pantry
    • Sewer: City
    • Style: Ranch
    • Trim: Oak
    • Water: City
    • Driveway: Concrete
    • Sellers Request: 0
    • Geocode Source: Google

    Price history

    DateEventPrice
    1/23/2018Listing removed$410,000$100/sqft
    Source: RE/MAX Concepts #548211 Report a problem
    9/20/2017Listed for sale$410,000+16.5%$100/sqft
    Source: RE/MAX Concepts #548211 Report a problem
    10/24/2011Listing removed$352,000$86/sqft
    Source: Iowa Realty Co., Inc. #383263 Report a problem
    7/19/2011Price change$352,000-4.6%$86/sqft
    Source: Iowa Realty Co., Inc. #383263 Report a problem
    4/27/2011Listed for sale$369,000+768.2%$90/sqft
    Source: Iowa Realty Co., Inc. #383263 Report a problem
    7/12/2002Sold$42,500$10/sqft
    Source: Public Record Report a problem

    Public tax history

    YearProperty taxesTax assessment
    2025$7,580 -0.2%$613,200 +5.6%
    2024$7,598 -0.2%$580,700
    2023$7,614 +1.7%$580,700 +21.1%
    2022$7,488 +1.2%$479,600
    2021$7,400 +1.4%$479,600 +6.9%
    2020$7,298 +6.5%$448,500
    2019$6,854 +2.1%$448,500 +10.5%
    2018$6,710 $406,000
    2017$6,710 +4.1%$406,000 +4%
    2016$6,448 $390,300
    2015$6,448 +7.7%$390,300 +5.8%
    2014$5,988 $368,900
    2013-- $368,900 -0.3%
    2012-- $370,000
    2011-- $370,000 -2.9%
    2010-- $380,900
    2009-- $380,900
    2008-- $380,900
    2007-- $380,900 -0.5%
    2006-- $382,800
    2005-- $382,800 +94.5%
    2003-- $196,770

    Find assessor info on the county website

    Neighborhood: 50313

    Nearby schools

    GreatSchools rating
    Schools provided by the listing agent
    • District: Saydel Consolidated

    Source: The MLS. This data may not be complete. We recommend contacting the local school district to confirm school assignments for this home.

    Get pre-qualified for a loan
    At Zillow Home Loans, we can pre-qualify you in as little as 5 minutes with no impact to your credit score.

    An equal housing lender. NMLS #10287.

    Sell for more on Zillow
    Get a Zillow Showcase℠ listing at no additional cost and you could sell for .
    $672,100
    2% more
    +$13,442
    With Zillow Showcase(estimated)
    $685,542