Skip main navigation
For sale
  • $629,900

    5745 NW 4th Ct, Des Moines, IA 50313

    4beds
    2,275sqft
    : 
    $4,486/mo
    Get pre-qualified
    Single Family Residence
    Built in 2006
    0.68 Acres Lot
    $611,400 Zestimate®
    $277/sqft
    $-- HOA

    What's special

    Fireplace flanked by built-insWet barSeparate showerFinished lower levelHalf bathGenerous living spaceWalk-in closet
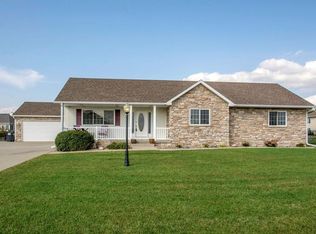
    CAR ENTHUSIASTS, CAMPER OWNERS & HOBBYISTS—THIS ONE IS FOR YOU! Originally built as a builder’s own home, this impressive property offers quality craftsmanship, generous living space and an incredible garage setup! In addition to the attached 3-car garage with 26-ft-deep stalls, there’s a 30x40 detached, insulated & heated 3-car garage with 100-amp service and a camper plug—perfect for vehicles, toys, a workshop or RV storage. Situated on over 1/2 acre with a fully fenced yard and lawn irrigation. Inside, Mission-style woodwork adds warmth and character throughout. The soaring great room features a fireplace flanked by built-ins. The kitchen offers granite countertops, stainless appliances and a walk-in pantry. A private study sits just off the entry. Main-floor laundry/mudroom and half bath add convenience. The first-floor primary suite features a bubble tub, separate shower, double sinks and walk-in closet. Upstairs are 2 bedrooms and 2 baths. The finished lower level adds a 4th bedroom, bath, wet bar, pool table area and a stunning floor-to-ceiling stone fireplace with built-ins. Geothermal heating & cooling plus lower taxes than the suburbs complete this exceptional property!
    1 day
    325
    16

    Zillow last checked:

    Listing updated:

    Listed by:

    MELANEE STANBROUGH 515-453-5407,

    Iowa Realty Mills Crossing

    Source: DMMLS,MLS#: 748442MLS LogoOriginating MLS: Des Moines Area Association of REALTORS

      Facts & features

      Interior

      Bedrooms & bathrooms
      • Bedrooms: 4
      • Bathrooms: 5
      • Full bathrooms: 3
      • 3/4 bathrooms: 1
      • 1/2 bathrooms: 1
      • Main level bedrooms: 1
      Heating
      • Electric, Geothermal
      Cooling
      • Central Air, Geothermal
      Appliances
      • Included: Dryer, Dishwasher, Microwave, Refrigerator, Stove, Washer
      • Laundry: Main Level
      Features
      • Wet Bar, Eat-in Kitchen, Window Treatments
      • Flooring: Carpet
      • Basement: Egress Windows,Finished
      • Number of fireplaces: 2
      • Fireplace features: Electric, Gas, Vented
      Interior area
      • Total structure area: 2,275
      • Total interior livable area: 2,275 sqft
      • Finished area below ground: 1,400
      Video & virtual tour

      Property

      Parking
      • Total spaces: 3
      • Parking features: Attached, Detached, Garage, Three Car Garage, Heated Garage
      • Attached garage spaces: 3
      Features
      • Levels: One and One Half
      • Stories: 1.5
      • Patio & porch: Deck
      • Exterior features: Deck, Sprinkler/Irrigation
      Lot
      • Size: 0.68 Acres
      • Features: Irregular Lot
      Details
      • Additional structures: Outbuilding
      • Parcel number: 27002467621000
      • Zoning: LDR

      Construction

      Type & style
      • Home type: SingleFamily
      • Architectural style: One and One Half Story
      • Property subtype: Single Family Residence
      Materials
      • Brick
      • Foundation: Poured
      • Roof: Asphalt,Shingle
      Condition
      • Resale
      • New construction: No
      • Year built: 2006
      Details
      • Builder name: Wick Custom Builders

      Utilities & green energy

      • Sewer: Public Sewer
      • Water: Public

      Community & HOA

      Community
      • Security: Smoke Detector(s)
      HOA
      • Has HOA: No
      Location
      • Region: Des Moines

      Financial & listing details

      • Price per square foot: $277/sqft
      • Tax assessed value: $609,900
      • Annual tax amount: $7,916
      • Date on market: 9/2/2026
      • Listing terms: Cash,Conventional,FHA,VA Loan
      • Road surface type: Concrete

        Estimated market value

        $611,400

        $581,000 - $642,000

        $2,625/mo

        Price history

        DateEventPrice
        9/2/2026Listed for sale$629,900+48.2%$277/sqft
        Source: DMMLS #748442 Report a problem
        6/30/2017Sold$425,000-3.4%$187/sqft
        Source: DMMLS #536330 Report a problem
        5/19/2017Pending sale$440,000$193/sqft
        Source: RE/MAX Precision #536330 Report a problem
        3/30/2017Listed for sale$440,000+807.2%$193/sqft
        Source: RE/MAX Precision #536330 Report a problem
        6/27/2006Sold$48,500$21/sqft
        Source: Public Record Report a problem

        Public tax history

        YearProperty taxesTax assessment
        2025$7,778 +8.1%$609,900 +6.5%
        2024$7,196 +1.8%$572,900 +6.9%
        2023$7,068 +1.7%$535,800 +21%
        2022$6,952 +1%$442,700
        2021$6,882 +1.4%$442,700 +6.8%
        2020$6,788 +4.8%$414,600
        2019$6,480 +6.5%$414,600 +8.7%
        2018$6,086 $381,300 +4.2%
        2017$6,086 +4.2%$366,000 +4.2%
        2016$5,838 $351,200
        2015$5,838 +8.4%$351,200 +6.5%
        2014$5,388 $329,700
        2013-- $329,700 -0.3%
        2012-- $330,800
        2011-- $330,800 +0%
        2010-- $330,700
        2009-- $330,700
        2008-- $330,700 +64.9%
        2007-- $200,600 +47661.9%
        2006-- $420
        2005-- $420
        Find assessor info on the county website

        Monthly payment

        Est. payment

        Payment breakdown

        Explore the cost of this home by adjusting the details. Changes won't be saved.
        All calculations are estimates and provided by Zillow, Inc. for informational purposes only. Actual amounts may vary.
        HOA fees may include property taxes on listings classified as Co-Ops. Contact the listing agent and/or owner for fee details.
        See how much you could borrow to make a competitive offer.

        Climate risks

        Neighborhood: 50313

        Getting around

        11 / 100
        Car-Dependent
        0 / 100
        No Nearby Transit
        23 / 100
        Somewhat Bikeable

        Nearby schools

        GreatSchools rating
        Schools provided by the listing agent
        • District: Saydel Consolidated

        Source: DMMLS. This data may not be complete. We recommend contacting the local school district to confirm school assignments for this home.

        A local agent can set up tours, give advice and negotiate with sellers.

        Browse local experts