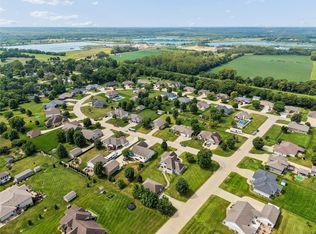
This home is a very open floor plan with over 2600 finished sq. ft. Eat-in kitchen with maple cabinets with sylists tile design back splash, slider to deck. Lots of tile flooring, maple hardwood floors, formal dining room. 10' ceilings in the Great room with gas fireplace. Large master bedroom with master bath, double vanity, Jacuzzi tub and walk-in closet. Lower level finished with 2 additional bedrooms, full bath and family room. This home sets on 1/2 acre irrigated lot. Plumbed for central vac. 3 car garage & shed. Home located in Woodside Estates West. Pride of ownership in this one owner home!
This property is not currently displayed as for sale or rent on Zillow. This may be different from what's on other websites or public sources.