Skip main navigation
Closed
  • $329,990

    397 S Point Blvd #8, McDonough, GA 30252

    3beds
    1,671sqft
    Townhouse
    Built in 2023
    0.25 Acres Lot
    $306,200 Zestimate®
    $197/sqft
    $2,348 Estimated rent

    Home value

    $306,200

    $291,000 - $322,000

    $2,348/mo

    Zestimate® history
    Loading
    Loading...

    Owner options

    List your home for rent

    $2,348/mo

    Rent Zestimate®

    Find your next renter with Zillow Rental Manager. Plus, with online applications, you can quickly screen prospective tenants – for free.

    Learn more

    $2,348/mo

    Rent Zestimate®

    Refinance and save

    $3,049/mo

    Est. payment

    Refinancing to a lower rate could help reduce your monthly payments and save thousands over the life of the loan.

    See today's rates

    $3,049/mo

    Est. payment

    Explore your selling options

    Work with a Zillow partner agent

    Leverage their expertise and Zillow's premium Showcase listings to get your home seen by more buyers.

    Get started

    List with your own agent

    Get your home in front of millions of buyers by listing it on Zillow.

    Learn how to do it

    Sell it yourself

    Take full control of how buyers see your home on Zillow by listing For Sale by Owner (FSBO).

    List your home

    What's special

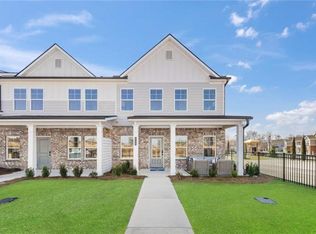
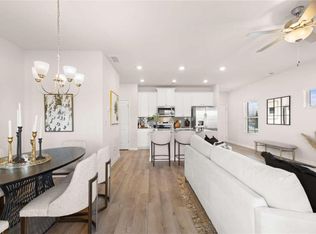
    Welcome to Southern living at its finest! Nestled in the heart of McDonough, GA, this 3-bedroom, 2.5-bathroom townhome exudes charm and elegance. From the inviting full front porch, which sets the stage for welcoming guests and enjoying warm summer evenings, to the oversized rear-facing 2-car garages offering convenience and ample storage space, this residence embodies the perfect balance of comfort and functionality. As you step inside, the spacious owner's suite welcomes you with a serene retreat adorned with stylish finishes. The kitchen, designed with granite countertops and 42-inch cabinets, is a culinary enthusiast's dream, providing a blend of beauty and functionality. The open floor plan amplifies the sense of space, offering the ideal setting for hosting gatherings or simply spending quality time with family. This home is thoughtfully designed for modern living, boasting 3 bedrooms and 2.5 baths to accommodate your family's needs. The owner's suite walk-in closet is a standout feature, providing ample storage for your wardrobe essentials. Additionally, the secondary rooms are generously sized, ensuring comfort and flexibility for various lifestyle needs. Equipped with smart home capabilities, this residence is primed for the future, offering enhanced convenience and connectivity. Located just minutes from Historic Downtown McDonough and a short distance to dining and shopping at South Point District, this property seamlessly combines charm, functionality, and convenience. Don't miss the chance to explore the appeal of this remarkable home. Schedule your viewing today and experience the epitome of Southern charm and modern living.

    Zillow last checked:

    Listing updated:

    Listed by:

    Tuesdae Payne 202-873-0123,

    Rockhaven Realty,

    Cheryl Ray 678-499-8495,

    Rockhaven Realty

    Bought with:

    Angie Driskell, 381244

    Realty One Group Edge

    Source: GAMLS,MLS#: 10260607MLS Logo

    Facts & features

    Interior

    Bedrooms & bathrooms
    • Bedrooms: 3
    • Bathrooms: 3
    • Full bathrooms: 2
    • 1/2 bathrooms: 1
    Rooms
    • Room types: Family Room
    Heating
    • Electric, Central
    Cooling
    • Ceiling Fan(s), Central Air
    Appliances
    • Included: Electric Water Heater, Dishwasher, Disposal, Microwave, Oven/Range (Combo), Stainless Steel Appliance(s)
    • Laundry: Laundry Closet, In Hall, Upper Level
    Features
    • Tray Ceiling(s), Vaulted Ceiling(s), High Ceilings, Double Vanity, Walk-In Closet(s)
    • Flooring: Carpet, Laminate, Vinyl
    • Basement: None
    • Attic: Pull Down Stairs
    • Has fireplace: No
    • Common walls with other units/homes: End Unit,1 Common Wall
    Interior area
    • Total structure area: 1,671
    • Total interior livable area: 1,671 sqft
    • Finished area above ground: 1,671
    • Finished area below ground: 0

    Property

    Parking
    • Parking features: Attached, Garage Door Opener, Garage, Parking Pad, Side/Rear Entrance
    • Has attached garage: Yes
    • Has uncovered spaces: Yes
    Features
    • Levels: Two
    • Stories: 2
    • Fencing: Front Yard
    Lot
    • Size: 0.25 Acres
    • Features: Level
    Details
    • Parcel number: 075H01008000

    Construction

    Type & style
    • Home type: Townhouse
    • Architectural style: Brick Front,Traditional
    • Property subtype: Townhouse
    • Attached to another structure: Yes
    Materials
    • Brick
    • Roof: Composition
    Condition
    • New Construction
    • New construction: Yes
    • Year built: 2023
    Details
    • Warranty included: Yes

    Utilities & green energy

    • Electric: 220 Volts
    • Sewer: Public Sewer
    • Water: Public
    • Utilities for property: Underground Utilities, Cable Available, Electricity Available, Phone Available, Water Available

    Community & HOA

    Community
    • Features: Sidewalks, Street Lights, Near Shopping
    • Subdivision: South Point Townhomes
    HOA
    • Has HOA: Yes
    • Services included: Insurance, Maintenance Grounds, Management Fee, Pest Control
    • HOA fee: $1,000 annually
    Location
    • Region: Mcdonough

    Financial & listing details

    • Price per square foot: $197/sqft
    • Annual tax amount: $1
    • Date on market: 3/1/2024
    • Cumulative days on market: 19 days
    • Listing agreement: Exclusive Right To Sell
    • Listing terms: Cash,Conventional,FHA
    • Electric utility on property: Yes

    Price history

    DateEventPrice
    5/17/2024Sold$329,990$197/sqft
    Source: GAMLS #10260607 Report a problem
    4/21/2024Pending sale$329,990$197/sqft
    Source: GAMLS #10260607 Report a problem
    3/28/2024Price change$329,990-2.9%$197/sqft
    Source: GAMLS #10260607 Report a problem
    3/1/2024Listed for sale$339,990$203/sqft
    Source: GAMLS #10260607 Report a problem

    Public tax history

    Tax history is unavailable.

    Neighborhood: 30252

    Nearby schools

    GreatSchools rating
    Schools provided by the listing agent
    • Elementary: Oakland
    • Middle: Luella
    • High: Luella

    Source: GAMLS. This data may not be complete. We recommend contacting the local school district to confirm school assignments for this home.

    Get a cash offer in 3 minutes
    Find out how much your home could sell for in as little as 3 minutes with a no-obligation cash offer.
    Estimated market value
    $306,200
    Get a cash offer in 3 minutes
    Find out how much your home could sell for in as little as 3 minutes with a no-obligation cash offer.
    Estimated market value
    $306,200