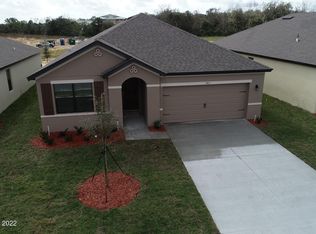
**ORIGINAL OWNER** 4 bedrooms, 2 bath, 2 car garage with 1830 sq. ft. of base living area. Great open floor plan with large kitchen island. Stainless steel appliances. Split floorplan. Large walk-in primary closet and linen closet. White faux wood blinds at all windows. 18'' ceramic tile flooring in all living areas except carpeted bedrooms. Smart Home Technology. Energy Efficient home built to the latest codes.
For sale
$359,000
397 Snook Pl, Cocoa, FL 32927
4beds
1,830sqft
Single Family Residence
Built in 2019
6,534 Square Feet Lot
$353,200 Zestimate®
$196/sqft
$72/mo HOA
What's special
Great open floor planSmart home technologyLarge walk-in primary closetSplit floorplanStainless steel appliancesLarge kitchen islandLinen closet
- 7 days
- 307
- 23
Likely to sell faster than
Zillow last checked:
Listing updated:
Listed by:
Jay Smith 321-427-6568,
Coldwell Banker Realty
Source: Space Coast AOR,MLS#: 1089676
Facts & features
Interior
Bedrooms & bathrooms
- Bedrooms: 4
- Bathrooms: 2
- Full bathrooms: 2
Bedroom 1
- Level: First
- Area: 180
- Dimensions: 12.00 x 15.00
Bedroom 2
- Level: First
- Area: 113.63
- Dimensions: 10.33 x 11.00
Bedroom 3
- Level: First
- Area: 113.63
- Dimensions: 10.33 x 11.00
Bedroom 4
- Level: First
- Area: 128.26
- Dimensions: 11.00 x 11.66
Dining room
- Level: First
- Area: 114.51
- Dimensions: 11.00 x 10.41
Living room
- Level: First
- Area: 277.62
- Dimensions: 15.08 x 18.41
Heating
- Central, Electric
Cooling
- Central Air, Electric
Appliances
- Included: Convection Oven, Dishwasher, Disposal, Dryer, Electric Oven, Electric Range, Electric Water Heater, Freezer, Ice Maker, Microwave, Refrigerator, Washer
- Laundry: Electric Dryer Hookup, Lower Level, Washer Hookup
Features
- Breakfast Bar, Ceiling Fan(s), Eat-in Kitchen, Kitchen Island, Open Floorplan, Primary Bathroom - Shower No Tub, Primary Downstairs, Smart Home, Split Bedrooms, Walk-In Closet(s)
- Flooring: Carpet, Tile
- Has fireplace: No
Interior area
- Total structure area: 2,396
- Total interior livable area: 1,830 sqft
Property
Parking
- Total spaces: 2
- Parking features: Additional Parking, Attached, Covered, Garage, Garage Door Opener, Secured, Unassigned
- Attached garage spaces: 2
Features
- Levels: One
- Stories: 1
- Patio & porch: Covered, Rear Porch
- Has view: Yes
- View description: Other
Lot
- Size: 6,534 Square Feet
- Dimensions: 50 x 115
- Features: Cleared, Drainage Canal, Sprinklers In Front, Zero Lot Line
Details
- Additional parcels included: 3019163
- Parcel number: 233631270000g.00011.00
- Zoning description: Residential
- Special conditions: Standard
Construction
Type & style
- Home type: SingleFamily
- Architectural style: Ranch,Traditional
- Property subtype: Single Family Residence
Materials
- Block, Stucco
- Roof: Shingle
Condition
- Updated/Remodeled
- New construction: No
- Year built: 2019
Utilities & green energy
- Electric: 200+ Amp Service, 220 Volts
- Sewer: Public Sewer
- Water: Public
- Utilities for property: Cable Available, Electricity Available, Sewer Available, Sewer Connected, Water Available, Water Connected
Green energy
- Energy efficient items: Thermostat, Windows
- Water conservation: Gray Water System
Community & HOA
Community
- Security: Carbon Monoxide Detector(s), Smoke Detector(s)
- Subdivision: Panther Ridge Phase 1
HOA
- Has HOA: Yes
- Amenities included: Children's Pool, Maintenance Grounds, Management - Off Site, Playground
- HOA fee: $216 quarterly
- HOA name: Panther Ridge HOA
Location
- Region: Cocoa
Financial & listing details
- Price per square foot: $196/sqft
- Tax assessed value: $284,260
- Annual tax amount: $3,259
- Date on market: 10/10/2026
- Listing terms: Cash,Conventional,FHA,VA Loan,Other
- Road surface type: Asphalt, Paved
Estimated market value
$353,200
$336,000 - $371,000
$2,489/mo
Price history
| Date | Event | Price |
|---|---|---|
| 10/10/2026 | Listed for sale | $359,000+47.1%$196/sqft |
Source: Space Coast AOR #1089676 Report a problem | ||
| 2/25/2020 | Sold | $244,035$133/sqft |
Source: Space Coast AOR #857033 Report a problem | ||
Public tax history
| Year | Property taxes | Tax assessment |
|---|---|---|
| 2025 | $3,396 +7.8% | $239,890 +2.9% |
| 2024 | $3,149 +1.5% | $233,130 +3% |
| 2023 | $3,103 +6.6% | $226,340 +3% |
| 2022 | $2,910 -2.2% | $219,750 +3% |
| 2021 | $2,976 -14.2% | $213,350 +1% |
| 2020 | $3,468 +868.7% | $211,160 +744.6% |
| 2019 | $358 | $25,000 |
Find assessor info on the county website
Monthly payment
Est. payment
Payment breakdown
Explore the cost of this home by adjusting the details. Changes won't be saved.Climate risks
Neighborhood: Sharpes
Nearby schools
Schools provided by the listing agent
- Elementary: Fairglen
- High: Cocoa
Source: Space Coast AOR. This data may not be complete. We recommend contacting the local school district to confirm school assignments for this home.
Similar homes
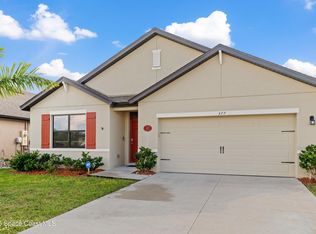
- $374,9004 bd2 ba1.9k sqft372 Catfish Pl, Cocoa, FL 32927For Sale
 MLS ID #1086338, Joseph P Cholewa. Space Coast AOR
 - $379,5004 bd2 ba1.8k sqft6508 Marble Rd, Cocoa, FL 32927For Sale
 MLS ID #1080018, Omar A Capellan. Space Coast AOR
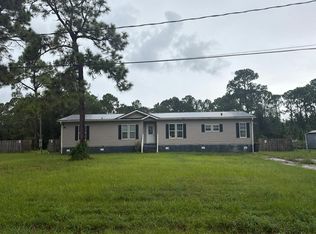
 - $--4 bd2 ba2.2k sqft740 Harvey Way, Cocoa, FL 32926Auction
 Auction.com 2
 - $360,0003 bd2 ba2.1k sqft381 LADOGA DRIVE, COCOA, FL 32927For Sale

 MLS ID #V4951780, Daniel Lennon, LPT REALTY LLC. Stellar MLS
 - $345,0003 bd2 ba1.6k sqft2127 OTTERBEIN AVENUE, COCOA, FL 32926For SaleMLS ID #O6450038, Jonathan Encarnacion Santos, MY REALTY GROUP, LLC.. Stellar MLS
