Welcome home to this cozy 2-bedroom, 1-bathroom property just 11 minutes from downtown Knoxville's shopping, dining, and entertainment! Enjoy the convenience of city access while still having the peace of a quiet neighborhood.
Inside, you'll find an inviting layout that's ready for your personal touch. The home is full of potential and ready for your vision. Whether you're an investor looking for your next project or a first-time homebuyer ready to make it your own, this property is a fantastic opportunity.
The proactive sellers have completed a pre-listing home inspection, giving you transparency right from the start.
Outside, the fenced-in backyard offers space for pets, play, or entertaining, and the detached 2-car garage provides secure parking and extra storage.
A great location and endless potential—this Knoxville home is ready for its next chapter!
Under contract - showing
$224,900
3970 Greenleaf Ave, Knoxville, TN 37919
2beds
768sqft
:
Get pre-qualified$1,432/mo
Single Family Residence, Residential
Built in 1945
6,534 Square Feet Lot
$-- Zestimate®
$293/sqft
$-- HOA
What's special
Fenced-in backyardInviting layout
- 193 days |
- 23 |
- 0 |
Zillow last checked:
Listing updated:
Listed by:
Jeff LaRue 865-556-2350,
Realty Executives Associates 865-693-3232
Source: RealTracs MLS as distributed by MLS GRID,MLS#: 3013940
Facts & features
Interior
Bedrooms & bathrooms
- Bedrooms: 2
- Bathrooms: 1
- Full bathrooms: 1
- Main level bedrooms: 2
Heating
- Central, Electric
Cooling
- Central Air, Ceiling Fan(s)
Appliances
- Included: Microwave, Range, Refrigerator
- Laundry: Washer Hookup, Electric Dryer Hookup
Features
- Pantry, Ceiling Fan(s)
- Flooring: Wood, Laminate, Parquet
- Basement: Crawl Space
- Has fireplace: No
Interior area
- Total structure area: 768
- Total interior livable area: 768 sqft
- Finished area above ground: 768
Property
Parking
- Total spaces: 2
- Parking features: Garage Faces Side
- Garage spaces: 2
Features
- Levels: One
- Stories: 1
- Patio & porch: Deck, Porch, Covered
Lot
- Size: 6,534 Square Feet
- Dimensions: 50M x 129 x IRR
- Features: Level
- Topography: Level
Details
- Additional structures: Storage
- Parcel number: 107EH002
- Special conditions: Standard
Construction
Type & style
- Home type: SingleFamily
- Architectural style: Traditional
- Property subtype: Single Family Residence, Residential
Materials
- Frame, Vinyl Siding
Condition
- New construction: No
- Year built: 1945
Utilities & green energy
- Sewer: Public Sewer
- Water: Public
- Utilities for property: Electricity Available, Water Available
Community & HOA
Community
- Subdivision: Sutherland Hts
Location
- Region: Knoxville
Financial & listing details
- Price per square foot: $293/sqft
- Tax assessed value: $111,700
- Annual tax amount: $1,036
- Date on market: 1/20/2026
- Electric utility on property: Yes
Estimated market value
Not available
Estimated sales range
Not available
Not available
Price history
| Date | Event | Price |
|---|---|---|
| 10/24/2025 | Contingent | $224,900$293/sqft |
Source:  RealTracs MLS as distributed by MLS GRID #3013940 Report a problem RealTracs MLS as distributed by MLS GRID #3013940 Report a problem | ||
| 10/24/2025 | Pending sale | $224,900$293/sqft |
Source:  East Tennessee Realtors #1318110 Report a problem East Tennessee Realtors #1318110 Report a problem | ||
| 10/9/2025 | Listed for sale | $224,900+441.9%$293/sqft |
Source: East Tennessee Realtors #1318110 Report a problem | ||
| 3/19/1999 | Sold | $41,500-30.8%$54/sqft |
Source: Public Record Report a problem | ||
| 8/10/1995 | Sold | $60,000$78/sqft |
Source: Public Record Report a problem | ||
Public tax history
| Year | Property taxes | Tax assessment |
|---|---|---|
| 2025 | $434 | $27,925 |
| 2024 | $434 | $27,925 |
| 2023 | $434 | $27,925 |
| 2022 | $434 -13.4% | $27,925 +18.1% |
| 2021 | $501 | $23,650 -75% |
| 2020 | $501 | $94,600 |
| 2019 | $501 | $94,600 |
| 2018 | $501 -53.8% | -- |
| 2017 | $1,084 +10.5% | $23,650 |
| 2016 | $981 | -- |
| 2015 | $981 | -- |
| 2014 | $981 +7.2% | -- |
| 2013 | $915 +42.5% | -- |
| 2012 | $642 | -- |
| 2011 | $642 | $13,325 |
| 2010 | $642 | $13,325 |
| 2009 | $642 -5.3% | $13,325 +8.1% |
| 2008 | $678 +0% | $12,325 |
| 2007 | $678 | $12,325 |
| 2006 | $678 | $12,325 |
| 2005 | $678 +10% | $12,325 +20.2% |
| 2004 | $616 +6.2% | $10,250 |
| 2003 | $580 | $10,250 |
| 2002 | -- | $10,250 |
| 2001 | -- | $10,250 +42.4% |
| 2000 | -- | $7,200 |
Find assessor info on the county website
Monthly payment
Est. payment
Payment breakdown
Explore the cost of this home by adjusting the details. Changes won't be saved.Climate risks
Neighborhood: 37919
Nearby schools
GreatSchools rating
- 6/10Pond Gap Elementary SchoolGrades: PK-5Distance: 0.8 mi
- 6/10Bearden Middle SchoolGrades: 6-8Distance: 3.6 mi
- 8/10West High SchoolGrades: 9-12Distance: 0.1 mi
Schools provided by the listing agent
- Elementary: Pond Gap Elementary
- Middle: Bearden Middle School
- High: West High School
Source: RealTracs MLS as distributed by MLS GRID. This data may not be complete. We recommend contacting the local school district to confirm school assignments for this home.
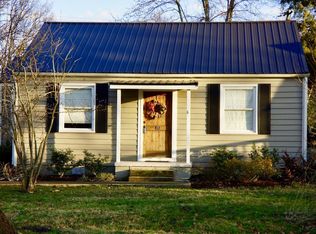
- $285,2003 bd1 ba1.3k sqft3966 Greenleaf Ave, Knoxville, TN 37919Off Market
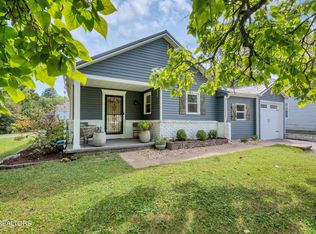
- $380,0003 bd2 ba1.5k sqft208 Tobler Ln, Knoxville, TN 37919Sold
- $179,7002 bd1 ba768 sqft204 Tobler Ln, Knoxville, TN 37919Off Market
- $163,1002 bd1 ba768 sqft3955 N Bellemeade Ave, Knoxville, TN 37919Off Market
- $226,1002 bd1 ba1.1k sqft3962 Greenleaf Ave, Knoxville, TN 37919Off Market
- $244,9002 bd1 ba930 sqft200 Tobler Ln, Knoxville, TN 37919Off Market
- $274,0002 bd1 ba930 sqft200 NW Tobler Ln, Knoxville, TN 37919Off Market
- $175,6002 bd1 ba850 sqft3951 N Bellemeade Ave, Knoxville, TN 37919Off Market
A local agent can set up tours, give advice and negotiate with sellers.
A local lender can help you make sure your offer is ready when you are.
Similar homes
- $204,9003 bd1 ba816 sqft2649 Vucrest Ave, Knoxville, TN 37920For Sale
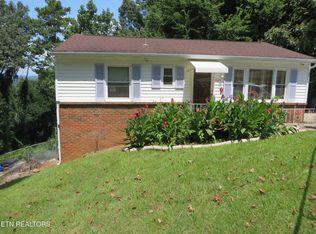
 MLS ID #1350124, Brigitte Short, Hammontree Real Estate. East Tennessee Realtors
 - $225,0002 bd1 ba768 sqft2512 Greenfield Ln, Knoxville, TN 37917For Sale
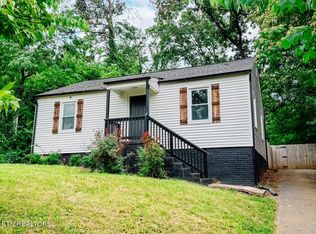 MLS ID #1345325, Derrik Stanley, Realty Executives Associates. East Tennessee Realtors
 - $259,9002 bd2 ba884 sqft2627 Larkwood Ln, Knoxville, TN 37921For Sale
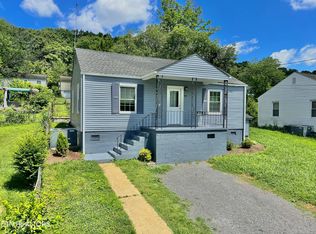 MLS ID #1344773, Yahya Alshawi, EXIT Realty Pros TN. East Tennessee Realtors
 - $240,0002 bd1 ba720 sqft239 Radford Pl, Knoxville, TN 37917For Sale
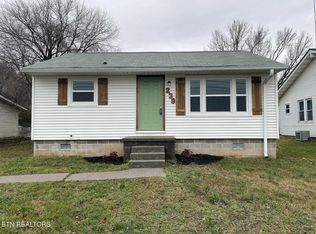 MLS ID #1330883, Mike Yarbrough, Asset Realty Management, Inc.. East Tennessee Realtors
 - $225,0001 bd1 ba828 sqft3636 Taliluna Ave APT 113, Knoxville, TN 37919For SaleMLS ID #1345985, Tara Hayes, Realty Executives Associates. East Tennessee Realtors
- $235,0003 bd1 ba800 sqft430 E Caldwell Ave, Knoxville, TN 37917For SaleMLS ID #1336574, Don Rolfe, Greater Impact Realty. East Tennessee Realtors
- $247,5003 bd1 ba953 sqft5419 Bland Ln, Knoxville, TN 37920For SaleMLS ID #1344489, Lori A Dawson, Southern Charm Homes. East Tennessee Realtors
- $155,0001 bd1 ba960 sqft3307 Pilkay Rd, Knoxville, TN 37919For SaleMLS ID #1345238, Yahya Alshawi, EXIT Realty Pros TN. East Tennessee Realtors
- $255,0003 bd1 ba954 sqft2401 Chillicothe St, Knoxville, TN 37921For SaleMLS ID #1344072, Yahya Alshawi, EXIT Realty Pros TN. East Tennessee Realtors
- $274,9003 bd2 ba1k sqft2549 Keith Ave, Knoxville, TN 37921For Sale
 MLS ID #3244329, Jeff LaRue. RealTracs MLS as distributed by MLS GRID
 - $224,9002 bd2 ba1k sqft4434 Townhouse Way, Knoxville, TN 37921For SaleMLS ID #1348146, Ron Pilgrim, CENTURY 21 Legacy. East Tennessee Realtors
- $207,9002 bd1 ba574 sqft1005 Drive D, Knoxville, TN 37920For SaleMLS ID #1336294, Missy Sanders, Stephenson Realty & Auction. East Tennessee Realtors
- $249,9002 bd1 ba768 sqft3333 Fontana St, Knoxville, TN 37917For SaleMLS ID #1343446, David Ballenger, G. T. Ballenger, REALTOR. East Tennessee Realtors
- $182,9002 bd1 ba768 sqft3321 Thomas St, Knoxville, TN 37921For SaleMLS ID #1344267, Rick Gross, CENTURY 21 Legacy. East Tennessee Realtors
- $215,0002 bd1 ba770 sqft2102 Adams Ave, Knoxville, TN 37917For SaleMLS ID #3193737, Rick Cochran. RealTracs MLS as distributed by MLS GRID
- $290,0002 bd1 ba768 sqft2216 Rifle Range Dr, Knoxville, TN 37918For SaleMLS ID #1350189, Austin Helton, United Real Estate Solutions. East Tennessee Realtors
- $249,9002 bd1 ba1.1k sqft910 Reed St, Knoxville, TN 37921For SaleMLS ID #1317013, Ashley Finney, The A Team at Realty Executives. East Tennessee Realtors
- $249,9003 bd1 ba912 sqft2246 W Gilbert Ln, Knoxville, TN 37920For SaleMLS ID #1348760, Angie Rhyne, Crye-Leike Realtors South, Inc.. East Tennessee Realtors
- $299,9002 bd2 ba1.1k sqft3204 Hazelwood Rd, Knoxville, TN 37921For SaleMLS ID #1343339, Wes Palmer, Goldman Partners Realty, LLC. East Tennessee Realtors
- $192,9002 bd1 ba1.1k sqft3131 Galbraith St, Knoxville, TN 37921For SaleMLS ID #1339222, Missy Sanders, Stephenson Realty & Auction. East Tennessee Realtors
