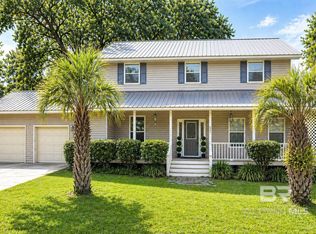
Every room in this bright coastal bungalow has been thoughtfully upgraded, creating a true beach-house vibe you can enjoy every day. With the protection of a newer home and lower insurance with Gold Certiification. The heart of the home is a show-stopping coastal kitchen with rich navy cabinetry, warm butcher-block counters, crisp white finishes, stylish pendant lighting, and an expansive island with seating that’s perfect for cooking, entertaining, and gathering. Upgraded flooring flows throughout spacious living areas accented with shiplap, layered lighting, and beach-inspired details, giving each space a custom, not cookie-cutter feel.A three-car garage provides the storage and flexibility that’s hard to find in this area—room for vehicles, golf carts, beach toys, and a workshop or hobby space without sacrificing parking. A private attached wing offers its own living area, separate kitchen counter space, and a private suite, making an ideal setup for guests, an older teen, or a quiet home office retreat. Bedrooms throughout the home continue the coastal story with light, airy colors and elevated finishes that make each one feel like its own getaway.Outside, a fully fenced backyard backs up to a serene community lake, providing privacy, pond views, and one of the only privacy-fenced yards on the water—plus plenty of room for a future pool or outdoor living area. It’s just a short walk to the community pool, which feels like a resort with its true “vacation” atmosphere right in the neighborhood. All of this is located only about 2.5 miles from the Gulf Shores public beach with free resident parking and just a short drive to award-winning Gulf Shores schools. This coastal ranch home looks like a vacation home but functions beautifully as a full-time residence for buyers who want style, comfort, and easy Gulf Coast living. Buyer to verify all information during due diligence.
Pending
$589,000
3970 Mercury Cir, Gulf Shores, AL 36542
4beds
2,766sqft
:
Get pre-qualified$3,493/mo
Residential
Built in 2022
0.32 Acres Lot
$-- Zestimate®
$213/sqft
$83/mo HOA
What's special
- 32 days |
- 709 |
- 63 |
Zillow last checked:
Listing updated:
Listed by:
Jay Carden PHONE:251-609-0988,
EXP REALTY,LLC
Source: Baldwin Realtors,MLS#: 398497
Facts & features
Interior
Bedrooms & bathrooms
- Bedrooms: 4
- Bathrooms: 4
- Full bathrooms: 4
- Main level bedrooms: 4
Primary bedroom
- Features: Walk-In Closet(s)
- Level: Main
- Area: 252
- Dimensions: 18 x 14
Bedroom 2
- Level: Main
- Area: 169
- Dimensions: 13 x 13
Bedroom 3
- Level: Main
- Area: 169
- Dimensions: 13 x 13
Bedroom 4
- Level: Main
- Area: 120
- Dimensions: 10 x 12
Primary bathroom
- Features: Double Vanity, Soaking Tub, Separate Shower, Private Water Closet
Dining room
- Level: Main
- Area: 144
- Dimensions: 12 x 12
Kitchen
- Level: Main
- Area: 180
- Dimensions: 12 x 15
Living room
- Level: Main
- Area: 360
- Dimensions: 18 x 20
Heating
- Heat Pump
Cooling
- Heat Pump
Appliances
- Included: Dishwasher, Disposal, Microwave, Gas Range, Refrigerator
- Laundry: Main Level
Features
- Ceiling Fan(s), En-Suite, High Speed Internet
- Flooring: Vinyl
- Windows: Window Treatments
- Has basement: No
- Has fireplace: No
Interior area
- Total structure area: 2,766
- Total interior livable area: 2,766 sqft
Property
Parking
- Total spaces: 3
- Parking features: Garage, Garage Door Opener
- Has garage: Yes
- Covered spaces: 3
Features
- Levels: One
- Stories: 1
- Patio & porch: Covered, Patio, Rear Porch, Front Porch
- Exterior features: Termite Contract
- Pool features: Community, Association
- Fencing: Fenced
- Has view: Yes
- View description: Lake
- Has water view: Yes
- Water view: Lake
- Waterfront features: Waterfront
Lot
- Size: 0.32 Acres
- Features: Less than 1 acre, Level
Details
- Parcel number: 6109320000019.242
Construction
Type & style
- Home type: SingleFamily
- Architectural style: Cottage
- Property subtype: Residential
Materials
- Concrete
- Foundation: Slab
- Roof: Composition
Condition
- Resale
- New construction: No
- Year built: 2022
Utilities & green energy
- Electric: Baldwin EMC
- Sewer: Baldwin Co Sewer Service
- Utilities for property: Gulf Shores Utilities, Cable Connected
Community & HOA
Community
- Features: Clubhouse, Pool
- Subdivision: Aventura
HOA
- Has HOA: Yes
- Services included: Association Management, Recreational Facilities, Clubhouse, Pool
- HOA fee: $250 quarterly
Location
- Region: Gulf Shores
Financial & listing details
- Price per square foot: $213/sqft
- Tax assessed value: $507,400
- Annual tax amount: $1,674
- Price range: $589K - $589K
- Date on market: 6/25/2026
- Ownership: Whole/Full
Estimated market value
Not available
Estimated sales range
Not available
Not available
Price history
| Date | Event | Price |
|---|---|---|
| 7/23/2026 | Pending sale | $589,000$213/sqft |
Source:  Baldwin Realtors #398497 Report a problem Baldwin Realtors #398497 Report a problem | ||
| 7/13/2026 | Contingent | $589,000$213/sqft |
Source: eXp Realty #398497 Report a problem | ||
| 7/13/2026 | Listed for sale | $589,000$213/sqft |
Source: Baldwin Realtors #398497 Report a problem | ||
| 7/12/2026 | Pending sale | $589,000$213/sqft |
Source: Baldwin Realtors #398497 Report a problem | ||
| 7/6/2026 | Listed for sale | $589,000+16.6%$213/sqft |
Source: Baldwin Realtors #398497 Report a problem | ||
| 9/8/2022 | Sold | $505,160+0.2%$183/sqft |
Source: Baldwin Realtors #329119 Report a problem | ||
| 4/14/2022 | Pending sale | $503,980$182/sqft |
Source: Baldwin Realtors #329119 Report a problem | ||
Public tax history
| Year | Property taxes | Tax assessment |
|---|---|---|
| 2025 | $1,674 +4.8% | $50,740 +4.8% |
| 2024 | $1,598 -0.9% | $48,420 -0.9% |
| 2023 | $1,612 | $48,840 +352.2% |
| 2022 | -- | $10,800 |
Find assessor info on the county website
Monthly payment
Est. payment
Payment breakdown
Explore the cost of this home by adjusting the details. Changes won't be saved.Climate risks
Neighborhood: 36542
Nearby schools
GreatSchools rating
- 9/10Gulf Shores Elementary SchoolGrades: PK-5Distance: 2.6 mi
- 10/10Gulf Shores Middle SchoolGrades: 6-8Distance: 2.6 mi
- 8/10Gulf Shores High SchoolGrades: 9-12Distance: 2.7 mi
Schools provided by the listing agent
- Elementary: Gulf Shores Elementary
- Middle: Gulf Shores Middle
- High: Gulf Shores High
Source: Baldwin Realtors. This data may not be complete. We recommend contacting the local school district to confirm school assignments for this home.
- $444,5154 bd3 ba2.3k sqft3883 Mercury Cir, Gulf Shores, AL 36542Sold

- $443,1854 bd3 ba2.3k sqft3861 Mercury Cir, Gulf Shores, AL 36542Sold

- $511,3305 bd3 ba3.1k sqft3860 Mercury Cir, Gulf Shores, AL 36542Sold
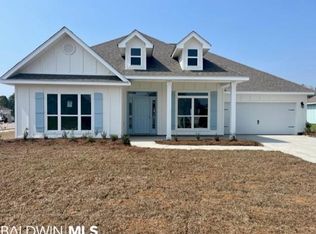
- $512,9004 bd3 ba2.3k sqft445 Apollo Ave, Gulf Shores, AL 36542Off Market
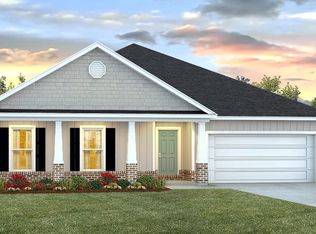
- $539,9004 bd4 ba2.7k sqft3905 Mercury Cir, Gulf Shores, AL 36542Sold
- $436,0004 bd3 ba2.3k sqft3893 Mercury Cir, Gulf Shores, AL 36542Sold
- $470,0004 bd3 ba2.3k sqft439 Apollo Ave, Gulf Shores, AL 36542Sold
- $471,9004 bd3 ba2.4k sqft3973 Mercury Cir, Gulf Shores, AL 36542Off Market
A local agent can set up tours, give advice and negotiate with sellers.
Similar homes
- $589,9005 bd3 ba3.1k sqft534 Shepard St, Gulf Shores, AL 36542Active
 MLS ID #393736, Ginger Fountain, RE/MAX of Orange Beach. Baldwin Realtors
 - $555,0004 bd4 ba2.7k sqft394 Apollo Ave, Gulf Shores, AL 36542Active
 MLS ID #394742, Kimberly Kelly, RE/MAX of Orange Beach. Baldwin Realtors
 - $587,0005 bd4 ba3.2k sqft18952 Pine Acres Rd, Gulf Shores, AL 36542Active
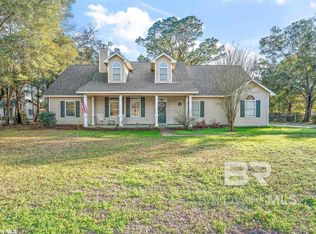 MLS ID #394757, Kristie Wheeles, Wheeles Realty. Baldwin Realtors
 - $630,0005 bd3 ba2.8k sqft6991 Manskow Ln, Gulf Shores, AL 36542Active
 MLS ID #395136, Cynthia Morris, RE/MAX of Orange Beach. Baldwin Realtors
 - $529,5004 bd2 ba2.3k sqft7122 Rocky Road Loop, Gulf Shores, AL 36542ActiveMLS ID #399663, Wendy Dent, Keller Williams AGC Realty - Orange Beach. Baldwin Realtors
- $484,9004 bd2 ba2.1k sqft465 Aldrin Ave, Gulf Shores, AL 36542ActiveMLS ID #396892, Hilary Slone, Real Broker, LLC. Baldwin Realtors
- $525,0003 bd2 ba1.8k sqft1409 E Fairway Dr, Gulf Shores, AL 36542ActiveMLS ID #398566, Maggie Spence, RE/MAX of Orange Beach. Baldwin Realtors
- $494,0004 bd2 ba2k sqft2225 Hogan Dr, Gulf Shores, AL 36542Active Under ContractMLS ID #391526, Phillip Smith, EXP REALTY,LLC. Baldwin Realtors
- $549,9003 bd2 ba1.6k sqft1525 Sago Ct, Gulf Shores, AL 36542ActiveMLS ID #391157, Matt West, RE/MAX of Orange Beach. Baldwin Realtors
- $844,9004 bd4 ba3.5k sqft18612 Treasure Oaks Rd, Gulf Shores, AL 36542ActiveMLS ID #391320, Caleb Bibby, Coastal Resort Realty. Baldwin Realtors
- $539,9003 bd2 ba1.9k sqft1217 Dorado Way, Gulf Shores, AL 36542ActiveMLS ID #394224, Julie Ellison, Bellator Real Estate, LLC Fair. Baldwin Realtors
- $499,9004 bd4 ba2.5k sqft7029 Lake View Dr, Gulf Shores, AL 36542ActiveMLS ID #396965, Jordan Epperson, EXIT Realty Orange Beach. Baldwin Realtors
- $385,0004 bd2 ba1.8k sqft306 Wickman Ave, Gulf Shores, AL 36542ActiveMLS ID #398063, Taylor Daily, RE/MAX of Orange Beach. Baldwin Realtors
- $525,0004 bd3 ba3k sqft1071 Tampa Ave, Foley, AL 36535ActiveMLS ID #395710, Amber Beavers, LPT Realty, LLC. Baldwin Realtors
- $354,9003 bd2 ba1.5k sqft3626 Cotton Bay Dr E, Gulf Shores, AL 36542ActiveMLS ID #398316, Tucker Shaver, Signature Properties. Baldwin Realtors
- $534,9005 bd3 ba3k sqft2081 Bourbon St, Foley, AL 36535ActiveMLS ID #398933, Tim Lower, SimpliHOM Alabama. Baldwin Realtors
- $665,0002 bd3 ba1.5k sqft1932 W Beach Blvd Lot O, Gulf Shores, AL 36542ActiveMLS ID #399108, Tinsley Myrick, RE/MAX of Orange Beach. Baldwin Realtors
- $387,7503 bd2 ba1.6k sqft404 Parkerman Ave, Gulf Shores, AL 36542ActiveMLS ID #397036, Anna Loveday, DHI Realty of Alabama, LLC. Baldwin Realtors
- $678,5003 bd2 ba1.4k sqft8948 Bluefish Dr, Gulf Shores, AL 36542ActiveMLS ID #398328, Connie Carlisle, RE/MAX Paradise. Baldwin Realtors
- $365,0004 bd2 ba1.9k sqft9355 Eiland Dr, Foley, AL 36535ActiveMLS ID #399928, Jordan Epperson, EXIT Realty Orange Beach. Baldwin Realtors
