*THIS HOME IS PRICED BELOW THE RECENT APPRAISED VALUE! INSTANT EQUITY!* Home is brand new, easy to show, and gold fortified. Imagine ending your day just minutes from the white sandy beaches of Gulf Shores, then coming home to a stunning brand-new luxury home that feels straight out of a magazine. Located in one of Gulf Shores’ newest and most desirable communities, this never-lived-in show stopper offers the perfect blend of coastal living and modern comfort.From the moment you walk through the front door, you’ll notice the attention to detail, upscale finishes, elevated countertops, updated faucets, designer light fixtures, soaring high ceilings, and bright open spaces designed for both everyday living and entertaining. The gourmet kitchen features a gas stove and spacious walk-in pantry, while the home also offers massive walk-in closets with custom shelving throughout. Relax and unwind in beautifully designed tiled showers or soak in the luxurious jetted tub in the primary bathroom. Step outside to enjoy the privacy of a fenced-in backyard complete with an irrigation system, perfect for entertaining or quiet evenings at home. The neighborhood itself adds even more to love with a beautiful community pool ideal for relaxing after a beach day or spending weekends with friends and family.One of the biggest highlights? The incredible brand-new Gulf Shores school nearby, making this location even more sought after for families wanting top-tier education while still being close to everything the coast has to offer. Whether you’re heading to the beach, local restaurants, shopping, or entertainment, you’re right in the heart of it all while still enjoying the feel of a peaceful luxury neighborhood.This home truly is the total package — luxury new construction, never lived in, beautifully designed, close to the beach, and located in one of the fastest-growing areas on the Gulf Coast. Buyer to verify all information during due diligence. This home is virtually staged.
Active
Price cut: $15.1K (6/3)
$499,900
7029 Lake View Dr, Gulf Shores, AL 36542
4beds
2,522sqft
:
Get pre-qualified$2,937/mo
Residential
Built in 2025
6,534 Square Feet Lot
$-- Zestimate®
$198/sqft
$42/mo HOA
What's special
Updated faucetsAttention to detailFenced-in backyardBright open spacesBrand-new luxury homeIrrigation systemGas stove
- 64 days |
- 1,009 |
- 82 |
Zillow last checked:
Listing updated:
Listed by:
Jordan Epperson 251-508-8986,
EXIT Realty Orange Beach
Source: Baldwin Realtors,MLS#: 396965
Facts & features
Interior
Bedrooms & bathrooms
- Bedrooms: 4
- Bathrooms: 4
- Full bathrooms: 3
- 1/2 bathrooms: 1
Primary bedroom
- Features: Walk-In Closet(s)
- Level: Second
- Area: 201.25
- Dimensions: 15 x 13.42
Bedroom 2
- Level: Second
- Area: 170.61
- Dimensions: 13.83 x 12.33
Bedroom 3
- Level: Second
- Area: 134.75
- Dimensions: 12.25 x 11
Bedroom 4
- Level: Second
- Area: 134.17
- Dimensions: 11.58 x 11.58
Primary bathroom
- Features: Double Vanity, Soaking Tub, Jetted Tub, Separate Shower, Private Water Closet
Dining room
- Features: Breakfast Area-Kitchen, Lvg/Dng Combo, Lvg/Dng/Ktchn Combo
- Level: Second
- Length: 44.42
Kitchen
- Level: Main
- Length: 1112
Living room
- Level: Main
- Area: 242.23
- Dimensions: 12.58 x 19.25
Heating
- Heat Pump
Cooling
- Electric, Heat Pump, Ceiling Fan(s), ENERGY STAR Qualified Equipment
Appliances
- Included: Dishwasher, Disposal, Microwave, Gas Range, Refrigerator w/Ice Maker, Tankless Water Heater
Features
- Eat-in Kitchen, Ceiling Fan(s), High Ceilings, High Speed Internet
- Flooring: Luxury Vinyl Plank
- Windows: Double Pane Windows
- Has basement: No
- Has fireplace: No
- Fireplace features: None
Interior area
- Total structure area: 2,522
- Total interior livable area: 2,522 sqft
Property
Parking
- Total spaces: 2
- Parking features: Attached, Garage, Garage Door Opener
- Has attached garage: Yes
- Covered spaces: 2
Features
- Levels: Two
- Exterior features: Irrigation Sprinkler
- Pool features: Community, Association
- Has spa: Yes
- Fencing: Fenced
- Has view: Yes
- View description: Southern View
Lot
- Size: 6,534 Square Feet
- Dimensions: 34'(S) x 119.9'
- Features: Less than 1 acre
Details
- Parcel number: 6105213001004.070
Construction
Type & style
- Home type: SingleFamily
- Architectural style: Contemporary
- Property subtype: Residential
Materials
- Concrete, Fortified-Gold
- Foundation: Slab
- Roof: Dimensional
Condition
- New Construction
- New construction: Yes
- Year built: 2025
Utilities & green energy
- Electric: Baldwin EMC
- Sewer: Public Sewer
- Water: Public
- Utilities for property: Gulf Shores Utilities
Community & HOA
Community
- Features: Pool
- Security: Smoke Detector(s)
- Subdivision: Savannah Point
HOA
- Has HOA: Yes
- Services included: Insurance, Maintenance Grounds, Pool
- HOA fee: $500 annually
Location
- Region: Gulf Shores
Financial & listing details
- Price per square foot: $198/sqft
- Price range: $499.9K - $499.9K
- Date on market: 5/22/2026
- Ownership: Whole/Full
Estimated market value
Not available
Estimated sales range
Not available
Not available
Price history
| Date | Event | Price |
|---|---|---|
| 6/3/2026 | Price change | $499,900-2.9%$198/sqft |
Source:  Baldwin Realtors #396965 Report a problem Baldwin Realtors #396965 Report a problem | ||
| 5/22/2026 | Listed for sale | $515,000+3%$204/sqft |
Source: Baldwin Realtors #396965 Report a problem | ||
| 5/20/2026 | Listing removed | $499,900$198/sqft |
Source: Baldwin Realtors #387044 Report a problem | ||
| 4/30/2026 | Price change | $499,900-1%$198/sqft |
Source: Baldwin Realtors #387044 Report a problem | ||
| 4/13/2026 | Price change | $504,900-1%$200/sqft |
Source: Baldwin Realtors #387044 Report a problem | ||
| 3/25/2026 | Price change | $509,900-1%$202/sqft |
Source: Baldwin Realtors #387044 Report a problem | ||
| 2/14/2026 | Price change | $514,900-0.9%$204/sqft |
Source: Baldwin Realtors #387044 Report a problem | ||
| 1/22/2026 | Price change | $519,500-0.1%$206/sqft |
Source: Baldwin Realtors #387044 Report a problem | ||
| 12/2/2025 | Price change | $519,900-1%$206/sqft |
Source: Baldwin Realtors #387044 Report a problem | ||
| 10/23/2025 | Listed for sale | $525,000$208/sqft |
Source: Baldwin Realtors #387044 Report a problem | ||
Public tax history
Tax history is unavailable.
Monthly payment
Est. payment
Payment breakdown
Explore the cost of this home by adjusting the details. Changes won't be saved.Climate risks
Neighborhood: 36542
Nearby schools
GreatSchools rating
- 9/10Gulf Shores Elementary SchoolGrades: PK-5Distance: 4 mi
- 10/10Gulf Shores Middle SchoolGrades: 6-8Distance: 4 mi
- 8/10Gulf Shores High SchoolGrades: 9-12Distance: 4 mi
Schools provided by the listing agent
- Elementary: Gulf Shores Elementary
- Middle: Gulf Shores Middle
- High: Gulf Shores High
Source: Baldwin Realtors. This data may not be complete. We recommend contacting the local school district to confirm school assignments for this home.
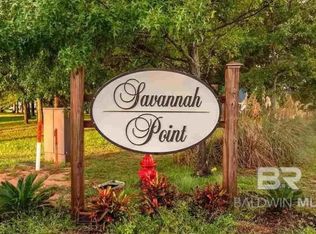
- $59,0006,621.12 Square FeetLake View Dr #39, Gulf Shores, AL 36542Sold
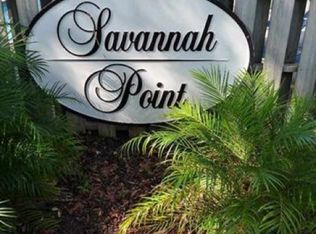
- $---- sqft0 Lake View Dr #32, Gulf Shores, AL 36542Off Market
- $305,5003 bd1 ba1.6k sqft7035 Lake View Dr, Gulf Shores, AL 36542Off Market
- $271,9003 bd2 ba1.6k sqft7035 Lakeview Dr, Gulf Shores, AL 36542Off Market
- $502,5004 bd4 ba2.3k sqft7032 Lake View Dr, Gulf Shores, AL 36542Sold
- $502,500-- bd1 ba2.3k sqft7032 Lakeview Dr, Gulf Shores, AL 36542Sold
- $--7,788 Square Feet0 Lake View Drive #LOT #42, Gulf Shores, AL 36542Off Market
- $324,8003 bd1 ba1.6k sqft7042 Lake View Dr, Gulf Shores, AL 36542Off Market
A local agent can set up tours, give advice and negotiate with sellers.
Similar homes
- $499,9004 bd2 ba2.1k sqft465 Aldrin Ave, Gulf Shores, AL 36542Active
 MLS ID #396892, Hilary Slone, Real Broker, LLC. Baldwin Realtors
 - $409,0004 bd2 ba1.8k sqft431 Gemini St, Gulf Shores, AL 36542Active
 MLS ID #399643, Jessica Ye, Classic Realty LLC. Baldwin Realtors
 - $534,9004 bd3 ba2.3k sqft1326 Holland St, Gulf Shores, AL 36542Active
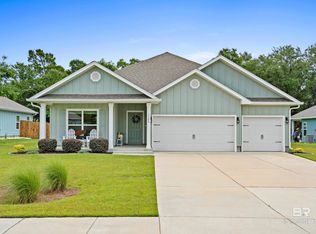 MLS ID #397285, Ian Wallace, RE/MAX on the Coast. Baldwin Realtors
 - $519,0004 bd3 ba2.5k sqft1262 Holland St, Gulf Shores, AL 36542Active Under Contract
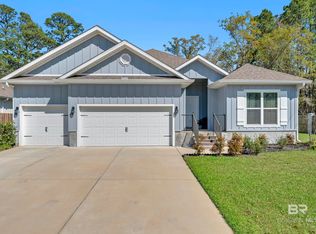 MLS ID #394006, Alyson Hegwood, RE/MAX on the Coast. Baldwin Realtors
 - $649,0005 bd3 ba3k sqft388 Apollo Ave, Gulf Shores, AL 36542ActiveMLS ID #399522, Erin Kaiser, Crescent Sotheby's Intl Rty-GS. Baldwin Realtors
- $525,0004 bd3 ba2.5k sqft1619 Colony Parke Dr, Gulf Shores, AL 36542ActiveMLS ID #398341, Riggs Symonds, Signature Properties. Baldwin Realtors
- $514,9004 bd3 ba2.4k sqft8735 Bronze Ln, Foley, AL 36535ActiveMLS ID #399500, Timothy Wilson, Crescent Sotheby's Intl Rty-GS. Baldwin Realtors
- $524,9004 bd3 ba2.9k sqft242 Meadow Run Loop, Foley, AL 36535Active Under ContractMLS ID #397073, Tatyana Hall, Waters Edge Realty. Baldwin Realtors
- $399,9004 bd2 ba1.8k sqft395 N Landward Dr, Gulf Shores, AL 36542ActiveMLS ID #398643, Kristine Bohn Mendyk, RE/MAX of Gulf Shores. Baldwin Realtors
- $390,2503 bd2 ba1.6k sqft170 Preston Way, Gulf Shores, AL 36542ActiveMLS ID #398966, Ashlynn Salter, Waters Edge Realty. Baldwin Realtors
- $499,9004 bd2 ba1.9k sqft1523 Colony Parke Dr, Gulf Shores, AL 36542ActiveMLS ID #389145, Dianna McCutcheon, ADAMS HOMES, LLC. Baldwin Realtors
- $589,9994 bd3 ba2.4k sqft1325 Holland St, Gulf Shores, AL 36542ActiveMLS ID #398990, Ian Wallace, RE/MAX on the Coast. Baldwin Realtors
- $599,0003 bd4 ba2.2k sqft2617 Bienville Ave, Gulf Shores, AL 36542ActiveMLS ID #398346, Carson Crouse, Signature Properties. Baldwin Realtors
- $539,0004 bd3 ba2.8k sqft1724 Partridge St, Foley, AL 36535ActiveMLS ID #399259, Bruce Bankston, InLand Bay Realty LLC. Baldwin Realtors
- $605,0003 bd3 ba2.2k sqft2620 Bienville Ave, Gulf Shores, AL 36542ActiveMLS ID #396186, Angelo DePaola, EXP Realty Seaside. Baldwin Realtors
- $539,9003 bd2 ba1.9k sqft1217 Dorado Way, Gulf Shores, AL 36542ActiveMLS ID #394224, Julie Ellison, Bellator Real Estate, LLC Fair. Baldwin Realtors
- $467,9004 bd3 ba2.4k sqft1808 Carly St, Foley, AL 36535ActiveMLS ID #396460, Patty Hursh, Keller Williams AGC Realty - Orange Beach. Baldwin Realtors
- $625,0004 bd3 ba2.5k sqft1536 Colony Parke Dr, Gulf Shores, AL 36542Active Under ContractMLS ID #397704, Taylor Rilling, Wellhouse Real Estate LLC. Baldwin Realtors
- $439,0004 bd3 ba2.3k sqft1103 Pencarro Blvd, Foley, AL 36535ActiveMLS ID #398485, Kandy Hines, RE/MAX of Gulf Shores. Baldwin Realtors
- $489,9003 bd2 ba1.9k sqft22244 Hibiscus Cir, Foley, AL 36535ActiveMLS ID #396633, Frankie Sauls, LPT Realty LLC. Baldwin Realtors
