Reduced Price plus Increased $15,000 Seller Concessions that can go towards closing costs, upgrades, or rate buy-down. Welcome to this stunning custom-built, Gold Fortified 4-bedroom, 3.5-bathroom home in the Savannah Point subdivision, just a few steps away from a community pool. Enjoy a fenced backyard and a sprinkler system that keeps the yard looking beautiful year-round. Gulf Shores white sand beaches only a 15-minute drive. The location is ideal, close to shopping, restaurants, waterparks, and more. Plus, the new Gulf Shores High School that being constructed is just 1.5 miles away. The home features high 10' ceilings on the first floor and 9' ceilings upstairs. It offers two primary suites, one on each floor, perfect for added privacy. The first floor suite includes a spacious master bath with a double vanity, tiled shower, rainfall shower head and custom tempered glass shower door. The second floor suite has two walk-in closets, a tub/shower, and a double vanity. There are also two more bedrooms upstairs, a third full bathroom, and a game room for hobbies or entertainment. The open floor plan on the main floor connects the great room, kitchen, and dining area seamlessly. The kitchen is equipped with quartz countertops, stainless steel appliances, a gas cooktop, soft-close cabinets and a convenient pot filler. Elegant light fixtures, LVP flooring, tiled showers, and double-pane hurricane-impact windows and doors add to the home's charm and durability. Additional highlights include a gas tankless water heater, an automated two-car garage, and a half bath near the entrance for added convenience. Spray foam insulation in the attic provides increased energy efficiency. Don’t miss the chance to make this home your own! Contact the listing agent for more information or to schedule a showing. Buyer to verify all information during due diligence. Stop by and check this Open House out on Sunday 02/02/2025 between 11am and 1pm.
Closed
$502,500
7032 Lake View Dr, Gulf Shores, AL 36542
4beds
2,321sqft
Residential
Built in 2024
7,361 Square Feet Lot
$508,600 Zestimate®
$217/sqft
$3,713 Estimated rent
Home value
$508,600
$478,000 - $544,000
$3,713/mo
Zestimate® history
Owner options
List your home for rent
$3,713/mo
Rent Zestimate®
Find your next renter with Zillow Rental Manager. Plus, with online applications, you can quickly screen prospective tenants – for free.
$3,713/mo
Rent Zestimate®
Refinance and save
$3,433/mo
Est. payment
Refinancing to a lower rate could help reduce your monthly payments and save thousands over the life of the loan.
$3,433/mo
Est. payment
Explore your selling options
Work with a Zillow partner agent
Leverage their expertise and Zillow's premium Showcase listings to get your home seen by more buyers.
Get startedList with your own agent
Get your home in front of millions of buyers by listing it on Zillow.
Learn how to do itSell it yourself
Take full control of how buyers see your home on Zillow by listing For Sale by Owner (FSBO).
List your homeWhat's special
Automated two-car garageFenced backyardHurricane-impact windows and doorsRainfall shower headDouble vanityWalk-in closetsTiled showers
Zillow last checked:
Listing updated:
Listed by:
Roman Vashurin PHONE:603-205-5889,
EXP REALTY,LLC
Bought with:
Myranda Wulff
RE/MAX Paradise
Source: Baldwin Realtors,MLS#: 369385
Facts & features
Interior
Bedrooms & bathrooms
- Bedrooms: 4
- Bathrooms: 4
- Full bathrooms: 3
- 1/2 bathrooms: 1
- Main level bedrooms: 1
Rooms
- Room types: Living Room, Great Room, Living/Dining
Primary bedroom
- Features: 1st Floor Primary, Walk-In Closet(s)
- Level: Main
- Area: 204
- Dimensions: 13.6 x 15
Bedroom 2
- Level: Second
- Area: 217.8
- Dimensions: 18 x 12.1
Bedroom 3
- Level: Second
- Area: 199.92
- Dimensions: 14.7 x 13.6
Bedroom 4
- Level: Second
- Area: 186.2
- Dimensions: 14 x 13.3
Dining room
- Features: Dining/Kitchen Combo, Lvg/Dng Combo, Lvg/Dng/Ktchn Combo
Heating
- Central, Heat Pump, ENERGY STAR Qualified Equipment
Cooling
- Electric, Ceiling Fan(s), ENERGY STAR Qualified Equipment
Appliances
- Included: Dishwasher, Disposal, Convection Oven, Microwave, Gas Range, Refrigerator w/Ice Maker, Cooktop, ENERGY STAR Qualified Appliances, Tankless Water Heater
- Laundry: Inside
Features
- Ceiling Fan(s), High Ceilings
- Flooring: Luxury Vinyl Plank
- Windows: Double Pane Windows
- Has basement: No
- Has fireplace: No
- Fireplace features: None
Interior area
- Total structure area: 2,321
- Total interior livable area: 2,321 sqft
Property
Parking
- Total spaces: 2
- Parking features: Attached, Garage, Garage Door Opener
- Has attached garage: Yes
- Covered spaces: 2
Features
- Levels: Two
- Exterior features: Irrigation Sprinkler
- Pool features: Community, Association
- Fencing: Fenced
- Has view: Yes
- View description: None
- Waterfront features: No Waterfront
Lot
- Size: 7,361 Square Feet
- Features: Less than 1 acre, Cul-De-Sac, Level
Details
- Parcel number: 6105213001004069
- Zoning description: Single Family Residence
Construction
Type & style
- Home type: SingleFamily
- Architectural style: Contemporary
- Property subtype: Residential
Materials
- Concrete, Hardboard, Block, Frame, Fortified-Gold
- Foundation: Slab
- Roof: Composition,Ridge Vent
Condition
- New Construction
- New construction: Yes
- Year built: 2024
Details
- Warranty included: Yes
Utilities & green energy
- Electric: Baldwin EMC
- Utilities for property: Gulf Shores Utilities
Community & HOA
Community
- Features: Pool
- Security: Smoke Detector(s), Carbon Monoxide Detector(s)
- Subdivision: Savannah Point
HOA
- Has HOA: Yes
- Services included: Association Management, Maintenance Grounds, Pool
- HOA fee: $500 annually
Location
- Region: Gulf Shores
Financial & listing details
- Price per square foot: $217/sqft
- Annual tax amount: $258
- Price range: $502.5K - $502.5K
- Date on market: 10/17/2024
- Ownership: Whole/Full
Price history
| Date | Event | Price |
|---|---|---|
| 4/15/2025 | Sold | $502,500-1.4%$217/sqft |
Source:  Baldwin Realtors #369385 Report a problem Baldwin Realtors #369385 Report a problem | ||
| 4/9/2025 | Pending sale | $509,500$220/sqft |
Source: Baldwin Realtors #369385 Report a problem | ||
| 2/22/2025 | Price change | $509,500-1%$220/sqft |
Source: Baldwin Realtors #369385 Report a problem | ||
| 1/14/2025 | Price change | $514,500-1%$222/sqft |
Source: Baldwin Realtors #369385 Report a problem | ||
| 10/17/2024 | Listed for sale | $519,500$224/sqft |
Source: Baldwin Realtors #369385 Report a problem | ||
Public tax history
Tax history is unavailable.
Neighborhood: 36542
Nearby homes
- $502,500-- bd1 ba2.3k sqft7032 Lakeview Dr, Gulf Shores, AL 36542Sold
- $59,0006,621.12 Square FeetLake View Dr #39, Gulf Shores, AL 36542Sold
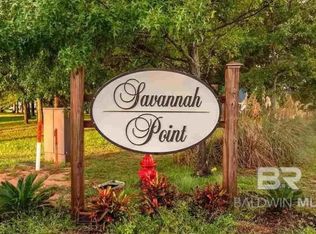
- $499,9004 bd4 ba2.5k sqft7029 Lake View Dr, Gulf Shores, AL 36542New Construction
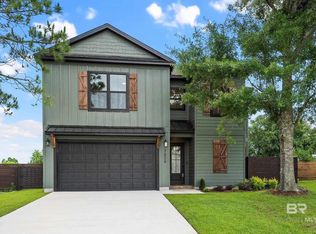
- $---- sqft0 Lake View Dr #32, Gulf Shores, AL 36542Off Market

- $305,5003 bd1 ba1.6k sqft7035 Lake View Dr, Gulf Shores, AL 36542Off Market
- $271,9003 bd2 ba1.6k sqft7035 Lakeview Dr, Gulf Shores, AL 36542Off Market
- $324,8003 bd1 ba1.6k sqft7042 Lake View Dr, Gulf Shores, AL 36542Off Market
- $--7,788 Square Feet0 Lake View Drive #LOT #42, Gulf Shores, AL 36542Off Market
Nearby schools
GreatSchools rating
- 9/10Gulf Shores Elementary SchoolGrades: PK-5Distance: 4 mi
- 10/10Gulf Shores Middle SchoolGrades: 6-8Distance: 4 mi
- 8/10Gulf Shores High SchoolGrades: 9-12Distance: 4 mi
Schools provided by the listing agent
- Elementary: Gulf Shores Elementary
- Middle: Gulf Shores Middle
- High: Gulf Shores High
Source: Baldwin Realtors. This data may not be complete. We recommend contacting the local school district to confirm school assignments for this home.
Get a cash offer in 3 minutes
Find out how much your home could sell for in as little as 3 minutes with a no-obligation cash offer.
Estimated market value
$508,600
Get a cash offer in 3 minutes
Find out how much your home could sell for in as little as 3 minutes with a no-obligation cash offer.
Estimated market value
$508,600
- Alabama
- Baldwin County
- Gulf Shores
- 36542
- 7032 Lake View Dr
Nearby cities
Nearby zip codes
Other Gulf Shores Topics
