Skip main navigation
Off market
  • $438,600

    3970 Pepperberry Lane, Southport, NC 28461

    3beds
    2,212sqft
    Single Family Residence
    Built in 2007
    5,662 Square Feet Lot
    $438,600 Zestimate®
    $198/sqft
    $2,676 Estimated rent

    Home value

    $438,600

    $417,000 - $461,000

    $2,676/mo

    Zestimate® history
    Loading
    Loading...

    Owner options

    List your home for rent

    $2,676/mo

    Rent Zestimate®

    Find your next renter with Zillow Rental Manager. Plus, with online applications, you can quickly screen prospective tenants – for free.

    Learn more

    $2,676/mo

    Rent Zestimate®

    Refinance and save

    $2,584/mo

    Est. payment

    Refinancing to a lower rate could help reduce your monthly payments and save thousands over the life of the loan.

    See today's rates

    $2,584/mo

    Est. payment

    Explore your selling options

    Work with a Zillow partner agent

    Leverage their expertise and Zillow's premium Showcase listings to get your home seen by more buyers.

    Get started

    List with your own agent

    Get your home in front of millions of buyers by listing it on Zillow.

    Learn how to do it

    Sell it yourself

    Take full control of how buyers see your home on Zillow by listing For Sale by Owner (FSBO).

    List your home

    What's special

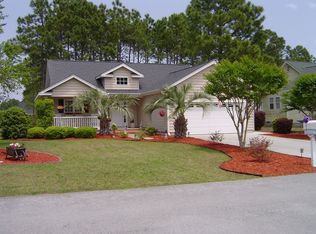
    Don't miss this beautiful 3 bedroom 2 bath custom home with open floor plan on 2 lots in Arbor Creek. Recently remodeled kitchen with custom cabinetry and Cambria quarts counter tops. Bosch 5 burner dual fuel gas range with convection oven . Commercial grade vent hood. Bosch drawer microwave in the expansive kitchen Island:. Under the cabinet LED lighting with multiple electrical outlets. Both full baths have been recently renovated to include custom cabinetry marble counter tops, wainscoting and comfort height toilets. The master bath has a large walk-in shower with a bench, custom combo rain head and handheld shower fixture. Large custom walk in closet in master bedroom. designer lighting through out the main level. Extensive crown molding through out the main level. Bonus room above garage with 2 closets could be a 4th bedroom. Other features include Rinnai gas tankless water heater, professionally landscaped yard, screened in porch and walk in the attic with lots of storage.

    This property is not currently displayed as for sale or rent on Zillow. This may be different from what's on other websites or public sources.

    Zillow last checked:

    Listing updated:

    Listed by:

    Libba Motsinger,

    Lynda Haraway Group, Inc.

    Bought with:

    Tracy Swanson, 237678

    Swanson Realty-Brunswick County

    Source: Hive MLS,MLS#: 100202801MLS LogoOriginating MLS: Brunswick County Association of Realtors

    Facts & features

    Interior

    Bedrooms & bathrooms
    • Bedrooms: 3
    • Bathrooms: 2
    • Full bathrooms: 2
    Primary bedroom
    • Level: Primary Living Area
    Dining room
    • Features: Combination, Eat-in Kitchen
    Heating
    • Heat Pump, Electric
    Cooling
    • Central Air
    Appliances
    • Included: Vented Exhaust Fan, Gas Cooktop, Built-In Microwave, Refrigerator, Ice Maker, Dishwasher
    Features
    • Master Downstairs, Walk-in Closet(s), High Ceilings, Mud Room, Solid Surface, Ceiling Fan(s), Walk-in Shower, Blinds/Shades, Walk-In Closet(s)
    • Flooring: Carpet, Tile, Wood
    • Basement: None
    • Attic: Partially Floored,Walk-In
    Interior area
    • Total structure area: 2,212
    • Total interior livable area: 2,212 sqft

    Property

    Parking
    • Total spaces: 2
    • Parking features: Lighted, On Site, Paved
    Accessibility
    • Accessibility features: None
    Features
    • Levels: One and One Half
    • Stories: 1
    • Patio & porch: Enclosed, Porch, Screened
    • Exterior features: Shutters - Functional
    • Fencing: None
    • Waterfront features: None
    Lot
    • Size: 5,662 Square Feet
    • Dimensions: 221 x 107 x 212 x 82
    Details
    • Parcel number: 220ch025
    • Zoning: R75
    • Special conditions: Standard

    Construction

    Type & style
    • Home type: SingleFamily
    • Property subtype: Single Family Residence
    Materials
    • Brick Veneer, Wood Siding
    • Foundation: Block, Crawl Space
    • Roof: Architectural Shingle
    Condition
    • New construction: No
    • Year built: 2007

    Utilities & green energy

    • Sewer: Public Sewer
    • Water: Public
    • Utilities for property: Sewer Available, Water Available

    Community & HOA

    Community
    • Security: Security Lights, Smoke Detector(s)
    • Subdivision: Arbor Creek
    HOA
    • Has HOA: Yes
    • Amenities included: Clubhouse, Maintenance Common Areas, Maintenance Grounds, Maintenance Roads, Management, Street Lights, Tennis Court(s), Trash
    • HOA fee: $2,090 monthly
    • HOA name: CEPCO
    • HOA phone: 910-305-1500
    Location
    • Region: Southport

    Financial & listing details

    • Price per square foot: $198/sqft
    • Tax assessed value: $335,240
    • Date on market: 8/3/2025
    • Cumulative days on market: 75 days
    • Listing agreement: Exclusive Right To Sell
    • Listing terms: Cash,Conventional,FHA,VA Loan
    • Road surface type: Paved

    Price history

    DateEventPrice
    5/8/2020Sold$330,000+43.5%$149/sqft
    Source: Hive MLS #100202801 Report a problem
    10/10/2011Sold$230,000$104/sqft
    Source: Hive MLS #20645420 Report a problem

    Public tax history

    Tax history is unavailable.

    Neighborhood: 28461

    Nearby schools

    GreatSchools rating
    Get a cash offer in 3 minutes
    Find out how much your home could sell for in as little as 3 minutes with a no-obligation cash offer.
    Estimated market value
    $438,600
    Get a cash offer in 3 minutes
    Find out how much your home could sell for in as little as 3 minutes with a no-obligation cash offer.
    Estimated market value
    $438,600