Skip main navigation
Sold for $610,000
  • $610,000

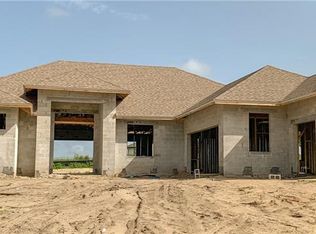
    39705 Grove Hts, Lady Lake, FL 32159

    3beds
    2,685sqft
    Single Family Residence
    Built in 2017
    0.64 Acres Lot
    $604,800 Zestimate®
    $227/sqft
    $3,017 Estimated rent

    Home value

    $604,800

    $556,000 - $653,000

    $3,017/mo

    Zestimate® history
    Loading
    Loading...

    Owner options

    List your home for rent

    $3,017/mo

    Rent Zestimate®

    Find your next renter with Zillow Rental Manager. Plus, with online applications, you can quickly screen prospective tenants – for free.

    Learn more

    $3,017/mo

    Rent Zestimate®

    Refinance and save

    $4,433/mo

    Est. payment

    Refinancing to a lower rate could help reduce your monthly payments and save thousands over the life of the loan.

    See today's rates

    $4,433/mo

    Est. payment

    Explore your selling options

    Work with a Zillow partner agent

    Leverage their expertise and Zillow's premium Showcase listings to get your home seen by more buyers.

    Get started

    List with your own agent

    Get your home in front of millions of buyers by listing it on Zillow.

    Learn how to do it

    Sell it yourself

    Take full control of how buyers see your home on Zillow by listing For Sale by Owner (FSBO).

    List your home

    What's special

    Cozy gas fireplaceCenter islandGranite countertopsOpulent master suiteFamily roomExpansive brick-paver lanaiAbundant custom cabinetry
    3-CAR PLUS GOLF CART GARAGE HOME! Step into luxury with this stunning, fully furnished, breathtaking views of the rolling hills and golf course. From the moment you walk through the custom beveled glass door into the grand foyer, you’ll know you’ve found your dream home—just bring your toothbrush and move right in! The spacious Great Room, featuring a cozy gas fireplace, custom wood cabinetry, and coffered ceilings, creates the perfect setting for relaxation and entertaining. The kitchen is a true masterpiece, with abundant custom cabinetry, granite countertops, a center island, and two pantries (one walk-in and one double closet). Appliances that are included are a refrigerator, smooth-top range, wall oven, dishwasher, disposal, and built-in microwave. The kitchen seamlessly flows into the breakfast area and family room, making it perfect for both casual and formal gatherings. The Den/Office with double French doors provides a quiet retreat, while a half bath for guests adds an extra touch of luxury. The inside laundry room, with built-in sink, comes with a washer and dryer for your convenience. The opulent master suite features double door entry, two walk-in closets, and a tray ceiling with crown molding. Indulge in the spa-like master bath, complete with a 7-foot soaking tub, a walk-through shower for two, and dual raised vanities. The split floor plan ensures privacy, with a custom sliding door leading to the spacious second and third bedrooms. The stylish second bath includes a raised vanity and a custom glass walk-in shower. The outside has an expansive brick-paver lanai and attached screened-in birdcage. The private patio and courtyard, furnished with comfortable seating and a freestanding umbrella for shade. Upgrades like a 70-gallon hybrid water heater, water conditioning system with ultraviolet rays, and under-sink reverse osmosis for purified drinking water. Custom window treatments, including Silhouette shades and Plantation shutters, and crown molding throughout enhance the home’s elegance.

    Zillow last checked:

    Listing updated:

    Listing Provided by:

    Sean Rich 352-978-7630,

    HARBOR HILLS SALES, INC 352-753-7000,

    Adam Rich 352-223-5652,

    HARBOR HILLS SALES, INC

    Bought with:

    Sean Rich, 3169280

    HARBOR HILLS SALES, INC

    Source: Stellar MLS,MLS#: G5095381MLS LogoOriginating MLS: Lake and Sumter

    Facts & features

    Interior

    Bedrooms & bathrooms
    • Bedrooms: 3
    • Bathrooms: 3
    • Full bathrooms: 2
    • 1/2 bathrooms: 1
    Primary bedroom
    • Features: Walk-In Closet(s)
    • Level: First
    • Area: 340 Square Feet
    • Dimensions: 17x20
    Bedroom 3
    • Features: Walk-In Closet(s)
    • Level: First
    • Area: 132 Square Feet
    • Dimensions: 12x11
    Bathroom 2
    • Level: First
    • Area: 132 Square Feet
    • Dimensions: 12x11
    Den
    • Level: First
    • Area: 132 Square Feet
    • Dimensions: 11x12
    Kitchen
    • Level: First
    • Area: 224 Square Feet
    • Dimensions: 14x16
    Living room
    • Level: First
    • Area: 238 Square Feet
    • Dimensions: 14x17
    Heating
    • Central
    Cooling
    • Central Air
    Appliances
    • Included: Dishwasher, Microwave, Refrigerator
    • Laundry: Inside
    Features
    • Open Floorplan, Walk-In Closet(s)
    • Flooring: Tile
    • Windows: Window Treatments
    • Has fireplace: No
    Interior area
    • Total structure area: 4,428
    • Total interior livable area: 2,685 sqft

    Property

    Parking
    • Total spaces: 3
    • Parking features: Golf Cart Garage, Oversized
    • Attached garage spaces: 3
    • Details: Garage Dimensions: 30x26
    Features
    • Levels: One
    • Stories: 1
    • Exterior features: Irrigation System
    Lot
    • Size: 0.64 Acres
    Details
    • Parcel number: 131824052300000500
    • Zoning: PUD
    • Special conditions: None

    Construction

    Type & style
    • Home type: SingleFamily
    • Property subtype: Single Family Residence
    Materials
    • Block
    • Foundation: Block
    • Roof: Shingle
    Condition
    • New construction: No
    • Year built: 2017

    Utilities & green energy

    • Sewer: Septic Tank
    • Water: Public
    • Utilities for property: Cable Connected, Sprinkler Meter, Street Lights, Underground Utilities

    Community & neighborhood

    Location
    • Region: Lady Lake
    • Subdivision: HARBOR HILLS PH 6A

    HOA & financial

    HOA
    • Has HOA: Yes
    • HOA fee: $390 monthly
    • Association name: Lara Parker
    • Association phone: 352-753-7000
    Other fees
    • Pet fee: $0 monthly
    Other financial information
    • Total actual rent: 0

    Other

    Other facts
    • Ownership: Fee Simple
    • Road surface type: Paved

    Price history

    DateEventPrice
    6/6/2025Sold$610,000-4.7%$227/sqft
    Source: Stellar MLS #G5095381 Report a problem
    4/11/2025Pending sale$640,000$238/sqft
    Source: Stellar MLS #G5095381 Report a problem
    4/6/2025Listed for sale$640,000-1.5%$238/sqft
    Source: Stellar MLS #G5095381 Report a problem
    3/28/2025Listing removed$650,000$242/sqft
    Source: Stellar MLS #G5086474 Report a problem
    2/24/2025Price change$650,000-2.3%$242/sqft
    Source: Stellar MLS #G5086474 Report a problem
    11/25/2024Price change$665,000-1.5%$248/sqft
    Source: Stellar MLS #G5086474 Report a problem
    10/21/2024Price change$675,000-1.5%$251/sqft
    Source: Stellar MLS #G5086474 Report a problem
    10/14/2024Listed for sale$685,000$255/sqft
    Source: Stellar MLS #G5086474 Report a problem
    10/8/2024Pending sale$685,000$255/sqft
    Source: Stellar MLS #G5086474 Report a problem
    9/9/2024Listed for sale$685,000-5.5%$255/sqft
    Source: Stellar MLS #G5086474 Report a problem
    7/12/2024Listing removed--
    Source: Stellar MLS #O6213626 Report a problem
    6/15/2024Listed for sale$724,900+39.2%$270/sqft
    Source: Stellar MLS #O6213626 Report a problem
    7/10/2017Sold$520,700+1641.5%$194/sqft
    Source: Public Record Report a problem
    4/24/1997Sold$29,900$11/sqft
    Source: Public Record Report a problem

    Public tax history

    YearProperty taxesTax assessment
    2025$5,632 +2.4%$391,470 +2.9%
    2024$5,498 +7.5%$380,440 +3%
    2023$5,114 +5.1%$369,360 +3%
    2022$4,866 +3.7%$358,610 +3%
    2021$4,693 -4.8%$348,170 +1.4%
    2020$4,929 -1.8%$343,363
    2019$5,018 -7%$343,363 -8.7%
    2018$5,395 $376,255 +1781.3%
    2017$5,395 +1718.7%$20,000
    2016$297 -1.9%$20,000
    2015$302 -4.3%$20,000
    2014$316 $20,000

    Find assessor info on the county website

    Neighborhood: 32159

    Nearby schools

    GreatSchools rating
    Get a cash offer in 3 minutes
    Find out how much your home could sell for in as little as 3 minutes with a no-obligation cash offer.
    Estimated market value
    $604,800
    Get a cash offer in 3 minutes
    Find out how much your home could sell for in as little as 3 minutes with a no-obligation cash offer.
    Estimated market value
    $604,800