Skip main navigation
Off market
  • $2,676,800

    39706 N 106th Pl, Scottsdale, AZ 85262

    4beds
    4baths
    3,984sqft
    SingleFamily
    Built in 2007
    0.87 Acres Lot
    $2,676,800 Zestimate®
    $672/sqft
    $7,803 Estimated rent

    Home value

    $2,676,800

    $2.46M - $2.94M

    $7,803/mo

    Zestimate® history
    Loading
    Loading...

    Owner options

    List your home for rent

    $7,803/mo

    Rent Zestimate®

    Find your next renter with Zillow Rental Manager. Plus, with online applications, you can quickly screen prospective tenants – for free.

    Learn more

    $7,803/mo

    Rent Zestimate®

    Refinance and save

    $12,485/mo

    Est. payment

    Refinancing to a lower rate could help reduce your monthly payments and save thousands over the life of the loan.

    See today's rates

    $12,485/mo

    Est. payment

    Explore your selling options

    Work with a Zillow partner agent

    Leverage their expertise and Zillow's premium Showcase listings to get your home seen by more buyers.

    Get started

    List with your own agent

    Get your home in front of millions of buyers by listing it on Zillow.

    Learn how to do it

    Sell it yourself

    Take full control of how buyers see your home on Zillow by listing For Sale by Owner (FSBO).

    List your home

    What's special

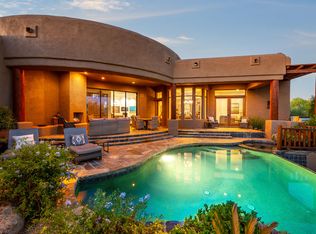
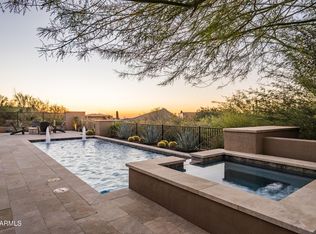
    Once you enter the foyer of this lovely custom home in the popular village of Grey Fox, you are immediately drawn to the outdoors by the large wall of windows and breathtaking mountain views. Enjoy the outdoors year-round with choices of warm, winter days with western exposure or take refuge from the sun under the expansive, covered patio or work on your tan in complete privacy. The beautiful, negative edge pool framed by mountains, red and orange sunsets, making this the perfect spot to relax. Expansive covered areas offer multiple dining and seating arrangements. Split bedroom plan offers a master suite, sitting area or workout space with views of the mountains, large, master bath with walk-in shower, tub, his and hers sinks and oversized closet. A separate office or 5th bedroom is located just off the foyer. and the additional bedrooms are conveniently close to the kitchen and oversized laundry room. An open family room is perfect for gathering around the fireplace or around the large center island in the gourmet kitchen while the chef in the family enjoys the top of the line, appliances, gas stove, double ovens, and warming drawer. Parties or family gatherings are a breeze with a full bar just a few steps away. Three other bedrooms are conveniently located close to the kitchen and oversized laundry room. Only minutes to the Sonoran, it's an easy walk to pickleball, state of the art gym, full spa, heated pools, or cafe for an evening snack and live entertainment. Ample parking available in the front courtyard offers 2 extra parking spaces besides the 3-car garage with extra built in storage, and the lot is richly designed with new landscaping designs. A membership is not included in the sales price but available through the club. Wait List may apply for all Membership categories. A 30-day Membership application review and approval is required. Contact the Club prior to writing a property purchase contract.

    This property is off market, which means it's not currently listed for sale or rent on Zillow. This may be different from what's available on other websites or public sources.

    Facts & features

    Interior

    Bedrooms & bathrooms
    • Bedrooms: 4
    • Bathrooms: 4
    Heating
    • Other, Gas
    Cooling
    • Refrigerator
    Appliances
    • Included: Dishwasher, Dryer, Microwave, Range / Oven, Refrigerator, Washer
    • Laundry: Dryer Included, Washer Included
    Features
    • Flooring: Carpet
    Interior area
    • Total interior livable area: 3,984 sqft

    Property

    Parking
    • Total spaces: 5
    • Parking features: Garage - Attached
    Features
    • Exterior features: Stucco
    • Fencing: Block, Wrought Iron
    • Has view: Yes
    • View description: Mountain
    Lot
    • Size: 0.87 Acres
    Details
    • Parcel number: 21956123

    Construction

    Type & style
    • Home type: SingleFamily
    Materials
    • Roof: Other
    Condition
    • Year built: 2007

    Utilities & green energy

    • Sewer: Sewer - Public
    • Utilities for property: APS, SW Gas

    Community & HOA

    HOA
    • Has HOA: Yes
    • HOA fee: $254 monthly
    Location
    • Region: Scottsdale

    Financial & listing details

    • Price per square foot: $672/sqft
    • Tax assessed value: $1,883,700
    • Annual tax amount: $3,949
    • Ownership: Fee Simple

    Price history

    DateEventPrice
    5/18/2022Sold$2,350,000+6.8%$590/sqft
    Source: ARMLS #6380040 Report a problem
    4/13/2022Listed for sale$2,200,000+73.9%$552/sqft
    Source: ARMLS #6380040 Report a problem
    8/18/2020Sold$1,265,000-0.8%$318/sqft
    Source: ARMLS #6087991 Report a problem
    7/10/2020Pending sale$1,275,000$320/sqft
    Source: Russ Lyon Sotheby's International Realty #6087991 Report a problem
    6/8/2020Listed for sale$1,275,000-1.5%$320/sqft
    Source: Russ Lyon Sotheby's International Realty #6087991 Report a problem
    11/4/2015Listing removed$1,294,000$325/sqft
    Source: Russ Lyon Sotheby's International Realty #5236804 Report a problem
    4/27/2015Price change$1,294,000-0.1%$325/sqft
    Source: Russ Lyon Sotheby's International Realty #5236804 Report a problem
    2/14/2015Listed for sale$1,295,000+260.7%$325/sqft
    Source: Russ Lyon Sotheby's International Realty at Desert Mountain #5236804 Report a problem
    3/18/2004Sold$359,000+88.9%$90/sqft
    Source: Public Record Report a problem
    5/16/1994Sold$190,000$48/sqft
    Source: Public Record Report a problem

    Public tax history

    YearProperty taxesTax assessment
    2025$3,949 +0.4%$188,370 -3.4%
    2024$3,933 -39.1%$195,030 +64.6%
    2023$6,455 -2.6%$118,522 +2.9%
    2022$6,631 +3.9%$115,230 -0.6%
    2021$6,380 +4%$115,870 +1.7%
    2020$6,135 +3.4%$113,930 +1.3%
    2019$5,933 $112,500 +13.2%
    2018$5,933 +4.9%$99,360 +6%
    2017$5,657 +6.3%$93,760 -9.8%
    2016$5,321 +5.4%$104,000 +12.5%
    2015$5,046 $92,450 +21%
    2014-- $76,400 +4.3%
    2013-- $73,230 -4%
    2012-- $76,280 -10%
    2011-- $84,770 -19.1%
    2010-- $104,730
    2009-- $104,730 +96.3%
    2008-- $53,360 -7.5%
    2007-- $57,680 +15%
    2006-- $50,160 +26.9%
    2005-- $39,520
    2004-- $39,520 +2.3%
    2003-- $38,640
    2002-- $38,640
    Find assessor info on the county website

    Neighborhood: 85262

    Nearby schools

    GreatSchools rating
    Schools provided by the listing agent
    • Elementary: Black Mountain Elementary School
    • Middle: Sonoran Trails Middle School
    • High: Cactus Shadows High School
    • District: Cave Creek Unified District (093)

    Source: The MLS. This data may not be complete. We recommend contacting the local school district to confirm school assignments for this home.

    Get a cash offer in 3 minutes
    Find out how much your home could sell for in as little as 3 minutes with a no-obligation cash offer.
    Estimated market value
    $2,676,800
    Get a cash offer in 3 minutes
    Find out how much your home could sell for in as little as 3 minutes with a no-obligation cash offer.
    Estimated market value
    $2,676,800