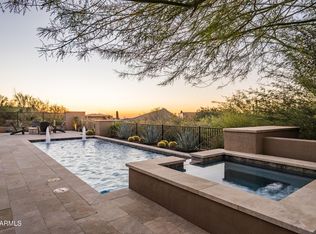
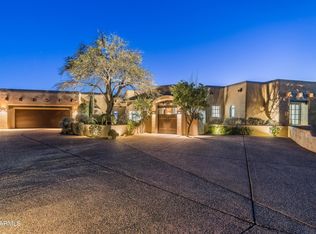
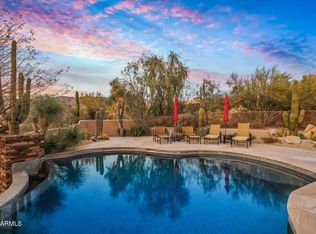
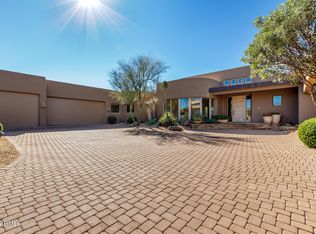
A Golf Membership is available with this classic southwest contemporary home ideal for family living & entertaining. Step into warm, thoughtfully crafted spaces boasting abundant natural light, floor to ceiling stacked stone fireplaces and desert, mountain & sunset views from every room. The Primary Suite offers privacy and tranquility while being enveloped in lavish ambiance. The office/4th bedroom has it's own private patio garden. Two private guest ensuites are upstairs along with a guest lounge, view balcony & 2nd laundry room. The outdoor living spaces boast southwest solar orientation, a heated pool & spa, fireplace, gas grill and sunset mountain views. The central location in Desert Mountain allows for quick access to multiple golf courses, clubhouses, hiking trails & walking paths.
Accepting backups
$2,500,000
39750 N 106TH Place, Scottsdale, AZ 85262
4beds
4,893sqft
:
Get pre-qualified$14,572/mo
Single Family Residence
Built in 2002
1.21 Acres Lot
$-- Zestimate®
$511/sqft
$332/mo HOA
What's special
Heated pool and spaSunset mountain viewsView balconyAbundant natural lightGas grillGuest loungeLavish ambiance
- 39 days |
- 65 |
- 2 |
Likely to sell faster than
Zillow last checked:
Listing updated:
Listed by:
Shawn Chappel 480-329-2020,
Russ Lyon Sotheby's International Realty
Source: ARMLS,MLS#: 7043002
Facts & features
Interior
Bedrooms & bathrooms
- Bedrooms: 4
- Bathrooms: 6
- Full bathrooms: 4
- 1/2 bathrooms: 2
Heating
- Natural Gas
Cooling
- Central Air, Ceiling Fan(s), Programmable Thmstat
Appliances
- Included: Dryer, Washer, Water Softener Owned, Refrigerator, Built-in Microwave, Dishwasher, Disposal, Gas Cooktop, Built-In Electric Oven
- Laundry: Upper Level, Inside, Other, See Remarks
Features
- Pantry, High Speed Internet, Granite Counters, Double Vanity, Master Downstairs, Eat-in Kitchen, Breakfast Bar, 9+ Flat Ceilings, Wet Bar, Kitchen Island, Bidet, Full Bth Master Bdrm, Separate Shwr & Tub
- Flooring: Carpet, Stone, Tile
- Windows: Screens, Double Pane Windows, Mechanical Sun Shds, Tinted Windows
- Has basement: No
- Number of fireplaces: 4
- Fireplace features: Exterior Fireplace, Family Room, Living Room, Master Bedroom, Gas
Interior area
- Total structure area: 4,893
- Total interior livable area: 4,893 sqft
Property
Parking
- Total spaces: 5
- Parking features: Attached, Garage Door Opener, Attch'd Gar Cabinets, Storage
- Attached garage spaces: 3
- Uncovered spaces: 2
Features
- Stories: 2
- Patio & porch: Covered Deck, Covered
- Exterior features: Balcony, Private Street(s), Private Yard, Built-in Barbecue
- Has private pool: Yes
- Pool features: Variable Speed Pump, Outdoor Pool, Heated
- Has spa: Yes
- Spa features: Heated, Private, Bath
- Fencing: Block,Wrought Iron
- Has view: Yes
- View description: City Lights, Mountain(s)
Lot
- Size: 1.21 Acres
- Features: Sprinklers In Rear, Sprinklers In Front, Desert Back, Desert Front, Auto Timer H2O Front, Auto Timer H2O Back
Details
- Parcel number: 21956125A
Construction
Type & style
- Home type: SingleFamily
- Architectural style: Territorial/Santa Fe
- Property subtype: Single Family Residence
Materials
- Stucco, Wood Frame, Painted, Stone
- Foundation: Slab
- Roof: Built-Up,Foam
Condition
- Year built: 2002
Utilities & green energy
- Sewer: Public Sewer
- Water: City Water
Green energy
- Water conservation: Recirculation Pump
Community & HOA
Community
- Features: Pool, Golf, Pickleball, Gated, Community Spa, Community Spa Htd, Guarded Entry, Tennis Court(s), Playground, Biking/Walking Path, Fitness Center
- Security: Fire Sprinkler System
- Subdivision: DESERT MOUNTAIN PHASE 2 UNIT 5 PT 2 102-184 A-C
HOA
- Has HOA: Yes
- Services included: Maintenance Grounds, Street Maint
- HOA fee: $1,994 semi-annually
- HOA name: Desert Mountain HOA
- HOA phone: 480-635-5600
Location
- Region: Scottsdale
Financial & listing details
- Price per square foot: $511/sqft
- Tax assessed value: $1,926,800
- Annual tax amount: $7,775
- Date on market: 6/18/2026
- Cumulative days on market: 39 days
- Listing terms: Cash,Conventional
- Ownership: Fee Simple
- Road surface type: Asphalt
Estimated market value
Not available
Estimated sales range
Not available
Not available
Price history
| Date | Event | Price |
|---|---|---|
| 6/17/2026 | Listed for sale | $2,500,000+100%$511/sqft |
Source:  ARMLS #7043002 Report a problem ARMLS #7043002 Report a problem | ||
| 10/20/2020 | Sold | $1,250,000-3.8%$255/sqft |
Source: ARMLS #6100397 Report a problem | ||
| 7/8/2020 | Listed for sale | $1,299,000+18.6%$265/sqft |
Source: Russ Lyon Sotheby's International Realty #6100397 Report a problem | ||
| 9/4/2019 | Listing removed | $12,000$2/sqft |
Source: Realty ONE Group #5508026 Report a problem | ||
| 1/12/2018 | Price change | $12,000-14.3%$2/sqft |
Source: Realty ONE Group #5508026 Report a problem | ||
| 1/1/2018 | Price change | $14,000+16.7%$3/sqft |
Source: Realty One Group #5508026 Report a problem | ||
| 1/17/2017 | Listed for rent | $12,000$2/sqft |
Source: Realty ONE Group #5508026 Report a problem | ||
| 4/18/2016 | Sold | $1,095,000-8.4%$224/sqft |
Source: ARMLS #5333454 Report a problem | ||
| 2/19/2016 | Pending sale | $1,195,000$244/sqft |
Source: Russ Lyon Sotheby's International Realty #5333454 Report a problem | ||
| 9/12/2015 | Listed for sale | $1,195,000+696.7%$244/sqft |
Source: Russ Lyon Sotheby''s International Realty #5333454 Report a problem | ||
| 7/27/1990 | Sold | $150,000$31/sqft |
Source: Agent Provided Report a problem | ||
Public tax history
| Year | Property taxes | Tax assessment |
|---|---|---|
| 2025 | $6,899 -1.8% | $192,680 -3.5% |
| 2024 | $7,026 +1.6% | $199,670 +57.2% |
| 2023 | $6,916 -2.6% | $126,992 +4.7% |
| 2022 | $7,105 -6.2% | $121,330 -0.9% |
| 2021 | $7,577 +3.1% | $122,470 +1.3% |
| 2020 | $7,350 +2.8% | $120,870 +1.3% |
| 2019 | $7,148 | $119,330 +12.4% |
| 2018 | $7,148 +3.8% | $106,130 +5.2% |
| 2017 | $6,884 +6.2% | $100,870 -9.7% |
| 2016 | $6,481 +5.9% | $111,760 +13.6% |
| 2015 | $6,119 | $98,350 +20.1% |
| 2014 | -- | $81,860 -2.1% |
| 2013 | -- | $83,650 -4% |
| 2012 | -- | $87,130 -10% |
| 2011 | -- | $96,820 -25.8% |
| 2010 | -- | $130,430 -20.1% |
| 2009 | -- | $163,330 +21.3% |
| 2008 | -- | $134,600 +18.8% |
| 2007 | -- | $113,300 -13.3% |
| 2006 | -- | $130,700 |
| 2005 | -- | $130,700 -1.1% |
| 2004 | -- | $132,100 +371.8% |
| 2003 | -- | $28,000 -23.6% |
| 2002 | -- | $36,640 |
Find assessor info on the county website
Monthly payment
Est. payment
Payment breakdown
Explore the cost of this home by adjusting the details. Changes won't be saved.Climate risks
Neighborhood: 85262
Nearby schools
GreatSchools rating
- 8/10Black Mountain Elementary SchoolGrades: PK-6Distance: 7.3 mi
- 10/10Cactus Shadows High SchoolGrades: 8-12Distance: 7.5 mi
- 4/10Sonoran Trails Middle SchoolGrades: 6-8Distance: 10.2 mi
Schools provided by the listing agent
- Elementary: Black Mountain Elementary School
- Middle: Sonoran Trails Middle School
- High: Cactus Shadows High School
- District: Cave Creek Unified District
Source: ARMLS. This data may not be complete. We recommend contacting the local school district to confirm school assignments for this home.
- $3,250,0004 bd5 ba4.7k sqft39728 N 106th Pl, Scottsdale, AZ 85262Sold
- $2,053,000-- bd4 ba4.2k sqft39794 N 106th Pl, Scottsdale, AZ 85262Off Market
- $3,010,0004 bd5 ba3.6k sqft39947 N 105th Way, Scottsdale, AZ 85262Off Market

- $2,650,0004 bd5 ba4.1k sqft39913 N 105th Way, Scottsdale, AZ 85262Sold
- $2,209,5004 bd5 ba4.5k sqft39741 N 106th St, Scottsdale, AZ 85262Off Market
- $1,800,0004 bd5 ba4.5k sqft39741 N 106th Pl, Scottsdale, AZ 85262Sold
- $2,456,5004 bd4 ba4.9k sqft39727 N 106th Pl, Scottsdale, AZ 85262Off Market
- $2,189,1004 bd4 ba4.2k sqft39727 N 106th Pl #111, Scottsdale, AZ 85262Off Market
A local agent can set up tours, give advice and negotiate with sellers.
Similar homes
- $2,475,0003 bd4 ba5k sqft9962 E GROUNDCHERRY Lane, Scottsdale, AZ 85262For Sale
 MLS ID #6821918, Daniel Wolski, Russ Lyon Sotheby's International Realty. ARMLS
 - $2,295,0004 bd5 ba4.8k sqft40934 N 109TH Place, Scottsdale, AZ 85262For Sale
 MLS ID #6952412, Vikki Gorman, Fathom Realty Elite. ARMLS
 - $2,850,0004 bd5 ba3.8k sqft9937 E TAOS Drive, Scottsdale, AZ 85262For Sale
 MLS ID #7032131, Shawn Chappel, Russ Lyon Sotheby's International Realty. ARMLS
 - $1,997,9004 bd5 ba4.5k sqft38793 N 107TH Place, Scottsdale, AZ 85262For Sale
 MLS ID #7034034, Gregory Tanner, Fathom Realty Elite. ARMLS
 - $2,750,0004 bd6 ba4.2k sqft38400 N 94TH Way, Scottsdale, AZ 85262For SaleMLS ID #7006867, Kathleen Martz-Spidell, Compass. ARMLS
- $2,199,0005 bd6 ba4.3k sqft9784 E MIRAMONTE Drive, Scottsdale, AZ 85262For SaleMLS ID #6795814, Grant Van Dyke, The Griffin. ARMLS
- $2,750,0003 bd4 ba3.5k sqft41547 N 111TH Place, Scottsdale, AZ 85262For SaleMLS ID #7018933, Joanie Barreiro, Russ Lyon Sotheby's International Realty. ARMLS
- $2,975,0003 bd4 ba3.3k sqft39397 N 107TH Way #47, Scottsdale, AZ 85262For SaleMLS ID #6968487, Lonnie Lopez, Russ Lyon Sotheby's International Realty. ARMLS
- $2,995,0004 bd5 ba4.9k sqft9378 E SUNDANCE Trail, Scottsdale, AZ 85262For SaleMLS ID #6930435, Kirk Marshall, Russ Lyon Sotheby's International Realty. ARMLS
- $2,222,0004 bd5 ba4.2k sqft34302 N 86TH Place N, Scottsdale, AZ 85266For SaleMLS ID #7033782, Russ Kort, Berkshire Hathaway HomeServices Arizona Properties. ARMLS
- $3,500,0004 bd6 ba5.1k sqft40555 N 108TH Way, Scottsdale, AZ 85262For SaleMLS ID #6965414, Lonnie Lopez, Russ Lyon Sotheby's International Realty. ARMLS
- $1,950,0004 bd5 ba3.5k sqft34253 N 92ND Way, Scottsdale, AZ 85262For SaleMLS ID #7043022, Andrew J. Mehlman, Compass. ARMLS
- $2,900,0003 bd4 ba4.3k sqft36765 N 105TH Way, Scottsdale, AZ 85262For SaleMLS ID #7000470, Lonnie Lopez, Russ Lyon Sotheby's International Realty. ARMLS
- $3,500,0005 bd6 ba5.2k sqft11131 E GRAYTHORN Drive, Scottsdale, AZ 85262For SaleMLS ID #7002398, Daniel Wolski, Russ Lyon Sotheby's International Realty. ARMLS
- $2,695,0006 bd8 ba6k sqft10420 E MORNING VISTA Lane, Scottsdale, AZ 85262For SaleMLS ID #7042240, Laura Lucky, Russ Lyon Sotheby's International Realty. ARMLS
- $1,749,0004 bd5 ba3.5k sqft10675 E FERNWOOD Lane, Scottsdale, AZ 85262For SaleMLS ID #7003753, Michelle O'Neill, Russ Lyon Sotheby's International Realty. ARMLS
- $2,150,0003 bd4 ba3.3k sqft9904 E LOOKOUT MOUNTAIN Drive, Scottsdale, AZ 85262For SaleMLS ID #7036534, Lonnie Lopez, Russ Lyon Sotheby's International Realty. ARMLS
- $1,825,0003 bd3 ba3.4k sqft10448 E SKINNER Drive, Scottsdale, AZ 85262For SaleMLS ID #7053049, Laura Lucky, Russ Lyon Sotheby's International Realty. ARMLS
- $2,925,0003 bd5 ba4.9k sqft36304 N 105TH Way, Scottsdale, AZ 85262For SaleMLS ID #6956609, Kathleen Prokopow, The Noble Agency. ARMLS
- $2,350,0004 bd5 ba5.2k sqft33633 N 84TH Street, Scottsdale, AZ 85266For SaleMLS ID #7014047, Tara L Munro, Realty ONE Group. ARMLS
