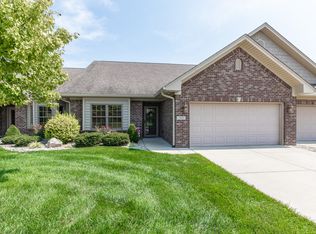
You'll enjoy this spacious end unit in The Villas of Stonecrest with views of countryside! *Large Foyer *Open great room with vaulted ceiling, crown molding, fireplace, whole house audio speakers and skylights *Kitchen features Maple cabinets, quartz counters, tile backsplash, 4-burner gas cooktop, breakfast bar, pantry, built-in buffet and desk, coffee bar & sunny breakfast area * Open Dining room *Master bedroom suite offers crown molding, 2 separate walk-in closets with custom closet organizer and master bathroom with double sink vanity, walk-in tile shower with bench & handrails *2 additional bedrooms *Large sunroom has vaulted ceiling with wood ceiling, audio speakers, TV and casement windows to enjoy the great views of the countryside *Patio with SunSetter awning, Weber gas grill with natural gas hookup to enjoy cookouts with family & friends *Quality features include Carrier 90% high-efficiency furnace, Thermopane windows, whole house speakers and 6 panel doors with lever handles *Enjoy Carefree living and all of the amenities The Villas of Stonecrest have to offer!
Active
$485,000
3971 Melbourne Dr, Columbus, IN 47203
3beds
2,200sqft
Residential, Single Family Residence
Built in 2010
7,405 Square Feet Lot
$-- Zestimate®
$220/sqft
$306/mo HOA
What's special
Whole house audio speakersViews of countrysideSunny breakfast areaOpen dining roomThermopane windowsCrown moldingQuartz counters
- 19 days
- 512
- 12
Zillow last checked:
Listing updated:
Listed by:
Jeffrey Hilycord 812-350-2366,
RE/MAX Real Estate Prof,
Alma Gommel 812-372-2200,
RE/MAX Real Estate Prof
Source: MIBOR as distributed by MLS GRID,MLS#: 22117891
Facts & features
Interior
Bedrooms & bathrooms
- Bedrooms: 3
- Bathrooms: 3
- Full bathrooms: 2
- 1/2 bathrooms: 1
- Main level bathrooms: 3
- Main level bedrooms: 3
Bedroom 2
- Level: Main
- Area: 195 Square Feet
- Dimensions: 13x15
Bedroom 3
- Level: Main
- Area: 143 Square Feet
- Dimensions: 11x13
Other
- Level: Main
- Area: 224 Square Feet
- Dimensions: 14x16
Dining room
- Level: Main
- Area: 187 Square Feet
- Dimensions: 11x17
Great room
- Level: Main
- Area: 320 Square Feet
- Dimensions: 16x20
Kitchen
- Features: Tile-Ceramic
- Level: Main
- Area: 252 Square Feet
- Dimensions: 12x21
Sun room
- Level: Main
- Area: 234 Square Feet
- Dimensions: 13x18
Heating
- Forced Air, Natural Gas, High Efficiency (90%+ AFUE )
Cooling
- Central Air
Appliances
- Included: Gas Cooktop, Dishwasher, Dryer, Disposal, Microwave, Refrigerator, Washer, Water Heater, Water Softener Owned
- Laundry: Laundry Room
Features
- Breakfast Bar, Vaulted Ceiling(s), Entrance Foyer, Ceiling Fan(s), High Speed Internet, Pantry, Walk-In Closet(s)
- Windows: Wood Work Painted
- Has basement: No
- Number of fireplaces: 1
- Fireplace features: Electric
Interior area
- Total structure area: 2,200
- Total interior livable area: 2,200 sqft
Property
Parking
- Total spaces: 2
- Parking features: Attached, Concrete, Garage Door Opener
- Attached garage spaces: 2
Features
- Levels: One
- Stories: 1
- Patio & porch: Patio
Lot
- Size: 7,405 Square Feet
- Features: Curbs, Gated Community, Sidewalks, Street Lights, Mature Trees
Details
- Parcel number: 039609120000120005
- Horse amenities: None
Construction
Type & style
- Home type: SingleFamily
- Architectural style: Ranch
- Property subtype: Residential, Single Family Residence
- Attached to another structure: Yes
Materials
- Brick
- Foundation: Slab
Condition
- New construction: No
- Year built: 2010
Utilities & green energy
- Electric: 200+ Amp Service
- Water: Public
Community & HOA
Community
- Features: Low Maintenance Lifestyle, Clubhouse, Fitness Center, Gated, Pool, Sidewalks
- Security: Security System Owned
- Senior community: Yes
- Subdivision: Villas Of Stonecrest
HOA
- Has HOA: Yes
- Amenities included: Clubhouse, Fitness Center, Maintenance Grounds, Management, Meeting Room, Pool, Snow Removal, Trail(s)
- Services included: Association Home Owners, Clubhouse, Entrance Common, Lawncare, Management, Snow Removal, Walking Trails
- HOA fee: $919 quarterly
- HOA phone: 317-570-4358
Location
- Region: Columbus
Financial & listing details
- Price per square foot: $220/sqft
- Tax assessed value: $379,200
- Annual tax amount: $3,998
- Date on market: 8/14/2026
- Cumulative days on market: 25 days
Estimated market value
Not available
Estimated sales range
Not available
Not available
Price history
| Date | Event | Price |
|---|---|---|
| 8/14/2026 | Listed for sale | $485,000$220/sqft |
Source:  MIBOR as distributed by MLS GRID #22117891 Report a problem MIBOR as distributed by MLS GRID #22117891 Report a problem | ||
Public tax history
| Year | Property taxes | Tax assessment |
|---|---|---|
| 2025 | $4,113 +4.4% | $379,200 +4.6% |
| 2024 | $3,940 +4.3% | $362,400 +4.8% |
| 2023 | $3,776 +11.2% | $345,700 +5.1% |
| 2022 | $3,395 +0.2% | $329,000 +12.1% |
| 2021 | $3,389 -45.9% | $293,600 |
| 2020 | $6,260 -13.1% | $293,600 |
| 2019 | $7,205 +17% | $293,600 +3.3% |
| 2018 | $6,157 -1.3% | $284,100 +0.5% |
| 2017 | $6,237 -1.1% | $282,800 -0.9% |
| 2016 | $6,306 +5.3% | $285,300 +6.8% |
| 2014 | $5,987 | $267,200 -0.8% |
| 2013 | $5,987 +7.9% | $269,400 +8.2% |
| 2012 | $5,549 +6.1% | $248,900 +4.6% |
| 2011 | $5,228 -0.3% | $237,900 +0.8% |
| 2010 | $5,243 +104752% | $236,100 +117950% |
| 2009 | $5 | $200 |
Find assessor info on the county website
Monthly payment
Est. payment
Payment breakdown
Explore the cost of this home by adjusting the details. Changes won't be saved.Climate risks
Neighborhood: 47203
Nearby schools
Schools provided by the listing agent
- Elementary: W D Richards Elementary School
- Middle: Central Middle School
- High: Columbus East High School
Source: MIBOR as distributed by MLS GRID. This data may not be complete. We recommend contacting the local school district to confirm school assignments for this home.


Similar homes
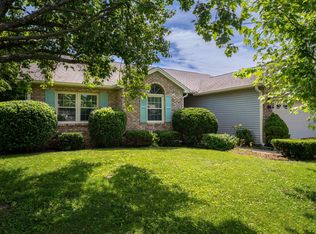
- $314,9003 bd2 ba1.7k sqft3773 Greenbriar Dr, Columbus, IN 47203Active
 MLS ID #22108782, Jeffrey Hilycord, RE/MAX Real Estate Prof. MIBOR as distributed by MLS GRID
 - $339,9003 bd2 ba2k sqft5122 Columbia Dr, Columbus, IN 47203Active
 MLS ID #22117133, Candace Hester, eXp Realty LLC. MIBOR as distributed by MLS GRID
 - $369,9003 bd3 ba2.6k sqft6075 E Prairie Stream Way, Columbus, IN 47203Active
 MLS ID #22105909, Jeffrey Hilycord, RE/MAX Real Estate Prof. MIBOR as distributed by MLS GRID
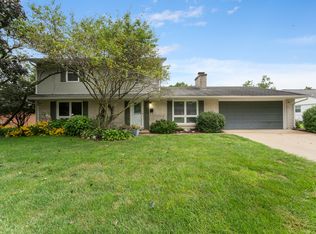
 - $359,9004 bd3 ba2k sqft3520 Waycross Dr, Columbus, IN 47203Active
 MLS ID #22121014, Bev Denney, RE/MAX Real Estate Prof. MIBOR as distributed by MLS GRID
