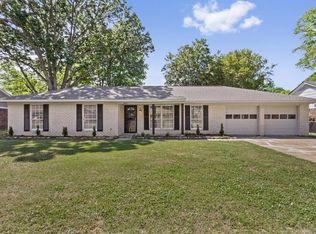
Stunning 3BR/2BA Home | 1,644 Sq Ft, Floor-to-Ceiling Stone Fireplace & High Ceilings
Welcome home to 3971 Tuscany Drive, a spectacular 3-bedroom, 2-bathroom single-family residence offering a very generous 1,644 square feet of polished, low-maintenance living space. Tucked away in an established, quiet residential pocket of Southeast Memphis (38115), this standalone home perfectly pairs striking architectural character with an ultra-functional family floor plan.
The interior makes a breathtaking first impression with an expansive living room featuring soaring high ceilings, rich hardwood floors, and a magnificent floor-to-ceiling rustic stone fireplace that serves as the room's dramatic focal point. Oversized bright windows flood the main level with an abundance of comforting natural light. The heart of the home is the beautifully designed open-style kitchen, fully optimized for the home chef with extensive countertop workspace and abundant cabinetry providing plenty of storage. Seamlessly adjacent to the kitchen is a dedicated dining area off the kitchen, providing an inviting setting for family meals, holiday hosting, or a quiet home workspace.
Designed for effortless daily living, this home prioritizes practical utility with a separate, dedicated laundry room equipped with full hookups conveniently located close to the main living areas. With three full bedrooms and two full bathrooms, this layout provides an exceptional amount of personal space, making it perfect for growing households while completely eliminating morning friction. Step outside to find your private outdoor retreat: a spacious, fully fenced-in backyard. This secure green space acts as a quiet oasis for hosting weekend BBQs, gardening, or letting pets and loved ones play in total privacy.
Professionally managed by Premier Property Management Group, this move-in-ready Memphis home ensures the high standard of maintenance and reliable tenant service you deserve.
Schedule your private tour today by visiting rentpremierhomes. This property allows self guided viewing without an appointment. Contact for details.
House for rent
$1,550/moFees may apply
3971 Tuscany Dr, Memphis, TN 38115
3beds
1,644sqft
Price may not include required fees and charges. Learn more|
Single family residence
Available now
Cats, dogs OK
What's special
Private outdoor retreatSpacious fully fenced-in backyardExtensive countertop workspaceThree full bedroomsSoaring high ceilingsOversized bright windowsRich hardwood floors
- 2 days |
- -- |
- -- |
Zillow last checked:
Listing updated:
Travel times

Let’s turn your rent into credit progress
Build credit history with every on-time payment and get credit for the payment you’re already making.
Facts & features
Interior
Bedrooms & bathrooms
- Bedrooms: 3
- Bathrooms: 2
- Full bathrooms: 2
Interior area
- Total interior livable area: 1,644 sqft
Property
Parking
- Details: Contact manager
Details
- Parcel number: 093406C00020
Construction
Type & style
- Home type: SingleFamily
- Property subtype: Single Family Residence
Community & HOA
Location
- Region: Memphis
Financial & listing details
- Lease term: Contact For Details

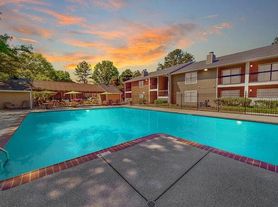
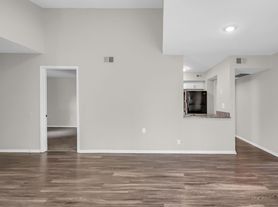
Nearby apartments for rent
Price history
| Date | Event | Price |
|---|---|---|
| 7/29/2026 | Listed for rent | $1,550$1/sqft |
Source: Zillow Rentals Report a problem | ||
| 6/24/2019 | Sold | $134,900+92.7%$82/sqft |
Source: Public Record Report a problem | ||
| 4/8/2019 | Sold | $70,000-13.6%$43/sqft |
Source: Public Record Report a problem | ||
| 2/16/2019 | Listed for sale | $80,999$49/sqft |
Source: Bingham Realty #10046200 Report a problem | ||
Neighborhood: Hickory Ridge-South Riverdale
Nearby schools
GreatSchools rating
- 3/10Crump Elementary SchoolGrades: PK-5Distance: 0.8 mi
- 3/10Hickory Ridge Middle SchoolGrades: 6-8Distance: 0.4 mi
- 2/10Wooddale High SchoolGrades: 9-12Distance: 2.1 mi