Move-in ready with a beautifully landscaped backyard—discover your desert retreat at 39713 Camino Michanito in Sun City Shadow Hills.
This inviting two-bedroom, two-bath home features an open living and dining area, diagonal tile flooring, plantation shutters, and a kitchen with granite countertops, stainless steel appliances, generous cabinetry, and breakfast-bar seating. A built-in desk adds everyday convenience, while the laundry room offers cabinetry and a utility sink.
The primary suite includes dual vanities, a glass-enclosed shower, and a walk-in closet. A second bedroom provides comfortable space for guests or a home office.
Step outside to one of this home’s standout features: a beautifully landscaped backyard with mature greenery, a covered patio, and additional outdoor seating areas. Picture morning coffee, dinner outdoors, and relaxed afternoons enjoying your own garden retreat—all without maintaining a private pool.
Located in Sun City Shadow Hills, a gated 55+ community, residents enjoy community pools, fitness centers, clubhouses, tennis, pickleball, social clubs, and access to top tier golf courses. Enjoy an established neighborhood with opportunities to stay active and connected throughout the year.
Ready for your next chapter? Schedule your private showing and experience the home and garden in person.
Under contract
Listed by: Elevate Real Estate Agency • Phillip Merlino • 9498875963
$389,999
39713 Camino Michanito, Indio, CA 92203
2beds
1,321sqft
Single Family Residence
Built in 2013
6,098 Square Feet Lot
$-- Zestimate®
$295/sqft
$398/mo HOA
What's special
- 11 days
- 255
- 10
Likely to sell faster than
Zillow last checked:
Listing updated:
Listed by:
Phillip Merlino DRE #01996593 9498875963,
Elevate Real Estate Agency
Source: CRMLS,MLS#: OC26238930 Originating MLS: California Regional MLS
Facts & features
Interior
Bedrooms & bathrooms
- Bedrooms: 2
- Bathrooms: 2
- Full bathrooms: 2
- Main level bathrooms: 2
- Main level bedrooms: 2
Rooms
- Room types: Bedroom, Family Room, Laundry, Primary Bathroom, Primary Bedroom, Other
Primary bedroom
- Features: Main Level Primary
Bedroom
- Features: All Bedrooms Down
Bedroom
- Features: Bedroom on Main Level
Bathroom
- Features: Closet, Full Bath on Main Level, Granite Counters, Walk-In Shower
Kitchen
- Features: Granite Counters
Other
- Features: Walk-In Closet(s)
Heating
- Central
Cooling
- Central Air
Appliances
- Included: Gas Range, High Efficiency Water Heater, Microwave, Refrigerator
- Laundry: Inside, Laundry Room
Features
- Breakfast Bar, Block Walls, Ceiling Fan(s), Granite Counters, High Ceilings, Open Floorplan, Pantry, Recessed Lighting, All Bedrooms Down, Bedroom on Main Level, Main Level Primary, Walk-In Closet(s)
- Doors: Sliding Doors
- Windows: Double Pane Windows
- Has fireplace: No
- Fireplace features: None
- Common walls with other units/homes: No Common Walls
Interior area
- Total interior livable area: 1,321 sqft
Property
Parking
- Total spaces: 4
- Parking features: Direct Access, Door-Single, Driveway, Garage Faces Front, Garage
- Attached garage spaces: 2
- Uncovered spaces: 2
Features
- Levels: One
- Stories: 1
- Entry location: Front door
- Patio & porch: Covered
- Pool features: Community, Heated, Association
- Fencing: Block,Excellent Condition
- Has view: Yes
- View description: Hills
Lot
- Size: 6,098 Square Feet
- Features: 0-1 Unit/Acre, Garden, Sprinklers In Rear, Sprinklers In Front, Landscaped, Level, Sprinkler System, Yard
Details
- Additional structures: Cabana
- Parcel number: 691750031
- Special conditions: Standard
Construction
Type & style
- Home type: SingleFamily
- Architectural style: See Remarks
- Property subtype: Single Family Residence
Materials
- Copper Plumbing
- Foundation: Permanent, Slab
Condition
- Turnkey
- New construction: No
- Year built: 2013
Utilities & green energy
- Electric: 220 Volts in Laundry, Standard
- Sewer: Public Sewer
- Water: Public
- Utilities for property: Cable Connected, Electricity Connected, Natural Gas Connected, Phone Available, Sewer Connected, Water Connected
Community & HOA
Community
- Features: Biking, Curbs, Golf, Park, Storm Drain(s), Street Lights, Suburban, Sidewalks, Pool
- Security: Carbon Monoxide Detector(s), Firewall(s), Gated with Attendant, 24 Hour Security, Smoke Detector(s)
- Senior community: Yes
- Subdivision: Sun City Shadow Hills (30921)
HOA
- Has HOA: Yes
- Amenities included: Golf Course, Outdoor Cooking Area, Barbecue, Picnic Area, Pool, Sauna, Spa/Hot Tub, Tennis Court(s)
- HOA fee: $398 monthly
- HOA name: Sun City Shadow Hills
- HOA phone: 760-345-4349
Location
- Region: Indio
Financial & listing details
- Price per square foot: $295/sqft
- Tax assessed value: $330,117
- Date on market: 11/6/2026
- Cumulative days on market: 12 days
- Listing terms: Submit
- Road surface type: Paved
Estimated market value
Not available
Estimated sales range
Not available
Not available
Price history
| Date | Event | Price |
|---|---|---|
| 11/10/2026 | Contingent | $389,999$295/sqft |
Source:  CRMLS #OC26238930 Report a problem | ||
| 11/6/2026 | Listed for sale | $389,999+30.4%$295/sqft |
Source: CRMLS #OC26238930 Report a problem | ||
| 1/5/2021 | Sold | $299,000$226/sqft |
Source: HomeSmart Intl Solds #219053806_92203 Report a problem | ||
| 12/29/2020 | Pending sale | $299,000$226/sqft |
Source:  CDAR/ Desert Area MLS #219053806 Report a problem | ||
| 12/23/2020 | Contingent | $299,000$226/sqft |
Source: CDAR/ Desert Area MLS #219053806 Report a problem | ||
| 12/6/2020 | Pending sale | $299,000$226/sqft |
Source: HomeSmart Professionals #219053806 Report a problem | ||
| 11/30/2020 | Listed for sale | $299,000$226/sqft |
Source: HomeSmart Professionals #219053806 Report a problem | ||
| 3/14/2020 | Listing removed | $299,000$226/sqft |
Source: HomeSmart Professionals #219035349 Report a problem | ||
| 1/27/2020 | Price change | $299,000-3.2%$226/sqft |
Source: HomeSmart Professionals #219035349 Report a problem | ||
| 12/13/2019 | Listed for sale | $309,000+37.9%$234/sqft |
Source: HomeSmart Professionals #219035349 Report a problem | ||
| 5/28/2013 | Sold | $224,000$170/sqft |
Source: Public Record Report a problem | ||
Public tax history
| Year | Property taxes | Tax assessment |
|---|---|---|
| 2026 | -- | $330,117 +2% |
| 2025 | $5,163 +2.7% | $323,645 +2% |
| 2024 | $5,026 +2.9% | $317,300 +2% |
| 2023 | $4,886 +2.9% | $311,079 +2% |
| 2022 | $4,749 +13.9% | $304,980 +19.7% |
| 2021 | $4,170 +2.2% | $254,826 +1% |
| 2020 | $4,079 +2% | $252,214 +2% |
| 2019 | $3,998 +2.3% | $247,269 +2% |
| 2018 | $3,907 +1.9% | $242,421 +2% |
| 2017 | $3,834 | $237,668 +2% |
| 2016 | $3,834 +10.5% | $233,008 +1.5% |
| 2015 | $3,470 +1.8% | $229,510 +2% |
| 2014 | $3,410 | $225,016 +34.6% |
| 2013 | -- | $167,227 +384.2% |
| 2012 | -- | $34,537 |
Find assessor info on the county website
Monthly payment
Est. payment
Payment breakdown
Explore the cost of this home by adjusting the details. Changes won't be saved.Climate risks
Neighborhood: 92203


Similar homes
- $379,0002 bd2 ba1.2k sqft81059 Avenida Vidrio, Indio, CA 92203For Sale
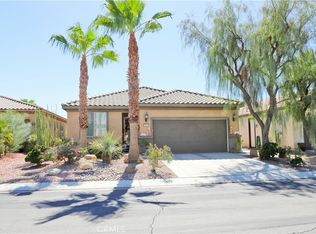 MLS ID #OC26202658, Heather Albertson, Coldwell Banker Realty. CRMLS
- $450,0002 bd2 ba1.7k sqft81653 Camino Los Milagros, Indio, CA 92203For Sale
 MLS ID #IG26225514, Daniel Easterby, KELLER WILLIAMS BIG BEAR. CRMLS
- $435,0002 bd2 ba1.3k sqft38469 Camino Aguacero, Indio, CA 92203For Sale
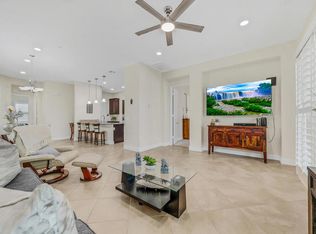 MLS ID #219154048DA, Angela Maciel-Gibbons, BPO Homes. CRMLS
- $443,7402 bd2 ba1.4k sqft39864 Arches Way, Indio, CA 92203New Construction
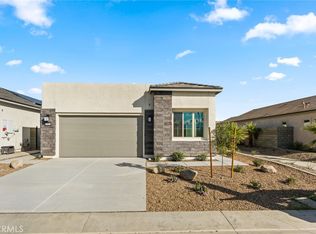 MLS ID #IV26240662, JONATHAN BRAY, PULTE HOMES OF CALIFORNIA, INC. CRMLS
Local buyer's agents are ready to help
