Back on market due to buyer financing. Best value in Myrtle Point at approximately $250 p/square foot. Located in the highly sought-after Myrtle Point subdivision of Lansbrook, this Arthur Rutenberg custom home is now offered at $1,099,999, below the recent $1,185,000 appraisal. With 4,395 square feet of living space on an oversized, fenced half-acre lot, this is one of the largest homes in Myrtle Point and a rare opportunity at this price point. The well-designed floor plan features 5 bedrooms, 3 full bathrooms, 2 half bathrooms, and a 3-car garage, plus a distinctive architect-designed upstairs bonus room original to the build, an uncommon custom feature within Lansbrook. Interior highlights include soaring ceilings, plantation shutters, recessed lighting, and a central fireplace. The updated kitchen offers shaker-style cabinetry, quartz countertops, farmhouse sink, and stainless steel appliances. The spacious primary suite includes dual walk-in closets and an updated ensuite bath. Multiple living and entertaining areas flow seamlessly to the bright sunroom, screened pool, and covered lanai, ideal for Florida living, while the expansive fenced backyard provides privacy and space to enjoy the outdoors. Over $60,000 in recent improvements add value and peace of mind, including a roof replacement approximately five years ago ($35,000) and three HVAC systems totaling approximately $25,000, with one brand new and two replaced within the past 2–3 years. Flooring has been updated in the kitchen and family room, while several bathrooms and select flooring areas remain original, offering an opportunity for customization. Lansbrook residents enjoy exceptional amenities including a private lakefront park on Lake Tarpon with boat ramp, docks, pavilion, playground, and walking trails; Lansbrook Commons Park with athletic fields and courts; miles of scenic walking and biking paths; Lansbrook Golf Course within the community; and a YMCA at the neighborhood entrance. Conveniently located near shopping, dining, top-rated schools, and Tampa International Airport, this property offers outstanding space, craftsmanship, and location. Motivated seller, submit all offers.
Sold for $1,050,000
$1,050,000
3972 Mimosa Pl, Palm Harbor, FL 34685
5beds
4,369sqft
Single Family Residence
Built in 1999
0.52 Acres Lot
$1,051,600 Zestimate®
$240/sqft
$6,030 Estimated rent
Home value
$1,051,600
$967,000 - $1.15M
$6,030/mo
Zestimate® history
Owner options
List your home for rent
$6,030/mo
Rent Zestimate®
Find your next renter with Zillow Rental Manager. Plus, with online applications, you can quickly screen prospective tenants – for free.
$6,030/mo
Rent Zestimate®
Refinance and save
$7,308/mo
Est. payment
Refinancing to a lower rate could help reduce your monthly payments and save thousands over the life of the loan.
$7,308/mo
Est. payment
Explore your selling options
Work with a Zillow partner agent
Leverage their expertise and Zillow's premium Showcase listings to get your home seen by more buyers.
Get startedList with your own agent
Get your home in front of millions of buyers by listing it on Zillow.
Learn how to do itSell it yourself
Take full control of how buyers see your home on Zillow by listing For Sale by Owner (FSBO).
List your homeWhat's special
Screened poolCentral fireplaceShaker-style cabinetryCovered lanaiBright sunroomQuartz countertopsUpdated ensuite bath
Zillow last checked:
Listing updated:
Listed by:
Robert Porter 727-946-0052,
LOMBARDO TEAM REAL ESTATE LLC 813-321-0437
Bought with:
Julie Kelsey, 3345282
COLDWELL BANKER REALTY
Source: Stellar MLS,MLS#: TB8478543 Originating MLS: Suncoast Tampa
Originating MLS: Suncoast Tampa
Facts & features
Interior
Bedrooms & bathrooms
- Bedrooms: 5
- Bathrooms: 5
- Full bathrooms: 4
- 1/2 bathrooms: 1
Primary bedroom
- Features: Walk-In Closet(s)
- Level: First
- Area: 309.54 Square Feet
- Dimensions: 13.4x23.1
Kitchen
- Level: First
- Area: 397.65 Square Feet
- Dimensions: 16.5x24.1
Living room
- Level: First
- Area: 397.65 Square Feet
- Dimensions: 16.5x24.1
Heating
- Central
Cooling
- Central Air
Appliances
- Included: Oven, Convection Oven, Cooktop, Dishwasher, Disposal, Dryer, Electric Water Heater, Ice Maker, Microwave, Range Hood, Refrigerator, Washer
- Laundry: Inside, Laundry Room
Features
- Eating Space In Kitchen, High Ceilings, Open Floorplan, Primary Bedroom Main Floor, Solid Surface Counters, Split Bedroom, Stone Counters, Thermostat, Vaulted Ceiling(s)
- Flooring: Carpet, Tile, Hardwood
- Windows: Window Treatments
- Has fireplace: Yes
- Fireplace features: Family Room
Interior area
- Total structure area: 5,454
- Total interior livable area: 4,369 sqft
Property
Parking
- Total spaces: 3
- Parking features: Garage - Attached
- Attached garage spaces: 3
Features
- Levels: Two
- Stories: 2
- Exterior features: Irrigation System, Rain Gutters, Sidewalk, Storage
- Has private pool: Yes
- Pool features: In Ground
Lot
- Size: 0.52 Acres
- Dimensions: 107 x 200
Details
- Parcel number: 162716595350000970
- Zoning: RPD-5
- Special conditions: None
Construction
Type & style
- Home type: SingleFamily
- Property subtype: Single Family Residence
Materials
- Stucco
- Foundation: Slab
- Roof: Shingle
Condition
- Completed
- New construction: No
- Year built: 1999
Utilities & green energy
- Sewer: Public Sewer
- Water: None
- Utilities for property: Cable Connected, Electricity Connected, Public, Sewer Connected, Street Lights, Water Connected
Community & HOA
Community
- Pet fee: $0 monthly
- Subdivision: MYRTLE POINT PH 1
HOA
- Has HOA: Yes
- HOA fee: $157 monthly
- HOA name: Stephany Charpentier
- HOA phone: 727-799-0031
- Second HOA name: Lansbrook
Location
- Region: Palm Harbor
Financial & listing details
- Price per square foot: $240/sqft
- Tax assessed value: $1,056,740
- Annual tax amount: $9,144
- Date on market: 2/20/2026
- Cumulative days on market: 2 days
- Listing terms: Cash,Conventional,FHA,VA Loan
- Ownership: Fee Simple
- Total actual rent: 0
- Electric utility on property: Yes
- Road surface type: Paved
Price history
| Date | Event | Price |
|---|---|---|
| 3/31/2026 | Sold | $1,050,000-4.5%$240/sqft |
Source:  Stellar MLS #TB8478543 Report a problem Stellar MLS #TB8478543 Report a problem | ||
| 2/23/2026 | Pending sale | $1,099,999$252/sqft |
Source: Stellar MLS #TB8478543 Report a problem | ||
| 2/20/2026 | Listed for sale | $1,099,999$252/sqft |
Source: Stellar MLS #TB8478543 Report a problem | ||
| 2/19/2026 | Listing removed | $1,099,999$252/sqft |
Source: Stellar MLS #TB8419061 Report a problem | ||
| 12/18/2025 | Pending sale | $1,099,999$252/sqft |
Source: Stellar MLS #TB8419061 Report a problem | ||
| 12/5/2025 | Price change | $1,099,9990%$252/sqft |
Source: Stellar MLS #TB8419061 Report a problem | ||
| 11/1/2025 | Price change | $1,100,000+0%$252/sqft |
Source: Stellar MLS #TB8419061 Report a problem | ||
| 10/2/2025 | Price change | $1,099,999-6.4%$252/sqft |
Source: Stellar MLS #TB8419061 Report a problem | ||
| 9/22/2025 | Price change | $1,175,000-0.4%$269/sqft |
Source: Stellar MLS #TB8419061 Report a problem | ||
| 8/19/2025 | Listed for sale | $1,180,000+1211.1%$270/sqft |
Source: Stellar MLS #TB8419061 Report a problem | ||
| 8/4/1998 | Sold | $90,000$21/sqft |
Source: Public Record Report a problem | ||
Public tax history
| Year | Property taxes | Tax assessment |
|---|---|---|
| 2024 | $8,748 +1.6% | $521,169 +3% |
| 2023 | $8,609 +2.6% | $505,989 +3% |
| 2022 | $8,388 -1.4% | $491,251 +3% |
| 2021 | $8,506 +0.1% | $476,943 +1.4% |
| 2020 | $8,495 +1.5% | $470,358 +2.3% |
| 2019 | $8,366 | $459,783 +1.9% |
| 2018 | $8,366 +1.2% | $451,210 +2.1% |
| 2017 | $8,267 +1.4% | $441,929 +2.1% |
| 2016 | $8,155 -1.5% | $432,839 +0.7% |
| 2015 | $8,277 +0.4% | $429,830 +0.8% |
| 2014 | $8,244 +1.6% | $426,419 +1.5% |
| 2013 | $8,113 +5.8% | $420,117 +1.7% |
| 2012 | $7,670 | $413,094 -0.1% |
| 2011 | -- | $413,667 +1.5% |
| 2010 | -- | $407,554 +2.7% |
| 2009 | -- | $396,839 +0.1% |
| 2008 | $6,986 | $396,443 +3.4% |
| 2007 | -- | $383,343 -27.4% |
| 2005 | -- | $528,300 +1.6% |
| 2004 | $7,114 +1.7% | $519,800 +9.2% |
| 2003 | $6,998 +6% | $476,200 +1.9% |
| 2002 | $6,600 | $467,100 +14.3% |
| 2001 | $6,600 +5% | $408,600 +26.5% |
| 2000 | $6,288 | $323,000 |
Find assessor info on the county website
Neighborhood: 34685
Nearby homes
- $1,042,3004 bd3 ba3.6k sqft3980 Mimosa Pl, Palm Harbor, FL 34685Off Market

- $964,5004 bd3 ba3.1k sqft3964 Mimosa Pl, Palm Harbor, FL 34685Off Market

- $850,0004 bd4 ba3.4k sqft3988 Mimosa Pl, Palm Harbor, FL 34685Sold
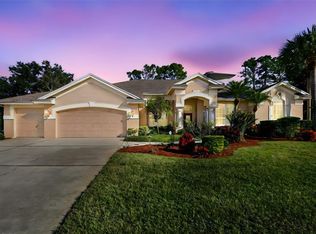
- $1,073,2004 bd4 ba3.7k sqft3956 Mimosa Pl, Palm Harbor, FL 34685Off Market
- $1,050,0004 bd3 ba3k sqft3973 Mimosa Pl, Palm Harbor, FL 34685Sold
- $854,200-- bd4 ba3.2k sqft5324 Karlsburg Pl, Palm Harbor, FL 34685Off Market
- $839,6005 bd3 ba3k sqft5312 Karlsburg Pl, Palm Harbor, FL 34685Off Market
- $798,900-- bd4 ba2.7k sqft5336 Karlsburg Pl, Palm Harbor, FL 34685Off Market
Nearby schools
GreatSchools rating
- 9/10Brooker Creek Elementary SchoolGrades: PK-5Distance: 1.2 mi
- 6/10Tarpon Springs Middle SchoolGrades: 6-8Distance: 4.5 mi
- 7/10East Lake High SchoolGrades: PK,9-12Distance: 0.7 mi
Schools provided by the listing agent
- Elementary: Brooker Creek Elementary-PN
- Middle: Tarpon Springs Middle-PN
- High: East Lake High-PN
Source: Stellar MLS. This data may not be complete. We recommend contacting the local school district to confirm school assignments for this home.
Get a cash offer in 3 minutes
Find out how much your home could sell for in as little as 3 minutes with a no-obligation cash offer.
Estimated market value
$1,051,600
Get a cash offer in 3 minutes
Find out how much your home could sell for in as little as 3 minutes with a no-obligation cash offer.
Estimated market value
$1,051,600
- Florida
- Pinellas County
- Palm Harbor
- 34685
- 3972 Mimosa Pl
Nearby cities
Nearby zip codes
Other Palm Harbor Topics
