Welcome to Myrtle Point, the most sought-after neighborhood in the desirable Lansbrook community. *** ATTENTION BUYERS *** Our Preferred lender is offering a 1% interest rate reduction for the 1st year at zero cost to the buyer. Approximate savings of $485/month.*** As you approach 3973 Mimosa Pl, the elegance of the paver driveway draws you towards the immaculate three-car garage, a fitting introduction to the luxury that lies within. The journey into this Palm Harbor gem begins as you step through the grand entrance, where the meticulously maintained interior unfolds before you in a harmonious blend of sophistication and comfort. The living spaces whisper tales of gatherings by the graceful gas fireplace, adorned with stone accents that anchor the room in warmth and grandeur. Many large windows throughout the home let in an abundance of natural light. Imagine your family and guests reveling in the home’s natural flow, where each space feels both distinct and harmoniously connected—a testament to the thoughtful design that beckons social engagement while also offering pockets of tranquility. The gourmet kitchen serves as the heart of the home, featuring a double wall oven, sleek granite countertops, and a cooktop set into the large center island with it's own unique down-draft vent system ensuring the stays smelling fresh even after cooking a meal. Below the sink you will find a top-of-the-line reverse osmosis water treatment system paired with a water softener in the garage. A functional Butler's pass-trough bridges the gap to the formal dining room, where tray ceilings rise above and memories wait to be made. As you venture through the home, the primary owner's suite unfolds as a private retreat, boasting a spacious layout with a serene sitting area. The adjoining master bath has been lavishly upgraded, presenting an expansive shower, refined wood cabinets, and sumptuous granite tops that echo the home’s overarching motif of elegance. Step outside to the lanai and take a moment to bask in the picturesque views of the pond, its fountains a calming presence in the landscape. Revel in nature's majesty each night as the world paints a magnificent sunset right in your very own backyard. Florida lifestyle is epitomized with a sparkling salt-water pool, gas-heated spa, and an outdoor kitchen—a sanctuary for both relaxation and entertainment. Notable upgrades such as new hurricane-rated windows, hurricane-rated garage doors, fresh exterior paint in 2021, new HVAC in 2019 and a roof replacement in 2015 reinforce the sense of security and attention to detail that has been poured into this home. Lansbrook sits adjacent to Lake Tarpon and offers homeowners water amenities such as a community dock and boat launch into the lake, as well as recreational amenities like a playground, basketball courts, volleyball courts, rentable pavilion, walking trails and more. Additionally, this property is zoned for A-Rated East Lake High School. In a home where every detail has been curated to create an atmosphere of unmatched quality and warmth, 3973 Mimosa Pl isn't just an address—it's a promise of a life well-lived. Envision your future here, where every day is a chapter in a story of luxury, comfort, and grace.
Sold for $1,050,000
$1,050,000
3973 Mimosa Pl, Palm Harbor, FL 34685
4beds
3,082sqft
Single Family Residence
Built in 1998
0.48 Acres Lot
$1,080,100 Zestimate®
$341/sqft
$4,847 Estimated rent
Home value
$1,080,100
$1.02M - $1.16M
$4,847/mo
Zestimate® history
Owner options
List your home for rent
$4,847/mo
Rent Zestimate®
Find your next renter with Zillow Rental Manager. Plus, with online applications, you can quickly screen prospective tenants – for free.
$4,847/mo
Rent Zestimate®
Refinance and save
$7,307/mo
Est. payment
Refinancing to a lower rate could help reduce your monthly payments and save thousands over the life of the loan.
$7,307/mo
Est. payment
Explore your selling options
Work with a Zillow partner agent
Leverage their expertise and Zillow's premium Showcase listings to get your home seen by more buyers.
Get startedList with your own agent
Get your home in front of millions of buyers by listing it on Zillow.
Learn how to do itSell it yourself
Take full control of how buyers see your home on Zillow by listing For Sale by Owner (FSBO).
List your homeWhat's special
Graceful gas fireplaceLarge center islandBasketball courtsPicturesque viewsVolleyball courtsOutdoor kitchenSerene sitting area
Zillow last checked:
Listing updated:
Listed by:
Christina Probeyahn 727-744-7211,
COASTAL PROPERTIES GROUP INTERNATIONAL 727-493-1555,
Patrick Booth 727-458-1411,
COASTAL PROPERTIES GROUP INTERNATIONAL
Bought with:
Terry Tillung PA, 645113
COLDWELL BANKER REALTY
Source: Stellar MLS,MLS#: U8234226 Originating MLS: Pinellas Suncoast
Originating MLS: Pinellas Suncoast
Facts & features
Interior
Bedrooms & bathrooms
- Bedrooms: 4
- Bathrooms: 3
- Full bathrooms: 3
Rooms
- Room types: Bonus Room, Den/Library/Office
Primary bedroom
- Features: Built-in Closet
- Level: First
- Dimensions: 13x21
Bonus room
- Features: No Closet
- Level: First
- Dimensions: 13x16
Dining room
- Level: First
- Dimensions: 11x13
Family room
- Level: First
- Dimensions: 18x16
Kitchen
- Level: First
- Dimensions: 9x17
Living room
- Level: First
- Dimensions: 17x16
Office
- Level: First
- Dimensions: 12x15
Heating
- Central, Heat Pump
Cooling
- Central Air
Appliances
- Included: Oven, Cooktop, Dishwasher, Disposal, Refrigerator
- Laundry: Inside, Laundry Room
Features
- Ceiling Fan(s), Eating Space In Kitchen, Primary Bedroom Main Floor, Split Bedroom, Stone Counters, Thermostat, Tray Ceiling(s)
- Flooring: Carpet, Tile
- Doors: Outdoor Grill, Sliding Doors
- Windows: Blinds, Double Pane Windows
- Has fireplace: Yes
- Fireplace features: Gas
Interior area
- Total structure area: 4,333
- Total interior livable area: 3,082 sqft
Property
Parking
- Total spaces: 3
- Parking features: Garage - Attached
- Attached garage spaces: 3
- Details: Garage Dimensions: 21x34
Features
- Levels: One
- Stories: 1
- Patio & porch: Patio, Screened
- Exterior features: Irrigation System, Lighting, Outdoor Grill, Private Mailbox, Rain Gutters, Sidewalk
- Has private pool: Yes
- Pool features: Salt Water
- Has spa: Yes
- Spa features: Heated
- Has view: Yes
- View description: Water, Pond
- Has water view: Yes
- Water view: Water,Pond
- Waterfront features: Lake, Pond, Pond Access
Lot
- Size: 0.48 Acres
- Dimensions: 107 x 150
- Features: Landscaped, Sidewalk
Details
- Parcel number: 162716595350000910
- Zoning: RPD-5
- Special conditions: None
Construction
Type & style
- Home type: SingleFamily
- Property subtype: Single Family Residence
Materials
- Block, Stucco
- Foundation: Slab
- Roof: Shingle
Condition
- New construction: No
- Year built: 1998
Utilities & green energy
- Sewer: Public Sewer
- Water: Public
- Utilities for property: Cable Connected, Electricity Connected, Phone Available, Sewer Connected, Sprinkler Well
Community & HOA
Community
- Features: Community Boat Ramp, Dock, Fishing, Lake, Deed Restrictions, Park, Playground, Sidewalks
- Pet fee: $0 monthly
- Subdivision: MYRTLE POINT PH 1
HOA
- Has HOA: Yes
- Amenities included: Basketball Court, Park, Playground, Recreation Facilities
- Services included: Common Area Taxes
- HOA fee: $157 monthly
- HOA name: Stephany Charpentier
- HOA phone: 727-799-0031
Location
- Region: Palm Harbor
Financial & listing details
- Price per square foot: $341/sqft
- Tax assessed value: $806,274
- Annual tax amount: $8,632
- Date on market: 3/14/2024
- Cumulative days on market: 22 days
- Listing terms: Cash,Conventional
- Ownership: Fee Simple
- Total actual rent: 0
- Electric utility on property: Yes
- Road surface type: Paved, Concrete
Price history
| Date | Event | Price |
|---|---|---|
| 5/13/2024 | Sold | $1,050,000-1.4%$341/sqft |
Source:  Stellar MLS #U8234226 Report a problem Stellar MLS #U8234226 Report a problem | ||
| 4/5/2024 | Pending sale | $1,065,000$346/sqft |
Source: Stellar MLS #U8234226 Report a problem | ||
| 4/2/2024 | Price change | $1,065,000-2.7%$346/sqft |
Source: Stellar MLS #U8234226 Report a problem | ||
| 3/14/2024 | Listed for sale | $1,095,000+76.6%$355/sqft |
Source: Stellar MLS #U8234226 Report a problem | ||
| 2/27/2018 | Sold | $620,000-0.8%$201/sqft |
Source: Public Record Report a problem | ||
| 1/29/2018 | Pending sale | $625,000$203/sqft |
Source: RE/MAX REALTEC GROUP #U7845860 Report a problem | ||
| 1/27/2018 | Listed for sale | $625,000+13.6%$203/sqft |
Source: RE/MAX REALTEC GROUP INC #U7845860 Report a problem | ||
| 9/18/2015 | Sold | $550,000-6.6%$178/sqft |
Source: Public Record Report a problem | ||
| 7/7/2015 | Listed for sale | $589,000+4.2%$191/sqft |
Source: CHARLES RUTENBERG REALTY INC #U7741781 Report a problem | ||
| 10/27/2004 | Sold | $565,000+413.6%$183/sqft |
Source: Public Record Report a problem | ||
| 10/31/1997 | Sold | $110,000$36/sqft |
Source: Public Record Report a problem | ||
Public tax history
| Year | Property taxes | Tax assessment |
|---|---|---|
| 2024 | $8,772 +1.6% | $522,556 +3% |
| 2023 | $8,633 +2.6% | $507,336 +3% |
| 2022 | $8,412 -1.4% | $492,559 +3% |
| 2021 | $8,530 +0.1% | $478,213 +1.4% |
| 2020 | $8,519 +0.6% | $471,610 +1.4% |
| 2019 | $8,470 | $465,147 +1.8% |
| 2018 | $8,470 -7.8% | $456,845 -5.7% |
| 2017 | $9,184 -8.8% | $484,245 -0.6% |
| 2016 | $10,072 +44.7% | $487,224 +33.2% |
| 2015 | $6,960 +0.4% | $365,763 +0.8% |
| 2014 | $6,930 +1.6% | $362,860 +1.5% |
| 2013 | $6,820 +6.5% | $357,498 +1.7% |
| 2012 | $6,405 | $351,522 -4% |
| 2011 | -- | $366,282 -7.2% |
| 2010 | -- | $394,598 -0.7% |
| 2009 | -- | $397,541 -19.5% |
| 2008 | $8,890 | $493,700 -1% |
| 2007 | -- | $498,631 +5.6% |
| 2005 | -- | $472,300 +0.2% |
| 2004 | $5,965 +1.7% | $471,300 +8.6% |
| 2003 | $5,865 +6.1% | $433,800 +3% |
| 2002 | $5,527 | $421,000 +12.8% |
| 2001 | $5,527 +5% | $373,200 +28.2% |
| 2000 | $5,263 | $291,100 |
Find assessor info on the county website
Neighborhood: 34685
Nearby homes
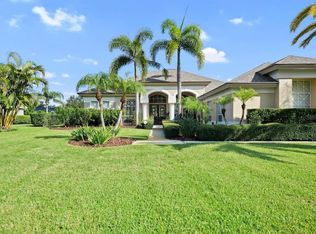
- $1,045,0005 bd3 ba3k sqft3959 Mimosa Pl, Palm Harbor, FL 34685Sold
- $901,1004 bd3 ba3.1k sqft3987 Mimosa Pl, Palm Harbor, FL 34685Off Market

- $1,774,1006 bd9 ba8.2k sqft3972 Moreno Dr, Palm Harbor, FL 34685Off Market
- $967,300-- bd3 ba3k sqft3945 Mimosa Pl, Palm Harbor, FL 34685Off Market
- $1,150,0004 bd4 ba3.7k sqft3997 Mimosa Pl, Palm Harbor, FL 34685Sold
- $1,248,2004 bd3 ba4k sqft3956 Moreno Dr, Palm Harbor, FL 34685Off Market
- $1,050,0005 bd5 ba4.3k sqft3972 Mimosa Pl, Palm Harbor, FL 34685Sold
- $1,042,3004 bd3 ba3.6k sqft3980 Mimosa Pl, Palm Harbor, FL 34685Off Market
Nearby schools
GreatSchools rating
- 9/10Brooker Creek Elementary SchoolGrades: PK-5Distance: 1.2 mi
- 6/10Tarpon Springs Middle SchoolGrades: 6-8Distance: 4.4 mi
- 7/10East Lake High SchoolGrades: PK,9-12Distance: 0.7 mi
Schools provided by the listing agent
- Elementary: Brooker Creek Elementary-PN
- Middle: Tarpon Springs Middle-PN
- High: East Lake High-PN
Source: Stellar MLS. This data may not be complete. We recommend contacting the local school district to confirm school assignments for this home.
Get a cash offer in 3 minutes
Find out how much your home could sell for in as little as 3 minutes with a no-obligation cash offer.
Estimated market value
$1,080,100
Get a cash offer in 3 minutes
Find out how much your home could sell for in as little as 3 minutes with a no-obligation cash offer.
Estimated market value
$1,080,100
- Florida
- Pinellas County
- Palm Harbor
- 34685
- 3973 Mimosa Pl
Nearby cities
Nearby zip codes
Other Palm Harbor Topics
