Skip main navigation
Sold for $372,000
  • $372,000

    3973 107th Ave N, Clearwater, FL 33762

    2beds
    1,228sqft
    Single Family Residence
    Built in 1983
    7,844 Square Feet Lot
    $372,700 Zestimate®
    $303/sqft
    $2,313 Estimated rent

    Home value

    $372,700

    $339,000 - $406,000

    $2,313/mo

    Zestimate® history
    Loading
    Loading...

    Owner options

    List your home for rent

    $2,313/mo

    Rent Zestimate®

    Find your next renter with Zillow Rental Manager. Plus, with online applications, you can quickly screen prospective tenants – for free.

    Learn more

    $2,313/mo

    Rent Zestimate®

    Refinance and save

    $2,713/mo

    Est. payment

    Refinancing to a lower rate could help reduce your monthly payments and save thousands over the life of the loan.

    See today's rates

    $2,713/mo

    Est. payment

    Explore your selling options

    Work with a Zillow partner agent

    Leverage their expertise and Zillow's premium Showcase listings to get your home seen by more buyers.

    Get started

    List with your own agent

    Get your home in front of millions of buyers by listing it on Zillow.

    Learn how to do it

    Sell it yourself

    Take full control of how buyers see your home on Zillow by listing For Sale by Owner (FSBO).

    List your home

    What's special

    Serene pond viewQuartz countertopsModern glass herringbone backsplashIndoor laundrySplit floor planUpgraded lightingStainless steel appliances
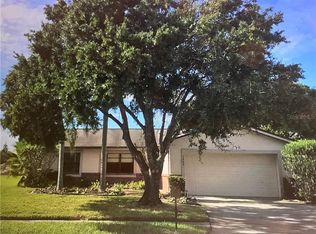
    Fully Renovated 2 Bedroom, 2 Bath, 2-Car Garage Home in Pinellas Park – No Rear Neighbors and Pond View! Welcome to this beautifully updated 2-bedroom, 2-bathroom home with 2-car garage, located on a quiet cul-de-sac in a peaceful Pinellas Park neighborhood. Sitting on a deep lot with approximately 125 feet of backyard footage, this property offers a serene pond view and no rear neighbors, perfect for enjoying peaceful mornings or entertaining in your spacious outdoor area. Step inside to find a completely renovated interior featuring a new roof, newer A/C, luxury vinyl flooring throughout, fresh paint inside and out, and upgraded lighting. The kitchen has been fully redesigned with real wood shaker cabinets (plywood construction), soft-close doors and dovetail drawers, quartz countertops, a modern glass herringbone backsplash, and stainless steel appliances. Both bathrooms have been updated with high-end finishes, new vanities quartz counters, and modern fixtures, providing a fresh and stylish look throughout. Enjoy the convenience of a split floor plan, a large living area, and indoor laundry. With its prime location near shopping, dining, beaches, and entertainment, this move-in-ready home perfectly combines comfort, privacy, and modern design. Schedule your private showing today!

    Zillow last checked:

    Listing updated:

    Listing Provided by:

    Christa Setzer 727-420-2554,

    SIGNATURE REALTY ASSOCIATES 813-689-3115

    Bought with:

    Missy McDonald, 658539

    RED HOT REALTY

    Source: Stellar MLS,MLS#: TB8447743MLS LogoOriginating MLS: Suncoast Tampa

    Facts & features

    Interior

    Bedrooms & bathrooms
    • Bedrooms: 2
    • Bathrooms: 2
    • Full bathrooms: 2
    Primary bedroom
    • Features: Walk-In Closet(s)
    • Level: First
    • Area: 156 Square Feet
    • Dimensions: 12x13
    Bedroom 2
    • Features: Built-in Closet
    • Level: First
    • Area: 110 Square Feet
    • Dimensions: 10x11
    Primary bathroom
    • Features: Tub With Shower
    • Level: First
    Bathroom 2
    • Features: Shower No Tub, Stone Counters
    • Level: First
    Dinette
    • Level: First
    • Area: 154 Square Feet
    • Dimensions: 11x14
    Dining room
    • Level: First
    • Area: 154 Square Feet
    • Dimensions: 11x14
    Kitchen
    • Level: First
    • Area: 160 Square Feet
    • Dimensions: 10x16
    Living room
    • Level: First
    • Area: 195 Square Feet
    • Dimensions: 13x15
    Heating
    • Central, Electric
    Cooling
    • Central Air
    Appliances
    • Included: Dishwasher, Electric Water Heater, Microwave, Range, Refrigerator
    • Laundry: Inside, Laundry Room
    Features
    • Ceiling Fan(s), Open Floorplan, Split Bedroom, Walk-In Closet(s)
    • Flooring: Luxury Vinyl
    • Windows: Blinds
    • Has fireplace: No
    Interior area
    • Total structure area: 2,068
    • Total interior livable area: 1,228 sqft

    Property

    Parking
    • Total spaces: 2
    • Parking features: Garage Door Opener
    • Attached garage spaces: 2
    Features
    • Levels: One
    • Stories: 1
    • Exterior features: Irrigation System
    • Has view: Yes
    • View description: Water, Pond
    • Has water view: Yes
    • Water view: Water,Pond
    • Waterfront features: Waterfront, Pond
    • Body of water: ROOSEVELT WETLANDS
    Lot
    • Size: 7,844 sqft
    • Dimensions: 74.0 x 106.0
    • Features: Conservation Area, Cul-De-Sac, City Lot, Sidewalk
    • Residential vegetation: Mature Landscaping, Oak Trees, Trees/Landscaped
    Details
    • Parcel number: 153016487840000120
    • Zoning: RES
    • Special conditions: None

    Construction

    Type & style
    • Home type: SingleFamily
    • Architectural style: Ranch
    • Property subtype: Single Family Residence
    Materials
    • Block, Stucco
    • Foundation: Concrete Perimeter, Slab
    • Roof: Shingle
    Condition
    • Completed
    • New construction: No
    • Year built: 1983

    Utilities & green energy

    • Sewer: Public Sewer
    • Water: Public
    • Utilities for property: Cable Available, Electricity Connected, Private

    Community & neighborhood

    Community
    • Community features: Waterfront, Clubhouse, Pool, Sidewalks
    Location
    • Region: Clearwater
    • Subdivision: LAKES UNIT II PH 3 SEC 1 THE

    HOA & financial

    HOA
    • Has HOA: Yes
    • HOA fee: $163 monthly
    • Amenities included: Clubhouse, Maintenance, Pool, Recreation Facilities
    • Services included: Maintenance Grounds
    • Association name: https://www.facebook.com/lakesidevillageHOA/
    • Association phone: 727-403-0307
    Other fees
    • Pet fee: $0 monthly
    Other financial information
    • Total actual rent: 0

    Other

    Other facts
    • Listing terms: Cash,Conventional,FHA,VA Loan
    • Ownership: Fee Simple
    • Road surface type: Paved

    Price history

    DateEventPrice
    2/2/2026Sold$372,000-1.8%$303/sqft
    Source: Stellar MLS #TB8447743 Report a problem
    12/27/2025Pending sale$379,000$309/sqft
    Source: Stellar MLS #TB8447743 Report a problem
    12/22/2025Listed for sale$379,000$309/sqft
    Source: Stellar MLS #TB8447743 Report a problem
    12/6/2025Pending sale$379,000$309/sqft
    Source: Stellar MLS #TB8447743 Report a problem
    11/16/2025Listed for sale$379,000+84.9%$309/sqft
    Source: Stellar MLS #TB8447743 Report a problem
    9/3/2025Sold$205,000+46.5%$167/sqft
    Source: Public Record Report a problem
    3/10/2012Listing removed$139,900$114/sqft
    Source: Hofacker & Associates Inc #U7524800 Report a problem
    12/2/2011Price change$139,900-6.7%$114/sqft
    Source: Hofacker & Associates Inc #U7524800 Report a problem
    9/13/2011Listed for sale$149,900$122/sqft
    Source: Hofacker & Associates Inc #U7524800 Report a problem

    Public tax history

    YearProperty taxesTax assessment
    2024$5,098 +6.8%$251,078 +10%
    2023$4,776 +7.5%$228,253 +10%
    2022$4,441 +11.3%$207,503 +10%
    2021$3,988 +11.3%$188,639 +10%
    2020$3,583 +7.4%$171,490 +10%
    2019$3,336 $155,900 +2.3%
    2018$3,336 +18.2%$152,392 +1.5%
    2017$2,823 +6.6%$150,138 +5.7%
    2016$2,648 +15.1%$141,985 +33.3%
    2015$2,300 +2.9%$106,482 +3.4%
    2014$2,235 +7.4%$103,016 +8.6%
    2013$2,081 +3.7%$94,899 +3.6%
    2012$2,007 $91,615 -13.7%
    2011-- $106,196 +3.1%
    2010-- $102,957 -18.1%
    2009-- $125,658 -13.9%
    2008$2,944 $145,900 -18.9%
    2007-- $180,000 +36.5%
    2005-- $131,900 +18.8%
    2004$1,215 +2.3%$111,000 +4.1%
    2003$1,188 +12.7%$106,600 +7.7%
    2002$1,054 $99,000 +13.4%
    2001$1,054 +5%$87,300 +11.2%
    2000$1,004 $78,500

    Find assessor info on the county website

    Neighborhood: 33762

    Nearby schools

    GreatSchools rating
    Schools provided by the listing agent
    • Elementary: Pinellas Central Elem-PN
    • Middle: Fitzgerald Middle-PN
    • High: Pinellas Park High-PN

    Source: Stellar MLS. This data may not be complete. We recommend contacting the local school district to confirm school assignments for this home.

    Get a cash offer in 3 minutes
    Find out how much your home could sell for in as little as 3 minutes with a no-obligation cash offer.
    Estimated market value
    $372,700
    Get a cash offer in 3 minutes
    Find out how much your home could sell for in as little as 3 minutes with a no-obligation cash offer.
    Estimated market value
    $372,700