Skip main navigation
Off market
  • $791,400

    3973 E Bridgend Dr, Springfield, MO 65809

    5beds
    5,021sqft
    SingleFamily
    Built in 1993
    7,405 Square Feet Lot
    $791,400 Zestimate®
    $158/sqft
    $3,566 Estimated rent

    Home value

    $791,400

    $712,000 - $886,000

    $3,566/mo

    Zestimate® history
    Loading
    Loading...

    Owner options

    List your home for rent

    $3,566/mo

    Rent Zestimate®

    Find your next renter with Zillow Rental Manager. Plus, with online applications, you can quickly screen prospective tenants – for free.

    Learn more

    $3,566/mo

    Rent Zestimate®

    Refinance and save

    $4,867/mo

    Est. payment

    Refinancing to a lower rate could help reduce your monthly payments and save thousands over the life of the loan.

    See today's rates

    $4,867/mo

    Est. payment

    Explore your selling options

    Work with a Zillow partner agent

    Leverage their expertise and Zillow's premium Showcase listings to get your home seen by more buyers.

    Get started

    List with your own agent

    Get your home in front of millions of buyers by listing it on Zillow.

    Learn how to do it

    Sell it yourself

    Take full control of how buyers see your home on Zillow by listing For Sale by Owner (FSBO).

    List your home

    What's special

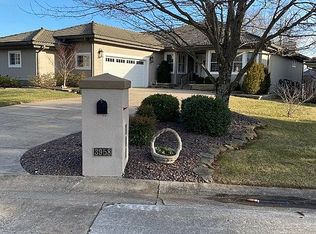

    3973 E. Bridgend Dr., Springfield, MO. Spectacular Highland Springs Home in the highly sought-after Villas of Stonehaven with beautiful golf course and water views! This well cared for, custom home with approximately 4,085 finished square feet of living space has so much to offer including 5 bedrooms, 4 baths, multiple living areas, 3 gas-log fireplaces and a fantastic floor plan with lots of architectural detail, interesting angles and an abundance of natural light! The main floor master suite features a large tile shower, jetted tub, a bidet & two walk-in closets adjoining the laundry room. The upper level features guest suites with a Jack & Jill bath, plus a sitting area. The basement offers an additional guest bedroom, bath, wet bar, rec room or office, lots of closets and a large unfinished storage area with built in shelving. Newer HVAC, hot water heaters, a whole house generator & more! The front deck is perfect for entertaining and positioned so you can enjoy the beautiful view of the lake, sunrises, sunsets, and watch golfers on the 7th tee box and fairway. The screened in porch and open patio on the rear of the home offer a private place for relaxing. You will enjoy the care-fee lifestyle of this gated, golf course community with lawn maintenance and snow removal included by the HOA. Call today for your private showing!

    This property is off market, which means it's not currently listed for sale or rent on Zillow. This may be different from what's available on other websites or public sources.
    Facts & features

    Interior

    Bedrooms & bathrooms
    • Bedrooms: 5
    • Bathrooms: 4
    • Full bathrooms: 4
    Heating
    • Forced air, Gas
    Cooling
    • Central
    Appliances
    • Included: Dishwasher, Garbage disposal, Microwave
    • Laundry: W/D Hookup
    Features
    • Wet Bar, Security System, Walk-In Closet(s), Vaulted Ceiling(s), Granite Counters, High Speed Internet, Kitchen/Dining Combo, Office, Island, Walk-In Shower, Formal Dining, Bedroom-Master (Main Floor), Family Room (Main Floor), Living Areas (2), Formal Living Room, Bedroom (Basement), Family Room (Basement), Living Areas (3+), Jetted Bathtub
    • Flooring: Tile, Carpet, Hardwood
    • Windows: Double Pane Windows
    • Basement: Finished
    • Has fireplace: Yes
    • Fireplace features: wood stove
    Interior area
    • Structure area source: Total Home Analysis
    • Total interior livable area: 5,021 sqft
    • Finished area below ground: 1243.00

    Property

    Parking
    • Total spaces: 2
    • Parking features: Garage - Attached
    Features
    • Patio & porch: Deck
    • Exterior features: Stucco
    • Has view: Yes
    • View description: Water
    • Has water view: Yes
    • Water view: Water
    Lot
    • Size: 7,405 sqft
    • Features: Water View, Cul de Sac, Landscaping, Easment/Restrictions
    Details
    • Parcel number: 1922100085

    Construction

    Type & style
    • Home type: SingleFamily
    • Architectural style: Traditional, 1.5 Story
    Materials
    • Frame
    • Roof: Tile
    Condition
    • Year built: 1993

    Utilities & green energy

    • Gas: Natural
    • Sewer: Public Sewer
    • Water: City Water

    Community & neighborhood

    Security
    • Security features: Security System, Security Service, Gated Community
    Location
    • Region: Springfield

    HOA & financial

    HOA
    • Has HOA: Yes
    • HOA fee: $185 monthly
    • Amenities included: Gated, Security, Trash, Common Area Maintenance, Snow Removal, lawn
    • Services included: Snow Removal, Trash, Security

    Other

    Other facts
    • Sewer: Public Sewer
    • Flooring: Carpet, Tile, Hardwood
    • Heating: Forced Air, Natural Gas, Zoned (2+ Units)
    • Appliances: Dishwasher, Disposal, Exhaust Fan, Microwave, Cooktop-Electric, Wall Oven-Convection
    • AssociationYN: true
    • FireplaceYN: true
    • GarageYN: true
    • InteriorFeatures: Wet Bar, Security System, Walk-In Closet(s), Vaulted Ceiling(s), Granite Counters, High Speed Internet, Kitchen/Dining Combo, Office, Island, Walk-In Shower, Formal Dining, Bedroom-Master (Main Floor), Family Room (Main Floor), Living Areas (2), Formal Living Room, Bedroom (Basement), Family Room (Basement), Living Areas (3+), Jetted Bathtub
    • AttachedGarageYN: true
    • ExteriorFeatures: Deck, Sprinkler/In-Ground
    • HeatingYN: true
    • PatioAndPorchFeatures: Deck
    • CoolingYN: true
    • FireplaceFeatures: Gas, Two or More
    • AssociationFeeIncludes: Snow Removal, Trash, Security
    • ConstructionMaterials: Stucco
    • CurrentFinancing: Conventional, VA, Cash
    • LotFeatures: Water View, Cul de Sac, Landscaping, Easment/Restrictions
    • CommunityFeatures: Gated, Lawn, Common Area Maintenance
    • WindowFeatures: Double Pane Windows
    • ArchitecturalStyle: Traditional, 1.5 Story
    • HomeWarrantyYN: True
    • CoveredSpaces: 2
    • RoadFrontageType: Private Road
    • SecurityFeatures: Security System, Security Service, Gated Community
    • LotSizeSource: tax record
    • AssociationAmenities: Gated, Security, Trash, Common Area Maintenance, Snow Removal, lawn
    • CurrentUse: Single Family
    • Cooling: Zoned, Electric
    • WaterSource: City Water
    • FoundationDetails: Poured Concrete
    • BelowGradeFinishedArea: 1243.00
    • Roof: Concrete Tile
    • LaundryFeatures: W/D Hookup
    • Gas: Natural
    • ParkingFeatures: 2 Car Attached Garage
    • RoadSurfaceType: Street - Asphalt
    • Basement: Full - Finished
    • RoomBasementFeatures: Full - Finished
    • LotDimensionsSource: Tax Record
    • AboveGradeFinishedAreaSource: Total Home Analysis
    • BelowGradeFinishedAreaSource: Total Home Analysis
    • BuildingAreaSource: Total Home Analysis
    • LivingAreaSource: Total Home Analysis
    • AssociationPhone: 886-0408
    • MlsStatus: Active
    • CoListAgentEmail: dcleous@murney.com
    • CoListAgentFullName: Donna Cleous
    • Road surface type: Street - Asphalt

    Price history

    DateEventPrice
    10/27/2020Listing removed$595,000$119/sqft
    Source: Murney Associates - Primrose #60163756 Report a problem
    8/10/2020Price change$595,000-4.8%$119/sqft
    Source: Murney Associates - Primrose #60163756 Report a problem
    5/14/2020Listed for sale$625,000$124/sqft
    Source: Murney Associates - Primrose #60163756 Report a problem
    1/9/2020Listing removed$625,000$124/sqft
    Source: Keller Williams Realty #60152243 Report a problem
    12/9/2019Price change$625,000-3.8%$124/sqft
    Source: Keller Williams #60152243 Report a problem
    11/21/2019Listed for sale$650,000$129/sqft
    Source: Keller Williams #60152243 Report a problem

    Public tax history

    YearProperty taxesTax assessment
    2025$7,466 +6.9%$132,340 +12.2%
    2024$6,985 +5.4%$117,950
    2023$6,628 +15.2%$117,950 +18.3%
    2022$5,752 +0.1%$99,730
    2021$5,748 -2.7%$99,730
    2020$5,906 +11%$99,730 +2%
    2018$5,320 +1.3%$97,810
    2017$5,252 $97,810
    2016$5,252 $97,810
    2015$5,252 +0.1%$97,810
    2014$5,246 $97,810 -10.5%
    2012-- $109,310
    2011-- $109,310 -1.6%
    2010-- $111,130 +18%
    2006$4,591 $94,180
    2005$4,591 +8.4%$94,180
    2004$4,235 +53.7%$94,180
    2003$2,756 +9.7%$94,180 +53.2%
    2002$2,511 +0.6%$61,470
    2001$2,495 $61,470

    Find assessor info on the county website

    Neighborhood: Highland Springs

    Nearby schools

    GreatSchools rating
    Schools provided by the listing agent
    • Elementary: Rogersville
    • Middle: Rogersville
    • High: Rogersville

    Source: The MLS. This data may not be complete. We recommend contacting the local school district to confirm school assignments for this home.

    Get pre-qualified for a loan
    At Zillow Home Loans, we can pre-qualify you in as little as 5 minutes with no impact to your credit score.

    An equal housing lender. NMLS #10287.

    Sell for more on Zillow
    Get a Zillow Showcase℠ listing at no additional cost and you could sell for .
    $791,400
    2% more
    +$15,828
    With Zillow Showcase(estimated)
    $807,228