Skip main navigation
Off market
  • $875,200

    3985 E Bridgend Dr, Springfield, MO 65809

    3beds
    3,657sqft
    SingleFamily
    Built in 1991
    8,712 Square Feet Lot
    $875,200 Zestimate®
    $239/sqft
    $2,673 Estimated rent

    Home value

    $875,200

    $814,000 - $945,000

    $2,673/mo

    Zestimate® history
    Loading
    Loading...

    Owner options

    List your home for rent

    $2,673/mo

    Rent Zestimate®

    Find your next renter with Zillow Rental Manager. Plus, with online applications, you can quickly screen prospective tenants – for free.

    Learn more

    $2,673/mo

    Rent Zestimate®

    Refinance and save

    $5,343/mo

    Est. payment

    Refinancing to a lower rate could help reduce your monthly payments and save thousands over the life of the loan.

    See today's rates

    $5,343/mo

    Est. payment

    Explore your selling options

    Work with a Zillow partner agent

    Leverage their expertise and Zillow's premium Showcase listings to get your home seen by more buyers.

    Get started

    List with your own agent

    Get your home in front of millions of buyers by listing it on Zillow.

    Learn how to do it

    Sell it yourself

    Take full control of how buyers see your home on Zillow by listing For Sale by Owner (FSBO).

    List your home

    What's special


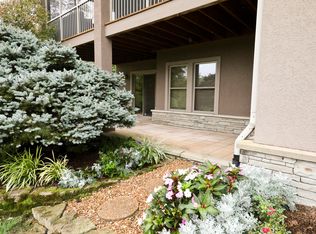
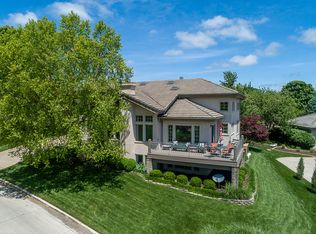
    Stunning home in the highly desired gated community of Highland Springs! Be the envy of all your friends with the head turning modern feel and the incredible outdoor entertaining area with breathtaking views of hole 7. Totally remodeled in 2015 this beautiful home is sleek and modern and will impress the pickiest buyer. Check out the 3D tour and drone video to see why this show piece should be your new home.

    This property is off market, which means it's not currently listed for sale or rent on Zillow. This may be different from what's available on other websites or public sources.
    Facts & features

    Interior

    Bedrooms & bathrooms
    • Bedrooms: 3
    • Bathrooms: 3
    • Full bathrooms: 3
    Heating
    • Forced air, Gas
    Cooling
    • Central
    Appliances
    • Included: Dishwasher, Garbage disposal, Microwave
    • Laundry: W/D Hookup
    Features
    • Security System, Walk-In Closet(s), Carbon Monoxide Detector, Skylight, High Speed Internet, Kitchen/Dining Combo, Island, Drapes/Curtains-All, Shade/Blinds/Shutters, Walk-In Shower, Formal Dining, Ceiling - Raised, Kitchen Bar, Counters - Other, Raised or Tiered Entry, Bedroom-Master (Main Floor), Family Room (Main Floor), Hearth Room, Living Areas (2), Formal Living Room, Study/Den
    • Flooring: Tile, Carpet, Hardwood
    • Windows: Double Pane Windows
    • Attic: Pull Down Stairs
    • Has fireplace: Yes
    • Fireplace features: wood stove
    Interior area
    • Structure area source: Pro Measurement
    • Total interior livable area: 3,657 sqft
    • Finished area below ground: 0.00

    Property

    Parking
    • Total spaces: 2
    • Parking features: Garage - Attached
    Features
    • Patio & porch: Deck, Deck/Covered
    • Exterior features: Stucco
    • Has view: Yes
    • View description: Water
    • Has water view: Yes
    • Water view: Water
    Lot
    • Size: 8,712 sqft
    • Features: Water View, On Golf Course, Lake View, Cul de Sac
    Details
    • Parcel number: 1922100086
    • Other equipment: Humidifier, Sound System W/Componets

    Construction

    Type & style
    • Home type: SingleFamily
    • Architectural style: Contemporary, 1.5 Story
    Materials
    • Frame
    • Foundation: Crawl/Raised
    • Roof: Tile
    Condition
    • Year built: 1991

    Utilities & green energy

    • Gas: Natural
    • Sewer: Public Sewer
    • Water: City Water
    Green energy
    • Green verification: High Efficiency HVAC
    • Energy efficient items: HVAC, Appliances, Thermostat, Lighting

    Community & neighborhood

    Security
    • Security features: Security System, Security Service, Gated Community, Fire Alarm, Carbon Monoxide Detector(s)
    Location
    • Region: Springfield

    HOA & financial

    HOA
    • Has HOA: Yes
    • HOA fee: $165 monthly
    • Amenities included: Gated, Security, Common Area Maintenance, Snow Removal
    • Services included: Snow Removal, Security

    Other

    Other facts
    • View: Lake, Golf Course
    • Sewer: Public Sewer
    • Flooring: Carpet, Hardwood, Tile - Ceramic
    • Heating: Forced Air, Natural Gas
    • Appliances: Dishwasher, Disposal, Exhaust Fan, Microwave, Cooktop-Gas, Wall Oven-Convection
    • AssociationYN: true
    • FireplaceYN: true
    • GarageYN: true
    • AttachedGarageYN: true
    • ExteriorFeatures: Deck, Garden, Curbs, Sprinkler/In-Ground, Balcony/Loft, Gutters & Downspouts, Cable Available, Deck/Covered
    • HeatingYN: true
    • PatioAndPorchFeatures: Deck, Deck/Covered
    • CoolingYN: true
    • AssociationFeeIncludes: Snow Removal, Security
    • LotFeatures: Water View, On Golf Course, Lake View, Cul de Sac
    • FireplaceFeatures: Gas Logs
    • CommunityFeatures: Gated, Common Area Maintenance
    • WindowFeatures: Double Pane Windows
    • ArchitecturalStyle: Contemporary, 1.5 Story
    • GreenEnergyEfficient: HVAC, Appliances, Thermostat, Lighting
    • InteriorFeatures: Security System, Walk-In Closet(s), Carbon Monoxide Detector, Skylight, High Speed Internet, Kitchen/Dining Combo, Island, Drapes/Curtains-All, Shade/Blinds/Shutters, Walk-In Shower, Formal Dining, Ceiling - Raised, Kitchen Bar, Counters - Other, Raised or Tiered Entry, Bedroom-Master (Main Floor), Family Room (Main Floor), Hearth Room, Living Areas (2), Formal Living Room, Study/Den
    • Cooling: Central Air Conditioning, Zoned, Ceiling Fan(s), Electric
    • HomeWarrantyYN: True
    • ConstructionMaterials: Synthetic Stucco
    • CoveredSpaces: 2
    • RoadFrontageType: Private Road
    • BelowGradeFinishedArea: 0.00
    • SecurityFeatures: Security System, Security Service, Gated Community, Fire Alarm, Carbon Monoxide Detector(s)
    • FoundationDetails: Crawl Space
    • AssociationAmenities: Gated, Security, Common Area Maintenance, Snow Removal
    • CurrentUse: Single Family
    • Attic: Pull Down Stairs
    • OtherEquipment: Humidifier, Sound System W/Componets
    • RoomMasterBedroomLevel: First
    • WaterSource: City Water
    • RoomFamilyRoomLevel: 1
    • RoomLivingRoomLevel: 1
    • Roof: Concrete Tile
    • RoomBedroom3Level: 2
    • RoomBedroom2Level: 1
    • RoomBedroom4Level: 2
    • LaundryFeatures: W/D Hookup
    • Gas: Natural
    • ParkingFeatures: 2 Car Attached Garage
    • GreenBuildingVerificationType: High Efficiency HVAC
    • RoadSurfaceType: Street - Concrete
    • AboveGradeFinishedAreaSource: Pro Measurement
    • BelowGradeFinishedAreaSource: Pro Measurement
    • BuildingAreaSource: Pro Measurement
    • LivingAreaSource: Pro Measurement
    • Road surface type: Street - Concrete

    Price history

    DateEventPrice
    4/5/2023Pending sale$785,000$215/sqft
    Source: SOMOMLS as distributed by MLS GRID #60237548 Report a problem
    3/17/2023Price change$785,000-1.3%$215/sqft
    Source: SOMOMLS as distributed by MLS GRID #60237548 Report a problem
    3/3/2023Listed for sale$795,000$217/sqft
    Source: SOMOMLS as distributed by MLS GRID #60237548 Report a problem
    7/14/2022Sold--
    Source: Agent Provided Report a problem
    6/4/2022Pending sale$795,000$217/sqft
    Source: SOMOMLS as distributed by MLS GRID #60219067 Report a problem
    6/1/2022Listed for sale$795,000+11.2%$217/sqft
    Source: SOMOMLS as distributed by MLS GRID #60219067 Report a problem
    8/2/2019Listing removed$714,900$195/sqft
    Source: Crutcher Real Estate Group, LLC #60137420 Report a problem
    7/12/2019Price change$714,900-1.4%$195/sqft
    Source: Crutcher Real Estate Group, LLC #60137420 Report a problem
    5/23/2019Pending sale$724,900$198/sqft
    Source: Crutcher Real Estate Group, LLC #60137420 Report a problem
    5/21/2019Listed for sale$724,900+5.8%$198/sqft
    Source: Crutcher Real Estate Group, LLC #60137420 Report a problem
    4/14/2018Sold--
    Source: Agent Provided Report a problem
    2/26/2018Pending sale$685,000$187/sqft
    Source: Murney Associates, Realtors #60100278 Report a problem
    2/16/2018Listed for sale$685,000$187/sqft
    Source: Murney Associates, Realtors #60100278 Report a problem

    Public tax history

    YearProperty taxesTax assessment
    2025$7,483 +7.8%$132,640 +13.1%
    2024$6,944 +5.4%$117,250
    2023$6,589 +16.6%$117,250 +19.7%
    2022$5,650 +0.1%$97,950
    2021$5,646 -2.7%$97,950
    2020$5,801 +41.8%$97,950 +30.3%
    2018$4,091 +1.3%$75,200
    2017$4,038 $75,200
    2016$4,038 $75,200
    2015$4,038 +0.1%$75,200
    2014$4,033 $75,200 -6.7%
    2012-- $80,600
    2011-- $80,600 -2%
    2010-- $82,230 +11.9%
    2006$3,583 $73,510
    2005$3,583 +8.4%$73,510
    2004$3,306 +26.8%$73,510
    2003$2,607 +9.7%$73,510 +26.4%
    2002$2,375 +0.6%$58,140
    2001$2,360 $58,140

    Find assessor info on the county website

    Neighborhood: Highland Springs

    Nearby schools

    GreatSchools rating
    Schools provided by the listing agent
    • Elementary: Rogersville
    • Middle: Rogersville
    • High: Rogersville

    Source: The MLS. This data may not be complete. We recommend contacting the local school district to confirm school assignments for this home.

    Get pre-qualified for a loan
    At Zillow Home Loans, we can pre-qualify you in as little as 5 minutes with no impact to your credit score.

    An equal housing lender. NMLS #10287.

    Sell for more on Zillow
    Get a Zillow Showcase℠ listing at no additional cost and you could sell for .
    $875,200
    2% more
    +$17,504
    With Zillow Showcase(estimated)
    $892,704