Skip main navigation
Sold for $910,000
  • $910,000

    3973 San Pietro Ct, Punta Gorda, FL 33950

    3beds
    2,420sqft
    Single Family Residence
    Built in 1999
    9,603 Square Feet Lot
    $838,500 Zestimate®
    $376/sqft
    $5,520 Estimated rent

    Home value

    $838,500

    $780,000 - $906,000

    $5,520/mo

    Zestimate® history
    Loading
    Loading...

    Owner options

    List your home for rent

    $5,520/mo

    Rent Zestimate®

    Find your next renter with Zillow Rental Manager. Plus, with online applications, you can quickly screen prospective tenants – for free.

    Learn more

    $5,520/mo

    Rent Zestimate®

    Refinance and save

    $6,031/mo

    Est. payment

    Refinancing to a lower rate could help reduce your monthly payments and save thousands over the life of the loan.

    See today's rates

    $6,031/mo

    Est. payment

    Explore your selling options

    Work with a Zillow partner agent

    Leverage their expertise and Zillow's premium Showcase listings to get your home seen by more buyers.

    Get started

    List with your own agent

    Get your home in front of millions of buyers by listing it on Zillow.

    Learn how to do it

    Sell it yourself

    Take full control of how buyers see your home on Zillow by listing For Sale by Owner (FSBO).

    List your home

    What's special

    Screened pool enclosureClean linesSpectacular water viewPrivate officeLarge breakfast barGuest bedroom hallwayNew roof
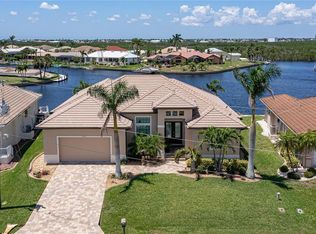
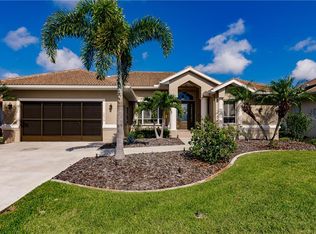
    PLEASE ENJOY THE 3D INTERACTIVE VIRTUAL TOUR ASSOCIATED WITH THIS LISTING – The perfect home in the ideal location! Welcome home to the boating & golfing community of Burnt Store Isles and this impeccably kept, move-in-ready residence on San Pietro Court. Built strong by award-winning Fero Construction in 1999, this three-bedroom, two-bath + den pool home sits high on a 9600-square-foot lot, overlooking a wide, intersecting canal. The unique front grouping of three French doors provides lots of light and an easy-to-enjoy screened front porch enclosure. Once opened, the expansive rear triple glass “zero corner” sliders (28’ of wall space) connect the great room and spacious dining area to the large covered lanai, immediately transforming this home into an expansive indoor/outdoor oasis. Beyond the lanai is a 900-square-foot screened enclosure with a self-cleaning, heated saltwater pool with an integrated hot tub, all with a view of your waterfront and the wide intersecting waterway beyond the enormous panoramic screen. Back inside, the large, open kitchen has attractive, clean lines, ample cabinetry, a built-in desk area, solid surface countertops and a large breakfast bar and additional storage. The adjacent lanai has an extra counter space with a sink for outdoor dining and a beverage fridge. There are also many special features in the large Primary ensuite bedroom located on the North side of the home. It features a custom “orchid” atrium with private access to the bedroom and exit from the house, as well as two walk-in closets, one of which is a custom-built interior “storm-proof” safe room. The ensuite bath enjoys solid surface counters with dual sinks, a large walk-in shower, a water closet, a soaking tub and a beautiful stained glass window crafted by a local artist. There is also an additional double-door linen closet. The bath also has French doors, which open into a private office/den (or extra guest room) with a spectacular water view, a built-in desk, bookcase, closet, and direct sliding door access to the screened pool enclosure. The two additional guest bedrooms with a shared full bath are on the South side of this split floor plan. The guest bedroom hallway provides easy access to the screened pool enclosure with a pocket door, providing complete privacy from the main living area. Just off the kitchen is where you’ll find the spacious laundry room with abundant, convenient storage. The adjacent two-car garage also has storage galore! In addition to water and electrical connections down at the waterfront, there is a 25k pound boat lift associated with the 75’ concrete dock, which spans almost the entire width of the city-maintained concrete seawall. Additional features of this exceptional home include a new roof (2023), soaring ceilings, transom windows, porcelain tile flooring throughout, custom window treatments, a built-in entertainment center, and complete hurricane protection, including electric shutters on the front entrance and lanai. There is a whole-house water softener; kitchen reverse osmosis system, security system, closed circuit security cameras; in-wall pest control; built-in central vacuum; two-zone air conditioning with newer AC units; underground utilities, a whole-house surge protection system, outdoor shower, and heat pump heat for the pool, an aqua-link pool/spa control panel and pool lighting with waterfall feature. Walk through now by clicking on the attached interactive 3D VIRTUAL TOUR! Bedroom Closet Type: Walk-in Closet (Primary Bedroom).

    Zillow last checked:

    Listing updated:

    Listed by:

    Curtis Mellon 941-626-3640,

    RE/MAX ALLIANCE GROUP 941-639-1376

    Bought with:

    Matthew Patterson, 3225618

    KW PEACE RIVER PARTNERS

    Source: Stellar MLS,MLS#: C7491421MLS LogoOriginating MLS: Port Charlotte

    Facts & features

    Interior

    Bedrooms & bathrooms
    • Bedrooms: 3
    • Bathrooms: 2
    • Full bathrooms: 2
    Rooms
    • Room types: Great Room, Utility Room
    Primary bedroom
    • Features: Ceiling Fan(s), En Suite Bathroom, Walk-In Closet(s)
    • Level: First
    • Dimensions: 17x12.7
    Bedroom 2
    • Features: Ceiling Fan(s), Built-in Closet
    • Level: First
    • Dimensions: 12.7x12
    Bedroom 3
    • Features: Ceiling Fan(s), Built-in Closet
    • Level: First
    • Dimensions: 12x11.8
    Primary bathroom
    • Features: Built-In Shower Bench, Ceiling Fan(s), Dual Sinks, Exhaust Fan, Garden Bath, Tall Countertops, Tub with Separate Shower Stall, Water Closet/Priv Toilet
    • Level: First
    • Dimensions: 13.5x11.8
    Bathroom 2
    • Features: Exhaust Fan, Shower No Tub, Single Vanity, Tall Countertops
    • Level: First
    • Dimensions: 8.3x8.2
    Balcony porch lanai
    • Features: Ceiling Fan(s)
    • Level: First
    • Dimensions: 21x15
    Den
    • Level: First
    • Dimensions: 13.4x10.7
    Dining room
    • Level: First
    • Dimensions: 11.4x10.8
    Foyer
    • Level: First
    • Dimensions: 7.5x5.6
    Great room
    • Features: Ceiling Fan(s)
    • Level: First
    • Dimensions: 23.4x17.8
    Kitchen
    • Features: Breakfast Bar, Built-In Shelving, Built-in Features, Kitchen Island, Pantry, Stone Counters, Tall Countertops
    • Level: First
    • Dimensions: 15.2x12
    Laundry
    • Level: First
    • Dimensions: 10.4x5.5
    Heating
    • Central, Electric
    Cooling
    • Central Air, Zoned
    Appliances
    • Included: Dishwasher, Disposal, Dryer, Electric Water Heater, Kitchen Reverse Osmosis System, Microwave, Range, Refrigerator, Washer, Water Softener
    • Laundry: Electric Dryer Hookup, Inside, Laundry Room, Washer Hookup
    Features
    • Built-in Features, Cathedral Ceiling(s), Ceiling Fan(s), Central Vacuum, Crown Molding, Eating Space In Kitchen, High Ceilings, In Wall Pest System, Kitchen/Family Room Combo, Open Floorplan, Primary Bedroom Main Floor, Solid Surface Counters, Split Bedroom, Thermostat, Walk-In Closet(s)
    • Flooring: Porcelain Tile
    • Doors: French Doors, Outdoor Shower, Sliding Doors
    • Windows: Aluminum Frames, Blinds, Drapes, Window Treatments, Hurricane Shutters
    • Has fireplace: No
    Interior area
    • Total structure area: 3,421
    • Total interior livable area: 2,420 sqft

    Property

    Parking
    • Total spaces: 2
    • Parking features: Driveway, Garage Door Opener
    • Attached garage spaces: 2
    • Has uncovered spaces: Yes
    • Details: Garage Dimensions: 24X21
    Features
    • Levels: One
    • Stories: 1
    • Patio & porch: Covered, Front Porch, Patio, Screened
    • Exterior features: Irrigation System, Lighting, Outdoor Shower, Private Mailbox, Rain Gutters, Sprinkler Metered
    • Has private pool: Yes
    • Pool features: Auto Cleaner, Gunite, Heated, In Ground, Lighting, Salt Water, Screen Enclosure, Self Cleaning, Solar Heat
    • Has spa: Yes
    • Spa features: Heated, In Ground
    • Has view: Yes
    • View description: Water, Canal
    • Has water view: Yes
    • Water view: Water,Canal
    • Waterfront features: Canal - Saltwater, Bay/Harbor Access, Saltwater Canal Access, Intracoastal Waterway Access, River Access, Bridges - No Fixed Bridges, Lift, Sailboat Water, Seawall
    • Body of water: ISPARTA CANAL
    Lot
    • Size: 9,603 Square Feet
    • Dimensions: 73 x 120 x 87 x 120
    • Features: Flood Insurance Required, FloodZone, City Lot, Landscaped, Street Dead-End
    • Residential vegetation: Mature Landscaping, Trees/Landscaped
    Details
    • Parcel number: 412330227008
    • Zoning: GS-3.5
    • Special conditions: None

    Construction

    Type & style
    • Home type: SingleFamily
    • Architectural style: Florida,Ranch
    • Property subtype: Single Family Residence
    Materials
    • Block, Stucco
    • Foundation: Slab
    • Roof: Tile
    Condition
    • Completed
    • New construction: No
    • Year built: 1999
    Details
    • Builder name: Fero Construction

    Utilities & green energy

    • Sewer: Public Sewer
    • Water: Public
    • Utilities for property: BB/HS Internet Available, Cable Connected, Electricity Connected, Fire Hydrant, Phone Available, Public, Sewer Connected, Sprinkler Meter, Underground Utilities, Water Connected

    Community & HOA

    Community
    • Features: Deed Restrictions, Golf
    • Security: Closed Circuit Camera(s), Security System, Smoke Detector(s)
    • Pet fee: $0 monthly
    • Subdivision: BURNT STORE ISLES
    HOA
    • Has HOA: No
    • Services included: None
    Location
    • Region: Punta Gorda

    Financial & listing details

    • Price per square foot: $376/sqft
    • Tax assessed value: $787,989
    • Annual tax amount: $12,655
    • Date on market: 4/20/2024
    • Cumulative days on market: 20 days
    • Listing terms: Cash,Conventional
    • Ownership: Fee Simple
    • Total actual rent: 0
    • Electric utility on property: Yes
    • Road surface type: Paved

    Price history

    DateEventPrice
    6/7/2024Sold$910,000-4.2%$376/sqft
    Source: Stellar MLS #C7491421 Report a problem
    5/10/2024Pending sale$950,000$393/sqft
    Source: Stellar MLS #C7491421 Report a problem
    4/20/2024Listed for sale$950,000+8.6%$393/sqft
    Source: Stellar MLS #C7491421 Report a problem
    2/27/2024Listing removed$875,000-0.6%$362/sqft
    Source: Stellar MLS #C7450737 Report a problem
    12/16/2021Sold$880,000+0.6%$364/sqft
    Source: Public Record Report a problem
    11/5/2021Pending sale$875,000$362/sqft
    Source: Stellar MLS #C7450737 Report a problem
    11/4/2021Listed for sale$875,000+993.8%$362/sqft
    Source: Stellar MLS #C7450737 Report a problem
    6/18/1996Sold$80,000$33/sqft
    Source: Public Record Report a problem

    Public tax history

    YearProperty taxesTax assessment
    2025$13,127 +2.4%$724,447 -3.5%
    2024$12,823 +1.3%$750,959 +3%
    2023$12,655 +3.4%$729,086 +3%
    2022$12,237 +71.2%$707,850 +71.3%
    2021$7,147 +5%$413,217 +1.4%
    2020$6,805 -0.2%$407,512 +2.3%
    2019$6,818 +6.6%$398,350 +1.9%
    2018$6,398 $390,922 +2.1%
    2017$6,398 +1.8%$382,881 +2.1%
    2016$6,286 -0.1%$375,006 +0.7%
    2015$6,292 +0.8%$372,399 +0.8%
    2014$6,242 +8.6%$369,443 +3.2%
    2013$5,747 +2.2%$357,899 +3%
    2012$5,621 +7.3%$347,475
    2011$5,241 -1.1%$347,475 +1.5%
    2010$5,299 +8.6%$342,340 +2.7%
    2009$4,880 $333,340 +6.7%
    2007-- $312,312
    2006-- $312,312 +5%
    2005-- $297,316 +1.9%
    2004-- $291,772
    2003-- $291,772 +2.4%
    2002$4,588 +0.8%$284,934 +1.6%
    2001$4,554 -1.3%$280,447 -1%
    2000$4,614 $283,218
    Find assessor info on the county website

    Neighborhood: 33950

    Nearby schools

    GreatSchools rating
    Schools provided by the listing agent
    • Elementary: Sallie Jones Elementary
    • Middle: Punta Gorda Middle
    • High: Charlotte High

    Source: Stellar MLS. This data may not be complete. We recommend contacting the local school district to confirm school assignments for this home.

    Get a cash offer in 3 minutes
    Find out how much your home could sell for in as little as 3 minutes with a no-obligation cash offer.
    Estimated market value
    $838,500
    Get a cash offer in 3 minutes
    Find out how much your home could sell for in as little as 3 minutes with a no-obligation cash offer.
    Estimated market value
    $838,500