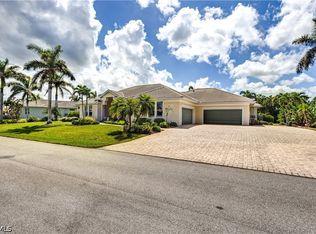
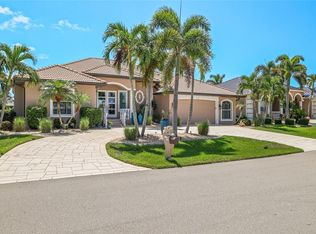
THE VIEW, THE SUNSETS, THE SAILBOAT ACCESS - THIS BSI WATERFRONT HOME HAS IT ALL! Western rear exposure & an exceptional intersecting canal view set the stage at this custom, modern 3 bed/2 bath + den waterfront home in Burnt Store Isles. With 87 ft of seawall & sailboat access, the property pairs the boating lifestyle with colorful evening skies, a spacious outdoor living area & a thoughtfully designed interior. Double entry doors open to an elegant foyer & spacious, open floor plan featuring a great room, formal dining area, gourmet kitchen & split-bedroom layout. Architectural details elevate the interior with a coffered ceiling in the great room, stone accent walls, crown molding, transom windows, tile flooring throughout & zero-corner sliding glass doors that frame the pool & canal view while extending the living space onto the lanai. At the heart of the home, the kitchen features granite counters, abundant cabinetry & counter space plus stainless-steel appliances including a built-in GE Advantium oven, Bosch dishwasher, Broan range hood, Dacor 4-burner gas range & Silhouette professional wine refrigerator. A large den/home office is conveniently located off the foyer & great room. The master suite takes full advantage of the outdoor setting w/walk-out access to the lanai, a newly customized walk-in closet w/built-in storage & organization system plus a spa-like master bath w/dual sinks, private WC & large dual-entry shower. Two generously sized guest rooms share a beautifully appointed guest bath, providing privacy & comfort for overnight visitors. Zero-corner sliders open the home to the brick paver lanai where an in-ground, heated, saltwater pool w/attached spa overlooks the intersecting canals. Two covered areas, including a summer kitchen/dining space beneath cypress wood ceilings, create multiple places to entertain, dine or settle in for an evening cocktail as the sun drops over the water. Just beyond the lanai, a private concrete dock sits along 87 ft of seawall w/water & electric hook-ups available dockside. Keep your boat steps from the back door & be ready to set off on your next adventure. Full hurricane protection includes impact-resistant windows plus roll-down protection on the lanai & front entry. Additional amenities include tropical landscaping, a brick paver driveway & oversized two-car garage. Burnt Store Isles offers the best of both worlds - boating from your backyard & golf just around the corner. Twin Isles Country Club & Golf Course sits at the center of the community, making it easy to spend the morning on the course & the afternoon out on the boat. Burnt Store Marketplace anchors the neighborhood w/Publix, Home Depot, restaurants & other shops nearby, keeping everyday shopping & dining conveniently close to home. Enjoy the convenience of having so much close by while still taking advantage of the waterfront lifestyle that makes BSI so special. Claim your spot in paradise & start living your Florida dream today!
For sale
$1,185,000
3967 SAN PIETRO COURT, PUNTA GORDA, FL 33950
3beds
2,417sqft
Single Family Residence
Built in 2015
9,602 Square Feet Lot
$901,200 Zestimate®
$490/sqft
$-- HOA
What's special
- 13 days
- 648
- 46
Likely to sell faster than
Zillow last checked:
Listing updated:
Listed by:
Luke Andreae 941-833-4217,
RE/MAX HARBOR REALTY 941-639-8500
Source: Stellar MLS,MLS#: C7530045 Originating MLS: Port Charlotte
Originating MLS: Port Charlotte
Facts & features
Interior
Bedrooms & bathrooms
- Bedrooms: 3
- Bathrooms: 2
- Full bathrooms: 2
Rooms
- Room types: Den/Library/Office, Great Room, Utility Room
Primary bedroom
- Features: Ceiling Fan(s), Walk-In Closet(s)
- Level: First
- Area: 270 Square Feet
- Dimensions: 18x15
Bedroom 2
- Features: Ceiling Fan(s), Built-in Closet
- Level: First
- Area: 192 Square Feet
- Dimensions: 12x16
Bedroom 3
- Features: Ceiling Fan(s), Built-in Closet
- Level: First
- Area: 156 Square Feet
- Dimensions: 13x12
Primary bathroom
- Features: Dual Sinks, Granite Counters, Multiple Shower Heads, Rain Shower Head, Shower No Tub, Water Closet/Priv Toilet
- Level: First
- Area: 108 Square Feet
- Dimensions: 12x9
Bathroom 2
- Features: Granite Counters, Rain Shower Head, Shower No Tub
- Level: First
- Area: 78 Square Feet
- Dimensions: 13x6
Balcony porch lanai
- Features: Ceiling Fan(s)
- Level: First
- Area: 352 Square Feet
- Dimensions: 32x11
Den
- Level: First
- Area: 154 Square Feet
- Dimensions: 11x14
Dining room
- Level: First
- Area: 108 Square Feet
- Dimensions: 9x12
Foyer
- Level: First
- Area: 81 Square Feet
- Dimensions: 9x9
Kitchen
- Features: Breakfast Bar, Pantry, Granite Counters, Kitchen Island
- Level: First
Laundry
- Level: First
- Area: 72 Square Feet
- Dimensions: 8x9
Living room
- Features: Ceiling Fan(s)
- Level: First
- Area: 340 Square Feet
- Dimensions: 17x20
Heating
- Central, Electric, Zoned
Cooling
- Central Air, Humidity Control, Zoned
Appliances
- Included: Oven, Convection Oven, Dishwasher, Disposal, Dryer, Electric Water Heater, Microwave, Range, Range Hood, Refrigerator, Washer, Wine Refrigerator
- Laundry: Inside, Laundry Room
Features
- Ceiling Fan(s), Crown Molding, High Ceilings, Open Floorplan, Primary Bedroom Main Floor, Solid Wood Cabinets, Split Bedroom, Stone Counters, Tray Ceiling(s), Walk-In Closet(s)
- Flooring: Porcelain Tile
- Doors: Outdoor Kitchen, Sliding Doors
- Windows: Window Treatments, Hurricane Shutters, Hurricane Shutters/Windows
- Has fireplace: Yes
- Fireplace features: Electric, Living Room
Interior area
- Total structure area: 3,587
- Total interior livable area: 2,417 sqft
Video & virtual tour
Property
Parking
- Total spaces: 2
- Parking features: Garage Door Opener, Oversized
- Attached garage spaces: 2
- Details: Garage Dimensions: 23x21
Features
- Levels: One
- Stories: 1
- Patio & porch: Screened
- Exterior features: Irrigation System, Outdoor Kitchen
- Has private pool: Yes
- Pool features: Gunite, Heated, In Ground, Salt Water, Screen Enclosure
- Has spa: Yes
- Spa features: Heated, In Ground
- Has view: Yes
- View description: Pool, Water, Canal
- Has water view: Yes
- Water view: Water,Canal
- Waterfront features: Canal - Saltwater, Bay/Harbor Access, Saltwater Canal Access, Gulf/Ocean Access, River Access, Bridges - No Fixed Bridges, Sailboat Water, Seawall
Lot
- Size: 9,602 Square Feet
- Dimensions: 72 x 120 x 87 x 120
- Features: FloodZone, City Lot, Near Golf Course
- Residential vegetation: Trees/Landscaped
Details
- Parcel number: 412330227007
- Zoning: GS-3.5
- Special conditions: None
Construction
Type & style
- Home type: SingleFamily
- Architectural style: Custom,Florida
- Property subtype: Single Family Residence
Materials
- Block, Stucco
- Foundation: Slab, Stem Wall
- Roof: Tile
Condition
- New construction: No
- Year built: 2015
Details
- Builder name: DM Dean
Utilities & green energy
- Sewer: Public Sewer
- Water: Well
- Utilities for property: BB/HS Internet Available, Cable Connected, Electricity Connected, Phone Available, Sewer Connected, Water Connected
Community & HOA
Community
- Features: Deed Restrictions
- Security: Smoke Detector(s)
- Pet fee: $0 monthly
- Subdivision: PUNTA GORDA ISLES SEC 15
HOA
- Has HOA: Yes
- HOA name: Burnt Store Isles Association
Location
- Region: Punta Gorda
Financial & listing details
- Price per square foot: $490/sqft
- Tax assessed value: $842,052
- Annual tax amount: $10,160
- Date on market: 9/1/2026
- Cumulative days on market: 8 days
- Listing terms: Cash,Conventional
- Ownership: Fee Simple
- Total actual rent: 0
- Electric utility on property: Yes
- Road surface type: Paved
Estimated market value
$901,200
$811,000 - $1.00M
Not available
Price history
| Date | Event | Price |
|---|---|---|
| 9/1/2026 | Listed for sale | $1,185,000-14.4%$490/sqft |
Source:  Stellar MLS #C7530045 Report a problem Stellar MLS #C7530045 Report a problem | ||
| 2/21/2024 | Listing removed | -- |
Source: Stellar MLS #C7481336 Report a problem | ||
| 9/27/2023 | Listed for sale | $1,385,000-3.5%$573/sqft |
Source: Stellar MLS #C7481336 Report a problem | ||
| 7/12/2023 | Listing removed | -- |
Source: Stellar MLS #C7474844 Report a problem | ||
| 4/27/2023 | Listed for sale | $1,435,000+1095.8%$594/sqft |
Source: Stellar MLS #C7474844 Report a problem | ||
| 2/23/2000 | Sold | $120,000$50/sqft |
Source: Public Record Report a problem | ||
Public tax history
| Year | Property taxes | Tax assessment |
|---|---|---|
| 2025 | $10,160 +2.8% | $586,896 +2.9% |
| 2024 | $9,882 +1.3% | $570,356 +3% |
| 2023 | $9,753 +3.7% | $553,744 +3% |
| 2022 | $9,406 +3.8% | $537,616 +3% |
| 2021 | $9,060 +4.7% | $521,957 +1.4% |
| 2020 | $8,649 +0.1% | $514,750 +2.3% |
| 2019 | $8,641 +6.9% | $503,177 +1.9% |
| 2018 | $8,083 | $493,795 +2.1% |
| 2017 | $8,083 +1.5% | $483,639 +2.1% |
| 2016 | $7,963 -0.1% | $473,691 +298.8% |
| 2015 | $7,969 +201.6% | $118,792 +10% |
| 2014 | $2,642 +46.9% | $107,993 +21% |
| 2013 | $1,799 +14.2% | $89,250 -16% |
| 2012 | $1,575 -12.8% | $106,250 |
| 2011 | $1,806 -15% | $106,250 -12.8% |
| 2010 | $2,126 -5.2% | $121,805 -9.9% |
| 2009 | $2,242 | $135,235 |
Find assessor info on the county website
Monthly payment
Est. payment
Payment breakdown
Explore the cost of this home by adjusting the details. Changes won't be saved.Climate risks
Neighborhood: 33950
Nearby schools
Schools provided by the listing agent
- Elementary: Sallie Jones Elementary
- Middle: Punta Gorda Middle
- High: Charlotte High
Source: Stellar MLS. This data may not be complete. We recommend contacting the local school district to confirm school assignments for this home.

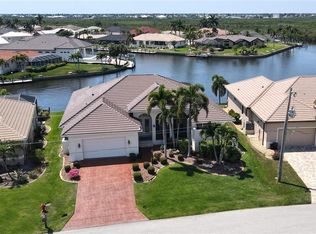
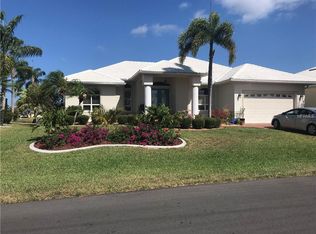
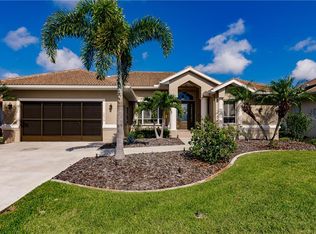
Similar homes
- $1,250,0003 bd2 ba2.4k sqft325 SEGOVIA DRIVE, PUNTA GORDA, FL 33950For Sale
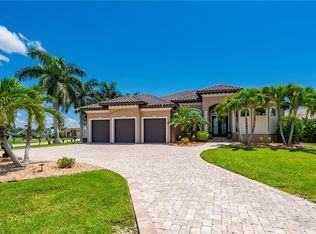
 MLS ID #C7529393, Darren McBee, RE/MAX ALLIANCE GROUP. Stellar MLS
 - $1,299,9004 bd4 ba3.4k sqft735 Elisa Dr, Punta Gorda, FL 33950For Sale
 MLS ID #2026024385, Jacqui Alguadich, Sunshine Relocation Realty Inc. Florida Gulf Coast MLS
 - $1,225,0003 bd3 ba2.4k sqft1317 PINE SISKIN DRIVE, PUNTA GORDA, FL 33950For Sale
 MLS ID #A4702751, Billy Bergh, ALIGN RIGHT REALTY SRQ OPULENCE. Stellar MLS
 - $945,0003 bd2 ba2.2k sqft523 SAINT GIRONS COURT, PUNTA GORDA, FL 33950For Sale
 MLS ID #C7528129, Terry Morrison, RE/MAX HARBOR REALTY. Stellar MLS
 - $1,064,0004 bd4 ba3.4k sqft355 TRIESTE DRIVE, PUNTA GORDA, FL 33950For SaleMLS ID #A4658679, Sharadan Edmonds, ALLISON JAMES ESTATES & HOMES. Stellar MLS
- $625,0003 bd3 ba2.3k sqft386 ROYAL POINCIANA, PUNTA GORDA, FL 33955For SaleMLS ID #N6145209, Patrick Brogley, KELLER WILLIAMS ON THE WATER S. Stellar MLS
- $995,0003 bd2 ba2.8k sqft2819 DEBORAH DRIVE, PUNTA GORDA, FL 33950For SaleMLS ID #C7529277, Luke Andreae, RE/MAX HARBOR REALTY. Stellar MLS
- $950,0003 bd3 ba2.5k sqft5018 CAPTIVA COURT, PUNTA GORDA, FL 33950For SaleMLS ID #C7524689, Darren McBee, RE/MAX ALLIANCE GROUP. Stellar MLS
- $1,000,0003 bd3 ba2.3k sqft609 Monaco DR, PUNTA GORDA, FL 33950For Sale
 MLS ID #225083883, Steve Bacardi, LLC, Coldwell Banker Realty. SWFLMLS
 - $1,274,9004 bd3 ba2.5k sqft2730 RIO CT, PUNTA GORDA, FL 33950For SaleMLS ID #C7516727, Bill Richey, FIVE STAR REALTY OF CHARLOTTE. Stellar MLS
- $1,590,0003 bd4 ba2.4k sqft1418 KINGLET DRIVE, PUNTA GORDA, FL 33950For SaleMLS ID #C7529618, Sharon Neuhofer, COLDWELL BANKER SUNSTAR REALTY. Stellar MLS
- $1,480,0003 bd3 ba2.2k sqft1430 SEA GULL COURT, PUNTA GORDA, FL 33950For SaleMLS ID #A4686436, Sandra Osorio, PA, COMPASS FLORIDA LLC. Stellar MLS
- $799,9003 bd2 ba2k sqft2107 PADRE ISLAND DRIVE, PUNTA GORDA, FL 33950For SaleMLS ID #C7526514, Brian Helgemo, COMPASS FLORIDA. Stellar MLS
- $719,9003 bd2 ba1.9k sqft731 ELDORADO DRIVE, PUNTA GORDA, FL 33950For SaleMLS ID #A4682712, Jessica Dunnam, COMPASS FLORIDA LLC. Stellar MLS
- $1,400,0004 bd3 ba3.2k sqft414 CAICOS DRIVE, PUNTA GORDA, FL 33950For SaleMLS ID #C7529204, Kimberly Pennell-Graham, KW PEACE RIVER PARTNERS. Stellar MLS
- $899,0003 bd2 ba2.2k sqft1020 VIA FORMIA, PUNTA GORDA, FL 33950For SaleMLS ID #C7526465, Bobbi Bevis, RE/MAX HARBOR REALTY. Stellar MLS
- $869,0003 bd5 ba2.6k sqft265 BELVEDERE COURT, PUNTA GORDA, FL 33950For SaleMLS ID #C7529088, Marianne Lilly, RE/MAX HARBOR REALTY. Stellar MLS
- $659,0003 bd3 ba2.2k sqft1512 SUZI STREET, PUNTA GORDA, FL 33950For SaleMLS ID #C7528809, Gary Gum, GARY WAYNE GUM REAL ESTATE. Stellar MLS
- $885,0003 bd2 ba2.3k sqft400 GUN CAY LANE, PUNTA GORDA, FL 33950For SaleMLS ID #C7519992, Rosita Estrella-Fuentes, SUNCOAST CHOICE REALTY. Stellar MLS
- $1,348,0004 bd4 ba3.3k sqft3805 SABA COURT, PUNTA GORDA, FL 33950For SaleMLS ID #D6143636, Jan Fanstill, CENTURY 21 TROPICAL BREEZE. Stellar MLS
