Skip main navigation
Closed
  • $625,000

    3974 Wooddale Ave Unit 302, Saint Louis Park, MN 55416

    2beds
    1,363sqft
    Low Rise
    Built in 2015
    -- sqft lot
    $621,000 Zestimate®
    $459/sqft
    $2,618 Estimated rent

    Home value

    $621,000

    $584,000 - $652,000

    $2,618/mo

    Zestimate® history
    Loading
    Loading...

    Owner options

    List your home for rent

    $2,618/mo

    Rent Zestimate®

    Find your next renter with Zillow Rental Manager. Plus, with online applications, you can quickly screen prospective tenants – for free.

    Learn more

    $2,618/mo

    Rent Zestimate®

    Refinance and save

    $4,600/mo

    Est. payment

    Refinancing to a lower rate could help reduce your monthly payments and save thousands over the life of the loan.

    See today's rates

    $4,600/mo

    Est. payment

    Explore your selling options

    Work with a Zillow partner agent

    Leverage their expertise and Zillow's premium Showcase listings to get your home seen by more buyers.

    Get started

    List with your own agent

    Get your home in front of millions of buyers by listing it on Zillow.

    Learn how to do it

    Sell it yourself

    Take full control of how buyers see your home on Zillow by listing For Sale by Owner (FSBO).

    List your home

    What's special

    Built-in napoleon grillCozy fireplaceModern and well-maintained appearanceBeautifully maintained community gardensSpectacular outdoor spaceOutdoor kitchenTop-of-the-line appliances
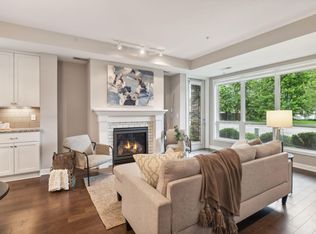
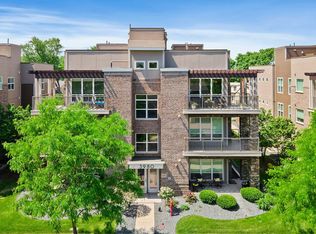
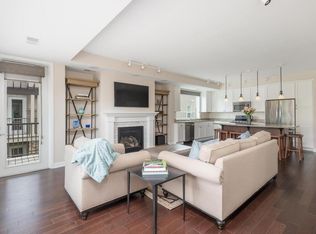
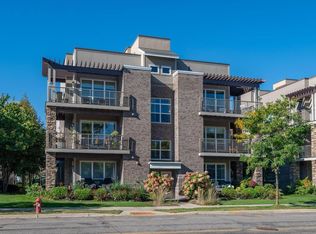
    Hands down the Best Rooftop in Town in this price segment. This is a must see in person if you desire outdoor space, with walkability. This one-of-a-kind penthouse is a masterpiece of custom design, offering luxurious living space complemented by over 1,000 square feet of spectacular outdoor space. This beautiful unit delivers a lifestyle unlike any other. The crown jewel is the private rooftop terrace, which boasts a custom bar, a gas fireplace, a built-in Napoleon grill as part of the outdoor kitchen, and an 80-inch TV with surround sound—perfect for entertaining or unwinding in style. With two fridges, a freezer, and a half bath conveniently located on the rooftop, it’s truly one of the best rooftop experiences you’ll find under $1M. Inside, the unit features a Thermador kitchen with top-of-the-line appliances, including a 60-bottle built-in Thermador wine fridge. The open living space is wired with a premium in-ceiling 7-speaker surround sound system, extending from the kitchen through the living room. An oversized balcony off the living room offers even more outdoor space for relaxing or entertaining. For added convenience, this penthouse includes two customized storage rooms and parking for two cars—one indoor and one assigned/licensed space. Only four residents in the building share elevator access, ensuring privacy and exclusivity. Across the hall, there’s a second communal rooftop available for all residents, and the building features beautifully maintained community gardens. The building’s exterior has recently undergone a complete update, including fresh paint, new siding, and repaired stucco, ensuring a modern and well-maintained appearance. A new hot water heater and freshly painted interiors round out this move-in-ready home. This penthouse is a rare opportunity, offering unmatched rooftop living and custom luxury in one of the market’s most desirable locations. Don’t miss out on this incredible property!

    Zillow last checked:

    Listing updated:

    Listed by:

    BJ LaVelle, Roost, Compass 612-236-5115,

    Compass

    Bought with:

    Patrick Murphy

    Premier Real Estate Services

    Source: NorthstarMLS as distributed by MLS GRID,MLS#: 6609743MLS Logo

    Facts & features

    Interior

    Bedrooms & bathrooms
    • Bedrooms: 2
    • Bathrooms: 3
    • Full bathrooms: 1
    • 3/4 bathrooms: 1
    • 1/2 bathrooms: 1
    Bedroom
    • Level: Main
    • Area: 224 Square Feet
    • Dimensions: 16x14
    Bedroom 2
    • Level: Main
    • Area: 132 Square Feet
    • Dimensions: 12x11
    Bathroom
    • Level: Upper
    Deck
    • Level: Main
    • Area: 102 Square Feet
    • Dimensions: 17x06
    Deck
    • Level: Upper
    • Area: 800 Square Feet
    • Dimensions: 40x20
    Kitchen
    • Level: Main
    • Area: 180 Square Feet
    • Dimensions: 15x12
    Laundry
    • Level: Main
    • Area: 25.76 Square Feet
    • Dimensions: 4.6x5.6
    Walk in closet
    • Level: Main
    • Area: 25 Square Feet
    • Dimensions: 05x05
    Heating
    • Forced Air
    Cooling
    • Central Air
    Appliances
    • Included: Dishwasher, Disposal, Double Oven, Dryer, Electric Water Heater, Exhaust Fan, Humidifier, Microwave, Range, Refrigerator, Stainless Steel Appliance(s), Washer, Water Softener Owned
    Features
    • Basement: None
    • Number of fireplaces: 1
    • Fireplace features: Gas, Stone
    Interior area
    • Total structure area: 1,363
    • Total interior livable area: 1,363 sqft
    • Finished area above ground: 1,363
    • Finished area below ground: 0

    Property

    Parking
    • Total spaces: 2
    • Parking features: Attached, Asphalt, Garage Door Opener, Insulated Garage
    • Attached garage spaces: 1
    • Carport spaces: 1
    • Has uncovered spaces: Yes
    Accessibility
    • Accessibility features: Accessible Elevator Installed, No Stairs Internal
    Features
    • Levels: One
    • Stories: 1
    • Patio & porch: Awning(s), Composite Decking, Deck, Wrap Around
    Lot
    • Size: 0.74 Acres
    • Features: Irregular Lot, Tree Coverage - Light
    Details
    • Foundation area: 1363
    • Parcel number: 0702824230193
    • Zoning description: Residential-Single Family

    Construction

    Type & style
    • Home type: Condo
    • Property subtype: Low Rise
    • Attached to another structure: Yes
    Materials
    • Block, Brick, Concrete, Frame, Stone
    • Roof: Age Over 8 Years,Flat,Rubber
    Condition
    • New construction: No
    • Year built: 2015

    Utilities & green energy

    • Gas: Natural Gas
    • Sewer: City Sewer/Connected
    • Water: City Water/Connected

    Community & HOA

    Community
    • Security: Fire Sprinkler System
    • Subdivision: Cic 2006 Wooddale Flats
    HOA
    • Has HOA: Yes
    • Amenities included: Common Garden, Deck, Elevator(s), Fire Sprinkler System, Other, Security Building
    • Services included: Maintenance Structure, Controlled Access, Hazard Insurance, Lawn Care, Maintenance Grounds, Professional Mgmt, Sanitation, Shared Amenities, Snow Removal
    • HOA fee: $550 monthly
    • HOA name: Omega Property Management
    • HOA phone: 763-449-9100
    Location
    • Region: Saint Louis Park

    Financial & listing details

    • Price per square foot: $459/sqft
    • Tax assessed value: $546,300
    • Annual tax amount: $6,242
    • Date on market: 9/27/2024
    • Cumulative days on market: 77 days
    • Road surface type: Paved

    Price history

    DateEventPrice
    12/13/2024Sold$625,000-2.3%$459/sqft
    Source: NorthstarMLS as distributed by MLS GRID #6609743 Report a problem
    12/13/2024Pending sale$639,900$469/sqft
    Source: NorthstarMLS as distributed by MLS GRID #6609743 Report a problem
    11/20/2024Price change$639,900-1.6%$469/sqft
    Source: NorthstarMLS as distributed by MLS GRID #6609743 Report a problem
    10/3/2024Price change$650,000-3.7%$477/sqft
    Source: NorthstarMLS as distributed by MLS GRID #6609743 Report a problem
    9/27/2024Listed for sale$675,000+20.4%$495/sqft
    Source: NorthstarMLS as distributed by MLS GRID #6609743 Report a problem
    10/8/2015Sold$560,726$411/sqft
    Source: Public Record Report a problem

    Public tax history

    YearProperty taxesTax assessment
    2025$7,462 +19.5%$546,300 +3.9%
    2024$6,242 -2.3%$525,900 +12.3%
    2023$6,388 +8.9%$468,400 -2%
    2022$5,867 -8.2%$477,900 +9.1%
    2021$6,392 -1.3%$438,100 -9.1%
    2020$6,476 +1.3%$481,800 +2.9%
    2019$6,392 -1.3%$468,400 +1.1%
    2018$6,476 -23.2%$463,400 -12.2%
    2017$8,427 $527,900
    Find assessor info on the county website

    Neighborhood: Browndale

    Nearby schools

    GreatSchools rating
    Get a cash offer in 3 minutes
    Find out how much your home could sell for in as little as 3 minutes with a no-obligation cash offer.
    Estimated market value
    $621,000
    Get a cash offer in 3 minutes
    Find out how much your home could sell for in as little as 3 minutes with a no-obligation cash offer.
    Estimated market value
    $621,000