Skip main navigation
Closed
  • $540,000

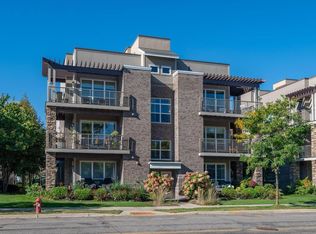
    3980 Wooddale Ave Unit 302, Saint Louis Park, MN 55416

    2beds
    1,541sqft
    (CC) Low Rise (3- Levels)
    Built in 2015
    -- sqft lot
    $540,000 Zestimate®
    $350/sqft
    $2,622 Estimated rent

    Home value

    $540,000

    $513,000 - $567,000

    $2,622/mo

    Zestimate® history
    Loading
    Loading...

    Owner options

    List your home for rent

    $2,622/mo

    Rent Zestimate®

    Find your next renter with Zillow Rental Manager. Plus, with online applications, you can quickly screen prospective tenants – for free.

    Learn more

    $2,622/mo

    Rent Zestimate®

    Refinance and save

    $3,542/mo

    Est. payment

    Refinancing to a lower rate could help reduce your monthly payments and save thousands over the life of the loan.

    See today's rates

    $3,542/mo

    Est. payment

    Explore your selling options

    Work with a Zillow partner agent

    Leverage their expertise and Zillow's premium Showcase listings to get your home seen by more buyers.

    Get started

    List with your own agent

    Get your home in front of millions of buyers by listing it on Zillow.

    Learn how to do it

    Sell it yourself

    Take full control of how buyers see your home on Zillow by listing For Sale by Owner (FSBO).

    List your home

    What's special

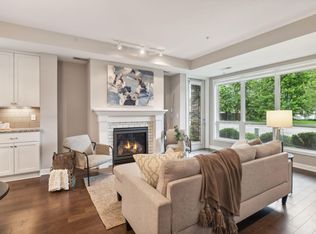
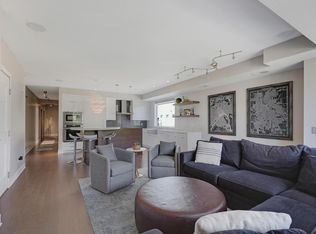
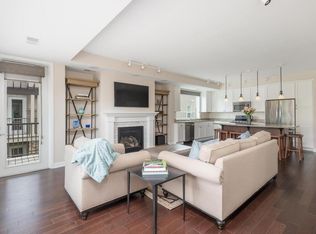
    Stunning top-floor condo offering breathtaking views and access to a fabulous shared rooftop terrace—perfect for entertaining or unwinding in style. This beautifully maintained home features tasteful neutral décor and gleaming hardwood floors throughout. The bright, open kitchen is a standout, complete with a large center island, granite countertops, tile backsplash, stainless steel appliances and cheerful (soft close) white cabinetry - all of which were upgraded at time of build. With abundant cabinet and counter space, meal prep is both easy and enjoyable. The inviting family room boasts a cozy gas fireplace accented by attractive built-in shelving, creating the perfect space to relax or host guests. This home includes two generously sized bedrooms, including a spacious primary suite with a beautifully appointed ¾ bath featuring a walk-in shower (new in 2024) and granite vanity. The large walk-in closet with built-in organizers ensures everything has its place. A versatile flex room—currently used as a home office—offers endless possibilities to suit your lifestyle. Unit has upgraded light fixtures, rocker switches, FP with Limestone surround, flat ceilings, taller enameled baseboards, solid paneled doors, surround sound, laundry sink, wine rack, custom closets, water softener & fresh paint. Step outside to the expansive wraparound deck, ideal for entertaining or simply enjoying time with friends and family while taking in the views. Rooftop terrace with gas grill, FP & bathroom is perfect for entertaining. Assn also has a dog run & a community garden. Garage stall for this unit is roughed in for a car lift if someone needed a 2nd space. This exceptional home truly has it all—an absolute 10- see supplement for more details!

    Zillow last checked:

    Listing updated:

    Listed by:

    Reidell Estey & Associates – Marti Estey 651-442-9353,

    RE/MAX Results

    Bought with:

    Nolan Henningson

    Edina Realty, Inc.

    Source: NorthstarMLS as distributed by MLS GRID,MLS#: 7039291MLS Logo

    Facts & features

    Interior

    Bedrooms & bathrooms
    • Bedrooms: 2
    • Bathrooms: 2
    • Full bathrooms: 1
    • 3/4 bathrooms: 1
    Bedroom
    • Level: Main
    • Area: 306 Square Feet
    • Dimensions: 18x17
    Bedroom 2
    • Level: Main
    • Area: 121 Square Feet
    • Dimensions: 11x11
    Deck
    • Level: Main
    • Area: 210 Square Feet
    • Dimensions: 30x7
    Dining room
    • Level: Main
    • Area: 165 Square Feet
    • Dimensions: 15x11
    Family room
    • Level: Main
    • Area: 288 Square Feet
    • Dimensions: 18x16
    Kitchen
    • Level: Main
    • Area: 216 Square Feet
    • Dimensions: 18x12
    Laundry
    • Level: Main
    • Area: 42 Square Feet
    • Dimensions: 7x6
    Storage
    • Level: Main
    • Area: 25 Square Feet
    • Dimensions: 5x5
    Storage
    • Level: Lower
    • Area: 30 Square Feet
    • Dimensions: 6x5
    Walk in closet
    • Level: Main
    • Area: 60 Square Feet
    • Dimensions: 10x6
    Heating
    • Forced Air
    Cooling
    • Central Air
    Appliances
    • Included: Dishwasher, Dryer, Microwave, Range, Refrigerator, Stainless Steel Appliance(s), Washer
    • Laundry: Laundry Room, Sink, In Unit
    Features
    • Basement: None
    • Number of fireplaces: 1
    • Fireplace features: Family Room, Gas
    Interior area
    • Total structure area: 1,541
    • Total interior livable area: 1,541 sqft
    • Finished area above ground: 1,541
    • Finished area below ground: 0

    Property

    Parking
    • Total spaces: 1
    • Parking features: Attached, Asphalt, Garage Door Opener, More Parking Onsite for Fee
    • Attached garage spaces: 1
    • Has uncovered spaces: Yes
    • Details: Garage Dimensions (22x10), Garage Door Height (7), Garage Door Width (10)
    Accessibility
    • Accessibility features: Doors 36"+, Accessible Elevator Installed, Hallways 42"+, Door Lever Handles, No Stairs External, No Stairs Internal
    Features
    • Levels: One
    • Stories: 1
    • Patio & porch: Covered, Deck, Terrace, Wrap Around
    • Pool features: None
    Lot
    • Size: 0.74 Acres
    Details
    • Foundation area: 1541
    • Parcel number: 0702824230187
    • Zoning description: Residential-Single Family

    Construction

    Type & style
    • Home type: Condo
    • Property subtype: (CC) Low Rise (3- Levels)
    • Attached to another structure: Yes
    Materials
    • Roof: Flat
    Condition
    • New construction: No
    • Year built: 2015

    Utilities & green energy

    • Electric: Circuit Breakers, 100 Amp Service, Power Company: Xcel Energy
    • Gas: Natural Gas
    • Sewer: City Sewer/Connected
    • Water: City Water/Connected

    Community & HOA

    Community
    • Subdivision: Cic 2006 Wooddale Flats
    HOA
    • Has HOA: Yes
    • Amenities included: Common Garden, Deck
    • Services included: Maintenance Structure, Hazard Insurance, Lawn Care, Maintenance Grounds, Parking, Professional Mgmt, Sanitation, Sewer, Shared Amenities, Snow Removal, Water
    • HOA fee: $733 monthly
    • HOA name: Community Assoc Group
    • HOA phone: 651-882-0400
    Location
    • Region: Saint Louis Park

    Financial & listing details

    • Price per square foot: $350/sqft
    • Tax assessed value: $526,700
    • Annual tax amount: $7,643
    • Date on market: 3/26/2026
    • Cumulative days on market: 108 days
    • Road surface type: Paved

    Price history

    DateEventPrice
    8/27/2026Sold$540,000-1.8%$350/sqft
    Source: NorthstarMLS as distributed by MLS GRID #7039291 Report a problem
    7/13/2026Pending sale$549,900$357/sqft
    Source: NorthstarMLS as distributed by MLS GRID #7039291 Report a problem
    6/10/2026Price change$549,900-2.7%$357/sqft
    Source: NorthstarMLS as distributed by MLS GRID #7039291 Report a problem
    5/7/2026Price change$565,000-1.7%$367/sqft
    Source: NorthstarMLS as distributed by MLS GRID #7039291 Report a problem
    3/27/2026Listed for sale$575,000+13.9%$373/sqft
    Source: NorthstarMLS as distributed by MLS GRID #7039291 Report a problem
    5/22/2018Sold$505,000$328/sqft
    Source: Agent Provided Report a problem

    Public tax history

    YearProperty taxesTax assessment
    2025$7,134 +18.5%$526,700 +3.9%
    2024$6,018 -2.3%$507,000 +12.3%
    2023$6,158 +8.9%$451,600 -2%
    2022$5,657 -8.2%$460,700 +9.1%
    2021$6,162 -1.3%$422,400 -9.1%
    2020$6,242 +1.3%$464,500 +2.9%
    2019$6,162 -1.3%$451,500 +1.1%
    2018$6,242 -3.1%$446,700 -16.7%
    2017$6,440 $536,500
    Find assessor info on the county website

    Neighborhood: Browndale

    Nearby schools

    GreatSchools rating
    Get a cash offer in 3 minutes
    Find out how much your home could sell for in as little as 3 minutes with a no-obligation cash offer.
    Estimated market value
    $540,000
    Get a cash offer in 3 minutes
    Find out how much your home could sell for in as little as 3 minutes with a no-obligation cash offer.
    Estimated market value
    $540,000