Beautiful Estate Home: An Elegant and Comfortable Lifestyle Welcome to this stunning estate home nestled in the peaceful and prosperous town of Oviedo. With nearly 4,400 sq ft, this spacious 5-bedroom, 4.5-bathroom residence, complete with a 4-car garage, is perfect for entertaining or simply enjoying pure relaxation with family. Upon arrival, you are greeted at the covered front entry by spectacular double wood doors featuring intricate glass designs. As you walk in, the grand foyer welcomes you with its two-story octagonal design, grand walls, and expansive glass windows offering breathtaking views of the customized oversized pool and conservation area. The main floor boasts a formal living room, dining room, great room, and a generous-sized office. This elegant office features French double doors and hardwood flooring, providing ample space for a full-size desk and bookshelves, making it perfect for working comfortably from home. The lovely dining room, with its coffered ceilings, renovated tile flooring, and spectacular views of the pool and conservation area, creates a warm atmosphere perfect for family gatherings. The oversized kitchen is a chef’s dream, featuring granite countertops, a large center island, customized kitchen cabinets that soar to the ceiling, and stainless steel appliances, including a built-in double oven. A wet bar facing the pool area makes it ideal for entertaining family and friends. Upstairs, you will find generously oversized bedrooms and a loft/game room with beautiful hardwood floors. The remarkable master suite includes tray ceilings and spacious walk-in closets. The grand spa-like master bathroom features a jacuzzi tub, a double entry shower, and his and hers vanities. The second bedroom has an en-suite bath, perfect for guests or in-laws. The amazing upstairs balcony offers stunning views of the pool area and conservation views. Whether you are seeking rest, meditation, yoga, or just enjoying a cup of tea or a glass of wine, you will experience serenity and peacefulness all year round. This oasis is truly an escape. Florida's Lifestyle at Its Best The pool patio features an oversized covered lanai, ideal for tranquil evenings. The customized pool area provides ample room for summer gatherings and joy for all, with the added privacy of no rear neighbors. Community and Amenities The sought-after Sanctuary community offers the perfect balance of tranquility and vibrant amenities. Enjoy access to a resort-style swimming pool, tennis and basketball courts, a water park, playgrounds, a volleyball court, and a soccer field—all within reach. The area is renowned for its desirable atmosphere and proximity to top-notch schools. Adding to the location’s prestige is Oviedo on the Park, which hosts holiday events and offers great restaurants. Plus, UCF, Seminole State College, Siemens, and a variety of high-tech companies are only 10 minutes away. Whether you crave ample space, love to entertain, or work from home, this residence caters to your lifestyle needs. Experience the best of Florida living in this exceptional estate home.
Sold for $940,000
$940,000
3975 Dandelion Cv, Oviedo, FL 32766
5beds
4,319sqft
Stock Cooperative, Single Family Residence
Built in 2005
-- sqft lot
$1,015,000 Zestimate®
$218/sqft
$4,098 Estimated rent
Home value
$1,015,000
$954,000 - $1.08M
$4,098/mo
Zestimate® history
Owner options
List your home for rent
$4,098/mo
Rent Zestimate®
Find your next renter with Zillow Rental Manager. Plus, with online applications, you can quickly screen prospective tenants – for free.
$4,098/mo
Rent Zestimate®
Refinance and save
$5,109/mo
Est. payment
Refinancing to a lower rate could help reduce your monthly payments and save thousands over the life of the loan.
$5,109/mo
Est. payment
Explore your selling options
Work with a Zillow partner agent
Leverage their expertise and Zillow's premium Showcase listings to get your home seen by more buyers.
Get startedList with your own agent
Get your home in front of millions of buyers by listing it on Zillow.
Learn how to do itSell it yourself
Take full control of how buyers see your home on Zillow by listing For Sale by Owner (FSBO).
List your homeWhat's special
Zillow last checked:
Listing updated:
Listed by:
Jason Ding 407-808-5589,
ORLANDO REGIONAL PROPERTY MANAGEMENT 407-800-4545
Bought with:
Non-Member Agent
STELLAR NON-MEMBER OFFICE
Source: Stellar MLS,MLS#: O6215187 Originating MLS: Orlando Regional
Originating MLS: Orlando Regional
Facts & features
Interior
Bedrooms & bathrooms
- Bedrooms: 5
- Bathrooms: 5
- Full bathrooms: 4
- 1/2 bathrooms: 1
Primary bedroom
- Features: Dual Closets
- Level: Second
Bedroom 1
- Features: Walk-In Closet(s)
- Level: First
Bedroom 2
- Features: Walk-In Closet(s)
- Level: Second
Bedroom 3
- Features: Walk-In Closet(s)
- Level: Second
Bedroom 4
- Features: Walk-In Closet(s)
- Level: Second
Primary bathroom
- Features: Bath With Whirlpool, Built-In Shower Bench, Pantry, Dual Sinks, Granite Counters, Multiple Shower Heads, Split Vanities
- Level: Second
Bathroom 1
- Features: Granite Counters, Shower No Tub, Single Vanity
- Level: First
Bathroom 2
- Features: Granite Counters, Single Vanity, Tub With Shower
- Level: Second
Bathroom 3
- Features: Granite Counters, Single Vanity, Tub With Shower
- Level: Second
Balcony porch lanai
- Level: Second
Family room
- Level: First
Kitchen
- Features: Bar, Breakfast Bar, Built-In Shelving, Dual Sinks, Granite Counters, Kitchen Island
- Level: First
Living room
- Level: First
Loft
- Features: Single Vanity
- Level: Second
Office
- Level: First
Heating
- Central, Electric
Cooling
- Central Air
Appliances
- Included: Oven, Dishwasher, Disposal, Dryer, Electric Water Heater, Exhaust Fan, Ice Maker, Microwave, Range, Refrigerator, Washer, Water Softener
- Laundry: Electric Dryer Hookup, Inside, Laundry Room, Upper Level, Washer Hookup
Features
- Ceiling Fan(s), Crown Molding, High Ceilings, Open Floorplan, PrimaryBedroom Upstairs, Thermostat, Tray Ceiling(s), Walk-In Closet(s), Wet Bar
- Flooring: Carpet, Tile, Hardwood
- Doors: French Doors
- Windows: Window Treatments
- Has fireplace: Yes
- Fireplace features: Electric, Family Room
Interior area
- Total structure area: 6,105
- Total interior livable area: 4,319 sqft
Property
Parking
- Total spaces: 4
- Parking features: Garage - Attached
- Attached garage spaces: 4
Features
- Levels: Two
- Stories: 2
- Exterior features: Balcony, Dog Run, Irrigation System, Lighting, Private Mailbox, Rain Gutters, Sidewalk
- Has private pool: Yes
- Pool features: Child Safety Fence, Deck, Gunite, Heated, In Ground, Lighting, Outside Bath Access, Screen Enclosure, Tile
- Has spa: Yes
- Spa features: Above Ground, Heated
- Fencing: Fenced,Other
Lot
- Size: 0.26 Acres
Details
- Parcel number: 1721325RB00006560
- Zoning: RESI
- Special conditions: None
Construction
Type & style
- Home type: Cooperative
- Property subtype: Stock Cooperative, Single Family Residence
Materials
- Stucco
- Foundation: Slab
- Roof: Shingle
Condition
- New construction: No
- Year built: 2005
Utilities & green energy
- Sewer: Public Sewer
- Water: Public
- Utilities for property: Cable Connected, Electricity Connected, Sewer Connected, Sprinkler Meter, Street Lights, Water Connected
Community & HOA
Community
- Pet fee: $0 monthly
- Subdivision: SANCTUARY PHASE 2 VILLAGES 7
HOA
- Has HOA: Yes
- HOA fee: $116 monthly
- HOA name: Nexus Community Management
- HOA phone: 321-315-0501
Location
- Region: Oviedo
Financial & listing details
- Price per square foot: $218/sqft
- Tax assessed value: $853,996
- Annual tax amount: $8,311
- Date on market: 6/16/2024
- Cumulative days on market: 5 days
- Ownership: Co-op
- Total actual rent: 0
- Electric utility on property: Yes
- Road surface type: Paved
Price history
| Date | Event | Price |
|---|---|---|
| 8/13/2024 | Sold | $940,000-4%$218/sqft |
Source:  Stellar MLS #O6215187 Report a problem Stellar MLS #O6215187 Report a problem | ||
| 8/12/2024 | Pending sale | $979,000$227/sqft |
Source: Stellar MLS #O6215187 Report a problem | ||
| 8/12/2024 | Listed for sale | $979,000$227/sqft |
Source: Stellar MLS #O6215187 Report a problem | ||
| 6/25/2024 | Pending sale | $979,000$227/sqft |
Source: Stellar MLS #O6215187 Report a problem | ||
| 6/17/2024 | Listed for sale | $979,000+90.1%$227/sqft |
Source: Stellar MLS #O6215187 Report a problem | ||
| 7/20/2015 | Sold | $515,000+9.6%$119/sqft |
Source: Public Record Report a problem | ||
| 8/22/2011 | Listing removed | $470,000$109/sqft |
Source: Coldwell Banker Residential Real Estate - Winter Springs #O5017000 Report a problem | ||
| 4/12/2011 | Price change | $470,000-2.1%$109/sqft |
Source: Coldwell Banker Residential Real Estate - Winter Springs #O5017000 Report a problem | ||
| 11/26/2010 | Listed for sale | $479,900$111/sqft |
Source: NRT Florida #O5017000 Report a problem | ||
Public tax history
| Year | Property taxes | Tax assessment |
|---|---|---|
| 2025 | $10,164 +14.9% | $643,815 +10.8% |
| 2024 | $8,844 +6.4% | $580,977 +3% |
| 2023 | $8,312 +2.6% | $564,055 +3% |
| 2022 | $8,102 +0.9% | $547,626 +3% |
| 2021 | $8,027 +0.8% | $531,676 +1.4% |
| 2020 | $7,968 +1.1% | $524,335 +2.3% |
| 2019 | $7,878 | $512,546 +1.9% |
| 2018 | $7,878 +0.8% | $502,989 +2.1% |
| 2017 | $7,813 +1.6% | $492,643 +10.2% |
| 2016 | $7,689 +5.6% | $447,142 +31.1% |
| 2015 | $7,283 | $341,190 +0.8% |
| 2014 | $7,283 +32.2% | $338,482 +1.5% |
| 2013 | $5,510 +5.6% | $333,480 +1.7% |
| 2012 | $5,219 +0.9% | $327,906 +1.6% |
| 2011 | $5,173 -10.9% | $322,615 -9% |
| 2010 | $5,806 -3.7% | $354,673 -3.8% |
| 2009 | $6,032 -19.5% | $368,702 -20.3% |
| 2008 | $7,494 -12% | $462,446 -6.6% |
| 2007 | $8,518 -1.1% | $495,146 +8.9% |
| 2006 | $8,617 +670.5% | $454,770 +684.1% |
| 2005 | $1,118 +199.1% | $58,000 +207.8% |
| 2004 | $374 | $18,845 |
Find assessor info on the county website
Neighborhood: 32766
Nearby homes
- $1,030,3005 bd4 ba4.5k sqft3965 Dandelion Cv, Oviedo, FL 32766Off Market
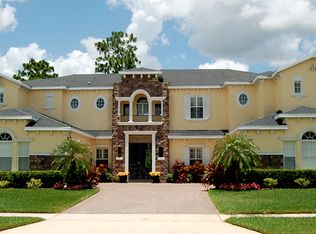
- $827,8005 bd4 ba3.7k sqft3985 Dandelion Cv, Oviedo, FL 32766Off Market
- $766,9004 bd3 ba3k sqft3955 Dandelion Cv, Oviedo, FL 32766Off Market
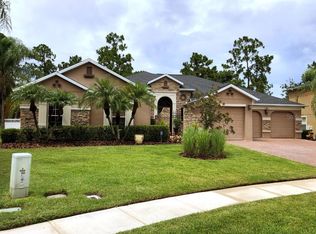
- $696,8004 bd3 ba2.6k sqft3970 Dandelion Cv, Oviedo, FL 32766Off Market
- $890,8005 bd5 ba3.8k sqft3960 Dandelion Cv, Oviedo, FL 32766Off Market
- $725,1004 bd3 ba3.4k sqft3980 Dandelion Cv, Oviedo, FL 32766Off Market
- $979,6006 bd5 ba4.8k sqft3945 Dandelion Cv, Oviedo, FL 32766Off Market
- $814,4005 bd4 ba3.6k sqft3950 Dandelion Cv, Oviedo, FL 32766Off Market
Nearby schools
GreatSchools rating
- 9/10Walker Elementary SchoolGrades: PK-5Distance: 1.4 mi
- 9/10Chiles Middle SchoolGrades: 6-8Distance: 1 mi
- 8/10Hagerty High SchoolGrades: 9-12Distance: 3.4 mi
Schools provided by the listing agent
- Elementary: Walker Elementary
- Middle: Chiles Middle
- High: Hagerty High
Source: Stellar MLS. This data may not be complete. We recommend contacting the local school district to confirm school assignments for this home.


Get pre-qualified for a loan
At Zillow Home Loans, we can pre-qualify you in as little as 5 minutes with no impact to your credit score.An equal housing lender. NMLS #10287.
- Florida
- Seminole County
- Oviedo
- 32766
- 3975 Dandelion Cv
Nearby cities
Nearby zip codes
Other Oviedo Topics
