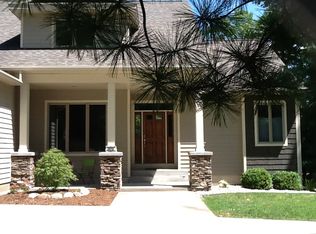
Welcome to your dream home on the prestigious #12 green at Stonegate Golf Course! This stunning executive-style residence offers luxurious living with 3 spacious bedrooms, 3.5 elegantly appointed bathrooms, and a grand circle drive. Entertain while watching the golfers with ease using the built-in grill, perfect for summer BBQs, and never worry about power outages with the backup Generac generator. Entertain guests in style at the large center island in the custom kitchen featuring high end appliances, standalone ice maker and a wet bar. The huge sunroom, featuring floor-to-ceiling windows, provides breathtaking views of the golf course, making every day a picturesque retreat. The fully finished walkout lower level offers limitless options along with tons of storage. Buyer to have first option to purchase adjacent lot (PP - 08-770-000-0038-00 - Lot #38) next door. Buyer and buyer's agent to verify all information.
Sold
$725,000
3975 Hampshire Hill Ln, Twin Lake, MI 49457
3beds
4,794sqft
Single Family Residence
Built in 2004
0.78 Acres Lot
$705,000 Zestimate®
$151/sqft
$3,534 Estimated rent
Home value
$705,000
$649,000 - $768,000
$3,534/mo
Zestimate® history
Owner options
List your home for rent
$3,534/mo
Rent Zestimate®
Find your next renter with Zillow Rental Manager. Plus, with online applications, you can quickly screen prospective tenants – for free.
$3,534/mo
Rent Zestimate®
Refinance and save
$5,002/mo
Est. payment
Refinancing to a lower rate could help reduce your monthly payments and save thousands over the life of the loan.
$5,002/mo
Est. payment
Explore your selling options
Work with a Zillow partner agent
Leverage their expertise and Zillow's premium Showcase listings to get your home seen by more buyers.
Get startedList with your own agent
Get your home in front of millions of buyers by listing it on Zillow.
Learn how to do itSell it yourself
Take full control of how buyers see your home on Zillow by listing For Sale by Owner (FSBO).
List your homeWhat's special
Grand circle driveBuilt-in grillElegantly appointed bathroomsLuxurious livingTons of storageSpacious bedroomsHuge sunroom
Zillow last checked:
Listing updated:
Listed by:
Matthew Johnson 231-739-3501,
Nexes Realty Muskegon
Bought with:
Marilyn K Tucker, 6502422604
Tucker Benner Realty LLC
Source: MichRIC,MLS#: 24030788
Facts & features
Interior
Bedrooms & bathrooms
- Bedrooms: 3
- Bathrooms: 4
- Full bathrooms: 3
- 1/2 bathrooms: 1
- Main level bedrooms: 2
Primary bedroom
- Level: Main
- Area: 510
- Dimensions: 17.00 x 30.00
Bedroom 2
- Level: Main
- Area: 210
- Dimensions: 14.00 x 15.00
Bedroom 3
- Level: Lower
- Area: 196
- Dimensions: 14.00 x 14.00
Primary bathroom
- Level: Main
- Area: 289
- Dimensions: 17.00 x 17.00
Bathroom 1
- Level: Main
- Area: 54
- Dimensions: 6.00 x 9.00
Bathroom 3
- Level: Lower
- Area: 40
- Dimensions: 5.00 x 8.00
Dining area
- Level: Main
- Area: 308
- Dimensions: 14.00 x 22.00
Family room
- Level: Lower
- Area: 999
- Dimensions: 27.00 x 37.00
Kitchen
- Level: Main
- Area: 324
- Dimensions: 12.00 x 27.00
Laundry
- Level: Main
- Area: 72
- Dimensions: 8.00 x 9.00
Living room
- Level: Main
- Area: 315
- Dimensions: 15.00 x 21.00
Office
- Level: Main
- Area: 192
- Dimensions: 12.00 x 16.00
Recreation
- Level: Lower
- Area: 675
- Dimensions: 25.00 x 27.00
Heating
- Forced Air
Cooling
- Central Air
Appliances
- Included: Dishwasher, Dryer, Microwave, Range, Refrigerator, Trash Compactor, Washer
- Laundry: Main Level
Features
- Ceiling Fan(s), Center Island, Pantry
- Flooring: Ceramic Tile, Stone
- Windows: Screens, Insulated Windows, Window Treatments
- Basement: Full,Walk-Out Access
- Number of fireplaces: 1
- Fireplace features: Living Room
Interior area
- Total structure area: 3,115
- Total interior livable area: 4,794 sqft
- Finished area below ground: 0
Property
Parking
- Total spaces: 3
- Parking features: Attached, Garage Door Opener
- Garage spaces: 3
Features
- Stories: 1
Lot
- Size: 0.78 Acres
- Dimensions: 165 x 130 x 185 x 62 x 185
- Features: Golf Community, Ground Cover
Details
- Parcel number: 6108770000003800
- Zoning description: R-2
Construction
Type & style
- Home type: SingleFamily
- Architectural style: Ranch
- Property subtype: Single Family Residence
Materials
- Stone, Wood Siding
- Roof: Composition
Condition
- New construction: No
- Year built: 2004
Utilities & green energy
- Sewer: Septic Tank
- Water: Well
- Utilities for property: Natural Gas Connected, Cable Connected
Community & HOA
Community
- Features: Golf
HOA
- Has HOA: Yes
- Services included: Snow Removal
- HOA fee: $400 annually
Location
- Region: Twin Lake
Financial & listing details
- Price per square foot: $151/sqft
- Tax assessed value: $215,839
- Annual tax amount: $6,748
- Date on market: 6/17/2024
- Listing terms: Cash,VA Loan,Conventional
- Road surface type: Paved
Price history
| Date | Event | Price |
|---|---|---|
| 12/13/2024 | Sold | $725,000-9.4%$151/sqft |
Source:  MichRIC #24030788 Report a problem MichRIC #24030788 Report a problem | ||
| 9/3/2024 | Pending sale | $799,900$167/sqft |
Source: MichRIC #24030788 Report a problem | ||
| 6/17/2024 | Listed for sale | $799,900+1499.8%$167/sqft |
Source: MichRIC #24030788 Report a problem | ||
| 7/3/2003 | Sold | $50,000$10/sqft |
Source: Public Record Report a problem | ||
Public tax history
| Year | Property taxes | Tax assessment |
|---|---|---|
| 2025 | $6,932 +2.7% | $329,300 +6.2% |
| 2024 | $6,748 +6.5% | $310,200 +19.4% |
| 2023 | $6,335 | $259,800 +6.4% |
| 2022 | -- | $244,200 +0.9% |
| 2021 | $6,105 | $242,100 +1.9% |
| 2020 | $6,105 +174.7% | $237,600 +1088% |
| 2018 | $2,222 | $20,000 -91.1% |
| 2017 | -- | $223,600 +0.9% |
| 2016 | -- | $221,500 +11.4% |
| 2015 | -- | $198,800 -1.1% |
| 2014 | -- | $201,100 +14.6% |
| 2013 | -- | $175,500 +1.9% |
| 2012 | -- | $172,200 -13.6% |
| 2011 | -- | $199,300 |
| 2010 | -- | $199,300 -16.5% |
| 2009 | -- | $238,600 -4.3% |
| 2008 | -- | $249,400 +20.2% |
| 2007 | -- | $207,500 |
| 2006 | -- | $207,500 +245.8% |
| 2005 | -- | $60,000 +100% |
| 2004 | -- | $30,000 +22.4% |
| 2003 | -- | $24,500 +22.5% |
| 2002 | -- | $20,000 |
Find assessor info on the county website
Neighborhood: 49457
Nearby homes
- $55,000-- bd-- ba-- sqft3975 Hampshire Rd, Twin Lake, MI 49457Sold
- $39,600-- bd-- ba-- sqftHampshire Hill Ln, Twin lake, MI 49457Off Market
- $--0.73 acres0 Hampshire Hill Ln #82, Twin Lake, MI 49457Off Market

- $476,1004 bd4 ba2.3k sqft3910 Hampshire Hill Ln, Twin Lake, MI 49457Off Market
- $490,8004 bd3 ba4k sqft3970 Hampshire Hill Ln, Twin Lake, MI 49457Off Market
- $45,9000.61 acresHampshire Hill Ln #44, Twin Lake, MI 49457Sold
- $460,0003 bd3 ba1.8k sqft3990 Hampshire Hill Ln, Twin Lake, MI 49457Off Market
- $550,0004 bd4 ba3.8k sqft3950 Hampshire Hill Ln, Twin Lake, MI 49457Pending
Nearby schools
GreatSchools rating
- 3/10Holton Elementary SchoolGrades: PK-5Distance: 6.6 mi
- 4/10Holton Middle SchoolGrades: 6-8Distance: 6.6 mi
- 6/10Holton High SchoolGrades: 9-12Distance: 6.6 mi
Get a cash offer in 3 minutes
Find out how much your home could sell for in as little as 3 minutes with a no-obligation cash offer.
Estimated market value
$705,000
Get a cash offer in 3 minutes
Find out how much your home could sell for in as little as 3 minutes with a no-obligation cash offer.
Estimated market value
$705,000
- Michigan
- Muskegon County
- Twin Lake
- 49457
- 3975 Hampshire Hill Ln
Nearby cities
Nearby zip codes
Other Twin Lake Topics
