Beautifully updated ranch in Stonegate offering approximately 3,810 finished square feet with 4 bedrooms, 3 full baths, 1 half bath, and a 3 stall attached garage. The main level features an open, light filled layout with vaulted ceilings, large windows, and a natural flow that works beautifully for both everyday living and entertaining. The remodeled kitchen offers quality finishes, stainless appliances, and a huge center island that anchors the space, along with a dining area that connects nicely to the main living room with fireplace. The spacious primary suite features a tray ceiling, walk in closet, and a private bath with a jetted tub and separate shower. Two additional bedrooms, another full bath, and a functional main floor laundry area with half bath round out the main level. The walkout lower level offers a large family room with a second fireplace, 4th bedroom, full bath, and plenty of storage. Outside, enjoy the TimberTech composite deck, patio, underground sprinkling, well manicured lawn, and golf course frontage in the Stonegate community. Meaningful recent improvements include a beautifully remodeled kitchen, composite deck, updated concrete driveway, front porch and walk, exterior paint, refreshed bathrooms, and more. OPEN HOUSE SUNDAY 4/19 FROM 12:00 - 2:00.
Pending
Price cut: $25K (7/17)
$550,000
3950 Hampshire Hill Ln, Twin Lake, MI 49457
4beds
3,810sqft
Single Family Residence
Built in 2004
0.62 Acres Lot
$538,100 Zestimate®
$144/sqft
$33/mo HOA
What's special
- 127 days |
- 418 |
- 24 |
Zillow last checked:
Listing updated:
Listed by:
Dylan Zuniga 231-343-7403,
Five Star Real Estate Whitehall 231-733-3080,
Alexia Zuniga 231-981-2849,
Five Star Real Estate Whitehall
Source: MichRIC,MLS#: 26015087
Facts & features
Interior
Bedrooms & bathrooms
- Bedrooms: 4
- Bathrooms: 4
- Full bathrooms: 3
- 1/2 bathrooms: 1
- Main level bedrooms: 3
Primary bedroom
- Level: Main
Bedroom 2
- Level: Main
Bedroom 3
- Level: Main
Bedroom 4
- Level: Lower
Bathroom 2
- Level: Main
Dining area
- Level: Main
Dining room
- Level: Main
Family room
- Level: Lower
Kitchen
- Level: Main
Laundry
- Level: Main
Heating
- Forced Air
Cooling
- Central Air
Appliances
- Included: Dishwasher, Dryer, Microwave, Range, Refrigerator, Washer
- Laundry: Laundry Room, Main Level, Sink
Features
- Ceiling Fan(s), Center Island, Eat-in Kitchen
- Windows: Skylight(s), Screens, Insulated Windows
- Basement: Daylight,Full,Walk-Out Access
- Number of fireplaces: 2
- Fireplace features: Family Room, Gas Log, Living Room
Interior area
- Total structure area: 2,060
- Total interior livable area: 3,810 sqft
- Finished area below ground: 1,750
Video & virtual tour
Property
Parking
- Total spaces: 3
- Parking features: Garage Faces Front, Garage Door Opener, Attached
- Garage spaces: 3
Features
- Stories: 1
Lot
- Size: 0.62 Acres
- Dimensions: 152 x 179
- Features: Wooded, Golf Community, Cul-De-Sac, Shrubs/Hedges
Details
- Parcel number: 08770000004900
Construction
Type & style
- Home type: SingleFamily
- Architectural style: Ranch
- Property subtype: Single Family Residence
Materials
- Stone, Vinyl Siding, Wood Siding
- Roof: Composition,Shingle
Condition
- New construction: No
- Year built: 2004
Utilities & green energy
- Sewer: Septic Tank
- Water: Well
- Utilities for property: Natural Gas Available, Electricity Available, Cable Available, Natural Gas Connected, Cable Connected
Community & HOA
Community
- Features: Golf
- Subdivision: Stonegate Condo
HOA
- Has HOA: Yes
- Services included: Other, None, Snow Removal
- HOA fee: $400 annually
Location
- Region: Twin Lake
Financial & listing details
- Price per square foot: $144/sqft
- Tax assessed value: $183,759
- Annual tax amount: $5,582
- Date on market: 4/18/2026
- Listing terms: Cash,FHA,VA Loan,Conventional
- Electric utility on property: Yes
- Road surface type: Paved
Estimated market value
$538,100
$511,000 - $565,000
$3,643/mo
Price history
| Date | Event | Price |
|---|---|---|
| 7/27/2026 | Pending sale | $550,000$144/sqft |
Source:  MichRIC #26015087 Report a problem MichRIC #26015087 Report a problem | ||
| 7/17/2026 | Price change | $550,000-4.3%$144/sqft |
Source: MichRIC #26015087 Report a problem | ||
| 7/7/2026 | Price change | $575,000-4.2%$151/sqft |
Source: MichRIC #26015087 Report a problem | ||
| 6/22/2026 | Price change | $599,900-3.2%$157/sqft |
Source: MichRIC #26015087 Report a problem | ||
| 6/12/2026 | Price change | $619,900-3.1%$163/sqft |
Source: MichRIC #26015087 Report a problem | ||
| 5/27/2026 | Price change | $639,900-1.6%$168/sqft |
Source: MichRIC #26015087 Report a problem | ||
| 4/18/2026 | Listed for sale | $650,000+92.9%$171/sqft |
Source: MichRIC #26015087 Report a problem | ||
| 6/29/2020 | Sold | $337,000+40.4%$88/sqft |
Source: MichRIC #20016156 Report a problem | ||
| 9/8/2006 | Sold | $240,000$63/sqft |
Source: Public Record Report a problem | ||
Public tax history
| Year | Property taxes | Tax assessment |
|---|---|---|
| 2025 | $5,452 +2.7% | $242,500 +3.9% |
| 2024 | $5,306 +6.5% | $233,400 +20.2% |
| 2023 | $4,982 | $194,100 +16.3% |
| 2022 | -- | $166,900 +6.6% |
| 2021 | $3,877 | $156,500 +20.3% |
| 2020 | $3,877 +174.7% | $130,100 +550.5% |
| 2018 | $1,411 | $20,000 -83.9% |
| 2017 | -- | $124,000 +0.8% |
| 2016 | -- | $123,000 +0.2% |
| 2015 | -- | $122,800 +5.7% |
| 2014 | -- | $116,200 +14.4% |
| 2013 | -- | $101,600 +1.8% |
| 2012 | -- | $99,800 -15% |
| 2011 | -- | $117,400 |
| 2010 | -- | $117,400 -17.3% |
| 2009 | -- | $141,900 -6.8% |
| 2008 | -- | $152,200 +5% |
| 2007 | -- | $144,900 |
| 2006 | -- | $144,900 +5.3% |
| 2005 | -- | $137,600 +358.7% |
| 2004 | -- | $30,000 +20% |
| 2003 | -- | $25,000 +42.9% |
| 2002 | -- | $17,500 |
Find assessor info on the county website
Monthly payment
Est. payment
Payment breakdown
Explore the cost of this home by adjusting the details. Changes won't be saved.Climate risks
Neighborhood: 49457
Nearby schools
GreatSchools rating
- 3/10Holton Elementary SchoolGrades: PK-5Distance: 6.6 mi
- 4/10Holton Middle SchoolGrades: 6-8Distance: 6.6 mi
- 6/10Holton High SchoolGrades: 9-12Distance: 6.6 mi
- $---- bd-- ba-- sqft3950 Hampshire Rd, Twin Lake, MI 49457Off Market
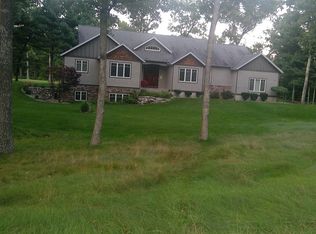
- $488,8004 bd3 ba4k sqft3970 Hampshire Hill Ln, Twin Lake, MI 49457Off Market
- $414,3003 bd2 ba2k sqft3930 Hampshire Hill Ln, Twin Lake, MI 49457Off Market
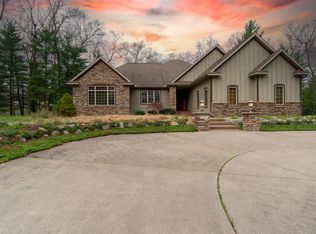
- $725,0003 bd4 ba4.7k sqft3975 Hampshire Hill Ln, Twin Lake, MI 49457Sold
- $55,000-- bd-- ba-- sqft3975 Hampshire Rd, Twin Lake, MI 49457Sold
- $39,600-- bd-- ba-- sqftHampshire Hill Ln, Twin lake, MI 49457Off Market
- $456,3003 bd3 ba1.8k sqft3990 Hampshire Hill Ln, Twin Lake, MI 49457Off Market
- $26,700-- bd-- ba-- sqftHampshire Hl, Twin lake, MI 49457Off Market
A local agent can set up tours, give advice and negotiate with sellers.
A local lender can help you make sure your offer is ready when you are.
Similar homes
- $460,9002 bd3 ba1.9k sqft936 S Lake St, Whitehall, MI 49461For Sale

 MLS ID #26023079, Karri Ann Schmehil, Coldwell Banker Woodland Schmidt Whitehall. MichRIC
 - $439,9004 bd3 ba2.1k sqft1309 Water Pointe Ct, Whitehall, MI 49461For Sale
 MLS ID #26037609, Lisa Vela, Five Star Real Estate. MichRIC
 - $520,0004 bd3 ba2.7k sqft16826 Birchview Dr, Nunica, MI 49448For Sale
 MLS ID #26035134, Gabriel E Clark, Bellabay Realty LLC. MichRIC
 - $279,8763 bd2 ba1.9k sqft728 W River Hills Ct, Newaygo, MI 49337For Sale
 MLS ID #26039428, Cody J Zahm, JH Realty Partners. MichRIC
 - from $562,0005 bd4 ba2.6k sqftThe Sebastian Plan, Hathaway Lakes, Nunica, MI 49448New ConstructionEastbrook Homes
- $319,9003 bd2 ba2.3k sqft3868 Riverview Dr S, Hesperia, MI 49421For SaleMLS ID #26022987, Clarence S Colegrove, TrenSyd Realty LLC. MichRIC
- from $526,0004 bd3 ba2.3k sqftThe Hadley Plan, Hathaway Lakes, Nunica, MI 49448New ConstructionEastbrook Homes
- $619,9005 bd4 ba3.1k sqft13324 Hickory Rd, Fruitport, MI 49415For SaleMLS ID #26027148, Kevin C McCarty, Green Crown Real Estate LLC. MichRIC
- $399,0003 bd3 ba2.2k sqft1421 E Addison Way, Muskegon, MI 49445For SaleMLS ID #26033422, Kirk Antekeier, Core Realty Partners LLC. MichRIC
- $349,9004 bd2 ba2.1k sqft3161 W White Lake Dr, Whitehall, MI 49461For SaleMLS ID #26041632, McKenna Johnson, RE/MAX West. MichRIC
- from $490,0004 bd3 ba2.3k sqftThe Preston Plan, Hathaway Lakes, Nunica, MI 49448New ConstructionEastbrook Homes
- $429,9004 bd3 ba3k sqft355 N Shaw Rd, Bailey, MI 49303PendingMLS ID #26042563, Anthony Nanna, Greenridge - Nexes. MichRIC
- $399,9003 bd3 ba2.9k sqft4260 Obenauf Rd, Twin Lake, MI 49457For SaleMLS ID #26032215, Cindy Maurer, Coldwell Banker Woodland Schmidt Muskegon. MichRIC
- $799,9005 bd4 ba3.3k sqft223 Prospect St, Spring Lake, MI 49456For SaleMLS ID #26039184, Mark D Gleason, Coldwell Banker Woodland Schmidt Grand Haven. MichRIC
- $779,0005 bd3 ba3.3k sqft447 Lakeshore Blvd, Norton Shores, MI 49444For SaleMLS ID #26028570, Lisa Vela, Five Star Real Estate. MichRIC
- $749,9005 bd4 ba3k sqft17071 136th Ave, Nunica, MI 49448New ConstructionEastbrook Homes
- $679,9004 bd3 ba1.9k sqft3220 Lakeshore Dr, Muskegon, MI 49441For SaleMLS ID #26018705, Brock Edward Carlston, Greenridge - Nexes. MichRIC
- from $476,0003 bd3 ba1.9k sqftThe Marley Plan, Hathaway Lakes, Nunica, MI 49448New ConstructionEastbrook Homes
- from $583,0004 bd3 ba2.9k sqftThe Jamestown Plan, Hathaway Lakes, Nunica, MI 49448New ConstructionEastbrook Homes
- $324,9004 bd2 ba2k sqft387 Pinery Ln, Fremont, MI 49412New ConstructionMichRIC
- $349,9004 bd2 ba2k sqft2098 Kristin Ct, Muskegon, MI 49442New ConstructionMichRIC
- from $454,0004 bd3 ba2k sqftThe Stockton Plan, Hathaway Lakes, Nunica, MI 49448New ConstructionEastbrook Homes
- from $484,0003 bd2 ba1.9k sqftThe Maxwell Plan, Hathaway Lakes, Nunica, MI 49448New ConstructionEastbrook Homes
- $359,9006 bd3 ba2.7k sqft9154 Old Highway 99, Montague, MI 49437For SaleMLS ID #26031104, Andy Cummings, Five Star Real Estate. MichRIC
- $369,9004 bd2 ba1.9k sqft6637 Hall Rd, Muskegon, MI 49442New ConstructionMLS ID #26041418, Amanda Patterson, Five Star Real Estate. MichRIC
- $660,0003 bd3 ba1.9k sqft402 W Leland Dr, Whitehall, MI 49461For SaleMLS ID #26039400, Melissa A Uhl, Greenridge Realty (Summit). MichRIC
- $415,0005 bd3 ba2.1k sqft623 W 44th St, Fremont, MI 49412For SaleMLS ID #26037033, Dean A Gibbie, Century 21 Affiliated (GR). MichRIC
- $399,9004 bd4 ba2.9k sqft678 Apache Dr, Fremont, MI 49412For SaleMLS ID #26033244, James Edward Newhouse, Ensley Real Estate. MichRIC
- $549,0005 bd2 ba2k sqft5893 White Rd, Muskegon, MI 49442For SaleMLS ID #26006522, Dillon Baker, Five Star Real Estate. MichRIC
- $515,0004 bd3 ba2.7k sqft6400 Boulder Dr, Norton Shores, MI 49444For SaleMLS ID #26026339, Thomas A Serio, Real Estate West. MichRIC
- $524,9003 bd3 ba2.6k sqft3566 S Brooks Rd, Muskegon, MI 49444For SaleMLS ID #26040245, Clarence S Colegrove, TrenSyd Realty LLC. MichRIC
- from $519,0004 bd3 ba2.2k sqftThe Hearthside Plan, Hathaway Lakes, Nunica, MI 49448New ConstructionEastbrook Homes
- $315,0003 bd2 ba2.1k sqft965 Victor Ave, Muskegon, MI 49445For SaleMLS ID #26034722, Jason Ball, Century 21 Affiliated GR. MichRIC
- $310,0004 bd2 ba2.2k sqft42 E Waterloo St NW, Casnovia, MI 49318For SaleMLS ID #26037277, Nicole A Zenker, Clarity Realty LLC. MichRIC
- $319,0003 bd2 ba2.1k sqft1452 Adams Ave, Muskegon, MI 49442For SaleMLS ID #26040589, Renee Kirksey, RE/MAX West. MichRIC
- $450,0004 bd3 ba2.5k sqft2240 Pleasant Hill Dr, Norton Shores, MI 49441For SaleMLS ID #26035855, Van Homes Team, eXp Realty. MichRIC
- $380,0003 bd3 ba2.1k sqft17473 Park Place Cir, Spring Lake, MI 49456For SaleMLS ID #26028699, Wesley Chandler, Five Star Real Estate GH. MichRIC
- from $539,0003 bd3 ba2.2k sqftThe Fitzgerald Plan, Hathaway Lakes, Nunica, MI 49448New ConstructionEastbrook Homes
- from $344,9004 bd3 ba2k sqftIntegrity 2000 Plan, Hillcrest, Fremont, MI 49412New ConstructionAllen Edwin Homes
- from $381,9004 bd3 ba2k sqftIntegrity 2000 Plan, Kristin Court, Muskegon, MI 49442New ConstructionAllen Edwin Homes
