Built in 2018, this beautiful, move-in-ready home offers the perfect blend of modern comfort and peaceful privacy. Nestled just outside the City of Newaygo, you'll enjoy the convenience of being minutes from shopping, dining, schools, and recreation while coming home to a private backyard setting that's ideal for relaxing or entertaining. Inside, the home features a thoughtfully designed layout with modern finishes, abundant natural light, and a welcoming atmosphere. Step outside to enjoy the secluded backyard, offering plenty of space for outdoor gatherings, gardening, or simply unwinding in a quiet setting. Whether you're looking for your first home, a place to grow, or a peaceful retreat close to town, this property checks all the boxes. Don't miss your opportunity to own this newer home in a highly desirable Newaygo location!
Active
$289,876
728 W River Hills Ct, Newaygo, MI 49337
3beds
1,906sqft
:
Get pre-qualified$1,999/mo
Single Family Residence
Built in 2018
0.39 Acres Lot
$282,500 Zestimate®
$152/sqft
$-- HOA
What's special
Modern finishesPrivate backyard settingSecluded backyardWelcoming atmosphereAbundant natural lightThoughtfully designed layout
- 7 days |
- 1,160 |
- 83 |
Zillow last checked:
Listing updated:
Listed by:
Cody J Zahm 616-894-0472,
JH Realty Partners 616-682-2820
Source: MichRIC,MLS#: 26039428
Facts & features
Interior
Bedrooms & bathrooms
- Bedrooms: 3
- Bathrooms: 2
- Full bathrooms: 2
- Main level bedrooms: 1
Primary bedroom
- Level: Main
Bedroom 2
- Level: Lower
Bedroom 3
- Level: Lower
Bathroom 1
- Level: Main
Bathroom 2
- Level: Lower
Dining area
- Level: Main
Family room
- Level: Lower
Kitchen
- Level: Main
Laundry
- Level: Lower
Living room
- Level: Main
Heating
- Forced Air
Cooling
- Central Air
Appliances
- Included: Dishwasher, Dryer, Microwave, Range, Refrigerator, Washer, Water Softener Owned
- Laundry: In Basement, Laundry Room, Washer Hookup
Features
- Ceiling Fan(s), LP Tank Rented, Center Island, Eat-in Kitchen, Pantry
- Flooring: Carpet, Laminate, Tile, Wood
- Windows: Screens, Window Treatments
- Basement: Daylight
- Has fireplace: No
Interior area
- Total structure area: 1,046
- Total interior livable area: 1,906 sqft
- Finished area below ground: 0
Property
Parking
- Total spaces: 2
- Parking features: Attached, Garage Door Opener
- Garage spaces: 2
Features
- Stories: 2
Lot
- Size: 0.39 Acres
- Dimensions: 106.07 x 160.37
- Features: Wooded, Cul-De-Sac, Ground Cover
Details
- Additional structures: Shed(s)
- Parcel number: 1813370030
- Zoning description: RR
Construction
Type & style
- Home type: SingleFamily
- Property subtype: Single Family Residence
Materials
- Vinyl Siding
- Roof: Composition
Condition
- New construction: No
- Year built: 2018
Details
- Builder name: Sable Development
Utilities & green energy
- Gas: LP Tank Rented
- Sewer: Septic Tank
- Water: Public
- Utilities for property: Phone Available, Electricity Available, Cable Available, Cable Connected
Community & HOA
Community
- Security: Smoke Detector(s)
Location
- Region: Newaygo
Financial & listing details
- Price per square foot: $152/sqft
- Tax assessed value: $93,889
- Annual tax amount: $4,200
- Date on market: 7/30/2026
- Listing terms: Cash,FHA,VA Loan,MSHDA,Conventional
- Electric utility on property: Yes
- Road surface type: Paved
Estimated market value
$282,500
$268,000 - $297,000
$2,592/mo
Price history
| Date | Event | Price |
|---|---|---|
| 7/30/2026 | Listed for sale | $289,876+38%$152/sqft |
Source:  MichRIC #26039428 Report a problem MichRIC #26039428 Report a problem | ||
| 5/4/2023 | Listing removed | -- |
Source:  Realcomp II #65021009233 Report a problem Realcomp II #65021009233 Report a problem | ||
| 5/3/2021 | Sold | $210,000+5.1%$110/sqft |
Source: MichRIC #21009233 Report a problem | ||
| 3/30/2021 | Pending sale | $199,900$105/sqft |
Source: MichRIC #21009233 Report a problem | ||
| 3/24/2021 | Listed for sale | $199,900+20.4%$105/sqft |
Source: MichRIC #21009233 Report a problem | ||
| 3/12/2019 | Sold | $166,000$87/sqft |
Source: Public Record Report a problem | ||
Public tax history
| Year | Property taxes | Tax assessment |
|---|---|---|
| 2025 | $5,700 +4% | $143,900 +33.7% |
| 2024 | $5,481 | $107,600 +30.3% |
| 2023 | -- | $82,600 +1.5% |
| 2022 | $2,895 -23.7% | $81,400 |
| 2021 | $3,794 +24.9% | $81,400 -1.6% |
| 2020 | $3,039 | $82,700 +1% |
| 2019 | -- | $81,900 +1362.5% |
| 2018 | -- | $5,600 |
| 2017 | -- | $5,600 +69.7% |
| 2016 | -- | $3,300 |
| 2015 | -- | $3,300 -5.7% |
| 2014 | -- | $3,500 |
| 2013 | -- | $3,500 -12.5% |
| 2012 | -- | $4,000 -11.1% |
| 2010 | -- | $4,500 |
Find assessor info on the county website
Monthly payment
Est. payment
Payment breakdown
Explore the cost of this home by adjusting the details. Changes won't be saved.Climate risks
Neighborhood: 49337
Nearby schools
GreatSchools rating
- 6/10Velma Matson Upper Elementary SchoolGrades: PK-4Distance: 1 mi
- 5/10Newaygo Middle SchoolGrades: 5-8Distance: 2 mi
- 6/10Newaygo High SchoolGrades: 9-12Distance: 1.3 mi
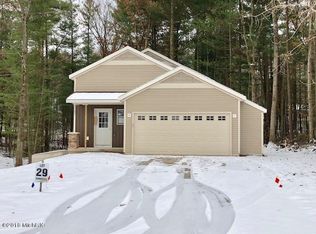
- $310,5003 bd2 ba1.9k sqft732 W River Hills Ct, Newaygo, MI 49337Off Market
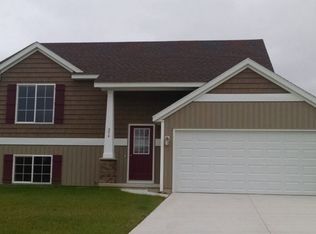
- $326,4003 bd2 ba1.8k sqftW River Hills Ct LOT 28, Newaygo, MI 49337Off Market
- $270,9002 bd1 ba1.1k sqft722 Riverhills Ct, Newaygo, MI 49337Off Market
- $280,0003 bd2 ba1.7k sqft736 W River Hills Ct, Newaygo, MI 49337Sold

- $334,7003 bd3 ba2k sqft549 N River Hills, Newaygo, MI 49337Off Market
- $380,400-- bd-- ba-- sqft725 W River Hills Ct, Newaygo, MI 49337Off Market
- $344,1003 bd2 ba2.2k sqft729 River Hills Ct, Newaygo, MI 49337Off Market
- $381,000-- bd-- ba-- sqft729 W River Hills Ct, Newaygo, MI 49337Off Market
A local agent can set up tours, give advice and negotiate with sellers.
A local lender can help you make sure your offer is ready when you are.
Similar homes
- $230,0003 bd3 ba1.1k sqft333 W Allen St, Newaygo, MI 49337For Sale

 MLS ID #26040957, Priscilla Cazier, Keller Williams GR East. MichRIC
 - $225,0003 bd1 ba1.4k sqft8 E Barton St, Newaygo, MI 49337For Sale
 MLS ID #26040831, Phil A Elburn, Keller Williams GR North. MichRIC
 - $320,0003 bd2 ba2k sqft5847 W Austrian Pine Ln, Grant, MI 49327For Sale
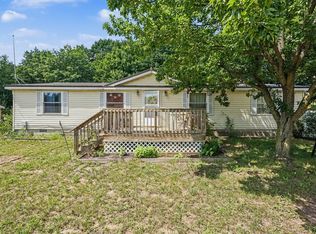 MLS ID #26040492, Pamela Derks, Five Star Real Estate Fremont. MichRIC
 - $199,0003 bd2 ba1.4k sqft167 W Brooks St, Newaygo, MI 49337For Sale
 MLS ID #26039721, Rex Skupien, Greenridge Realty Inc. MichRIC
 - $189,9003 bd1 ba1k sqft28 W Post St, Newaygo, MI 49337For SaleMLS ID #26040096, Lisa Lightfoot, Coldwell Banker Schmidt Fremont. MichRIC
- $299,9004 bd2 ba1.4k sqft10456 S Ferris Ave, Grant, MI 49327For SaleMLS ID #26039833, Licia A Fritch, RE/MAX West. MichRIC
- $294,9003 bd2 ba1.3k sqft4468 Teal Ln, Newaygo, MI 49337For SaleMLS ID #25026037, James Edward Newhouse, Ensley Real Estate. MichRIC
- $289,9003 bd2 ba1.5k sqft1585 E Clinton Ln, White Cloud, MI 49349For SaleMLS ID #26040907, Garrett B Kirby, Five Star Real Estate (Walker). MichRIC
- $240,0003 bd2 ba1.5k sqft6606 E Hill St, Newaygo, MI 49337For SaleMLS ID #26038706, Christina M Danger, ERA Reardon Realty. MichRIC
- $179,9003 bd1 ba1k sqft34 E Washington St, Newaygo, MI 49337For SaleMLS ID #26038441, Jess Wesner Garrison, Coldwell Banker Woodland Schmidt Grand Haven. MichRIC
- $329,0003 bd2 ba1.1k sqft1801 Corner St, Fremont, MI 49412For SaleMLS ID #26040904, Michael Hummel, Greenridge Realty Inc. MichRIC
- $250,0002 bd2 ba1k sqft7953 S Baldwin Ave, Newaygo, MI 49337For SaleMLS ID #26036593, Jeffrey Glover, Keller Williams Professionals. MichRIC
- $229,9002 bd1 ba1.3k sqft746 W 48th St, Newaygo, MI 49337For SaleMLS ID #26035127, Shannon Linton, Coldwell Banker Woodland Schmidt Grand Haven. MichRIC
- $399,9993 bd2 ba1.8k sqft1932 W Parklane Ln, White Cloud, MI 49349For Sale
 MLS ID #50217647, Dustin Miller, Maple Realty Services. MiRealSource
 - $299,0003 bd2 ba1.9k sqft728 Ohio Ave, Fremont, MI 49412For SaleMLS ID #26032121, Kristine Marie Stariha, Five Star Real Estate - Hart. MichRIC
- $259,9003 bd1 ba1.3k sqft8188 E Woodruff Dr, Newaygo, MI 49337For SaleMLS ID #26032890, James Edward Newhouse, Ensley Real Estate. MichRIC
- $360,0003 bd3 ba2k sqft710 Chary Glen Dr NW, Kent City, MI 49330For SaleMLS ID #26040395, Doug F Takens, Independence Realty (Main). MichRIC
- $235,0003 bd2 ba2.2k sqft3766 Mary Ave, Newaygo, MI 49337For SaleMLS ID #26033048, Priscilla Cazier, Keller Williams GR East. MichRIC
- $310,0004 bd2 ba2.2k sqft42 E Waterloo St NW, Casnovia, MI 49318For SaleMLS ID #26037277, Nicole A Zenker, Clarity Realty LLC. MichRIC
- $225,0002 bd1 ba960 sqft8478 Vista Dr, Newaygo, MI 49337New ConstructionMLS ID #26040220, Shawn A Kiphart, ERA Reardon Realty Great Lakes. MichRIC
