Welcome to this charming 3-bedroom, 1-bathroom single-family residence in Newaygo, offering a 1 year home warranty. This approx. 1500 sq feet home is situated on a generous 132 x 125 lot with privacy fencing, a huge deck, & also a firepit, giving this home ample room for outdoor fun and future expansion. The main level features newer windows, hardwood floors, newer kitchen with all of the appliances included, nice size living room & family room, 2 beds, bathroom with laundry, a nice size mud room, a big 4 season room, and is wired for a backup generator. The entire upstairs features a nice size 3rd bed. The basement offers updated mechanicals, and lots of room for future expansion & or storage. The one and a half car garage also has an attached shed on the backside. You will be conveniently located within close distance to the high school and within minutes from downtown.
Active
$215,000
8 E Barton St, Newaygo, MI 49337
3beds
1,496sqft
Single Family Residence
Built in 1920
0.41 Acres Lot
$207,300 Zestimate®
$144/sqft
$-- HOA
What's special
- 26 days
- 608
- 50
Zillow last checked:
Listing updated:
Listed by:
Phil A Elburn 616-498-3120,
Keller Williams GR North 616-447-9100
Source: MichRIC,MLS#: 26048343
Facts & features
Interior
Bedrooms & bathrooms
- Bedrooms: 3
- Bathrooms: 1
- Full bathrooms: 1
- Main level bedrooms: 2
Primary bedroom
- Level: Main
- Area: 152.95
- Dimensions: 16.10 x 9.50
Bedroom 3
- Level: Upper
- Area: 432
- Dimensions: 40.00 x 10.80
Bathroom 1
- Level: Main
- Area: 77.03
- Dimensions: 9.75 x 7.90
Family room
- Level: Main
- Area: 160
- Dimensions: 12.80 x 12.50
Kitchen
- Level: Main
- Area: 130.56
- Dimensions: 13.60 x 9.60
Living room
- Level: Main
- Area: 160
- Dimensions: 12.80 x 12.50
Other
- Description: Mudroom
- Level: Main
- Area: 97.65
- Dimensions: 15.50 x 6.30
Other
- Description: 4 Seasons room
- Level: Main
- Area: 165
- Dimensions: 22.00 x 7.50
Heating
- Forced Air
Cooling
- Wall Unit(s)
Appliances
- Included: Dishwasher, Dryer, Microwave, Oven, Range, Refrigerator, Washer
- Laundry: In Bathroom, Main Level
Features
- Flooring: Carpet, Ceramic Tile, Wood
- Windows: Low-Emissivity Windows, Replacement, Garden Window, Window Treatments
- Basement: Full
- Has fireplace: No
Interior area
- Total structure area: 1,496
- Total interior livable area: 1,496 sqft
- Finished area below ground: 0
Property
Parking
- Total spaces: 1
- Parking features: Garage Faces Side, Garage Door Opener, Detached
- Garage spaces: 1
Features
- Stories: 2
- Fencing: Chain Link,Privacy
Lot
- Size: 0.41 Acres
- Dimensions: 132 x 125
- Features: Corner Lot, Level, Sidewalk, Wooded, Shrubs/Hedges
Details
- Additional structures: Shed(s)
- Parcel number: 611919334007
- Zoning description: Res
Construction
Type & style
- Home type: SingleFamily
- Architectural style: Traditional
- Property subtype: Single Family Residence
Materials
- Vinyl Siding
- Roof: Composition
Condition
- New construction: No
- Year built: 1920
Details
- Warranty included: Yes
Utilities & green energy
- Sewer: Public Sewer
- Water: Public
- Utilities for property: Phone Available, Natural Gas Available, Electricity Available, Cable Available, Phone Connected, Natural Gas Connected, Cable Connected
Community & HOA
Community
- Security: Carbon Monoxide Detector(s), Closed Circuit Camera(s), Smoke Detector(s)
Location
- Region: Newaygo
Financial & listing details
- Price per square foot: $144/sqft
- Tax assessed value: $71,951
- Annual tax amount: $3,255
- Date on market: 9/11/2026
- Listing terms: Cash,FHA,VA Loan,MSHDA,Conventional
- Electric utility on property: Yes
- Road surface type: Paved
Estimated market value
$207,300
$197,000 - $218,000
$1,404/mo
Price history
| Date | Event | Price |
|---|---|---|
| 9/11/2026 | Listed for sale | $215,000-2.3%$144/sqft |
Source:  MichRIC #26048343 Report a problem MichRIC #26048343 Report a problem | ||
| 9/11/2026 | Listing removed | $220,000$147/sqft |
Source: MichRIC #26040831 Report a problem | ||
| 8/18/2026 | Price change | $220,000-2.2%$147/sqft |
Source: MichRIC #26040831 Report a problem | ||
| 8/6/2026 | Listed for sale | $225,000+39.8%$150/sqft |
Source: MichRIC #26040831 Report a problem | ||
| 11/23/2023 | Listing removed | -- |
Source:  Realcomp II #67021104721 Report a problem Realcomp II #67021104721 Report a problem | ||
| 11/22/2021 | Sold | $161,000-5.2%$108/sqft |
Source: MichRIC #21104721 Report a problem | ||
| 9/30/2021 | Contingent | $169,900$114/sqft |
Source: MichRIC #21104721 Report a problem | ||
| 9/28/2021 | Listed for sale | $169,900+77%$114/sqft |
Source: MichRIC #21104721 Report a problem | ||
| 5/31/2016 | Sold | $96,000-3.9%$64/sqft |
Source: MichRIC #16001076 Report a problem | ||
| 4/18/2016 | Pending sale | $99,900$67/sqft |
Source: RE/MAX River Valley #16001076 Report a problem | ||
| 1/11/2016 | Listed for sale | $99,900+24.9%$67/sqft |
Source: RE/MAX River Valley #16001076 Report a problem | ||
| 7/16/2012 | Sold | $80,000$53/sqft |
Source: Public Record Report a problem | ||
Public tax history
| Year | Property taxes | Tax assessment |
|---|---|---|
| 2025 | $3,109 +3.9% | $89,200 +9.4% |
| 2024 | $2,992 | $81,500 +28.8% |
| 2023 | -- | $63,300 +13.4% |
| 2022 | $1,625 -21.4% | $55,800 |
| 2021 | $2,068 +24.9% | $55,800 +8.1% |
| 2020 | $1,656 | $51,600 +4.7% |
| 2019 | -- | $49,300 +11% |
| 2018 | -- | $44,400 +5% |
| 2017 | -- | $42,300 +23% |
| 2016 | -- | $34,400 +10.6% |
| 2015 | -- | $31,100 +3% |
| 2014 | -- | $30,200 +2.4% |
| 2013 | -- | $29,500 -1.7% |
| 2012 | -- | $30,000 -17.1% |
| 2010 | -- | $36,200 |
Find assessor info on the county website
Monthly payment
Est. payment
Payment breakdown
Explore the cost of this home by adjusting the details. Changes won't be saved.Climate risks
Neighborhood: 49337
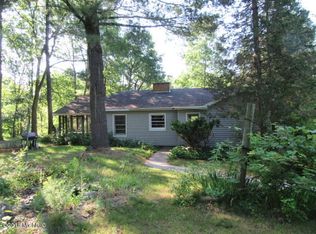
Similar homes
- $179,9003 bd1 ba1k sqft28 W Post St, Newaygo, MI 49337For Sale
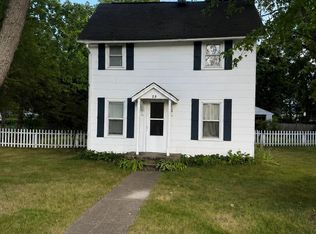
 MLS ID #26040096, Lisa Lightfoot, Coldwell Banker Schmidt Fremont. MichRIC
 - $234,9002 bd1 ba1k sqft202 S Clay St, Newaygo, MI 49337For Sale
 MLS ID #26031678, Lisa Lightfoot, Coldwell Banker Schmidt Fremont. MichRIC
 - $189,9004 bd1 ba1.6k sqft89 E Post St, Newaygo, MI 49337For Sale
 MLS ID #26049335, Marcia A Myers, Your Team Realty. MichRIC
 - $219,0003 bd1 ba980 sqft8481 Vista Dr, Newaygo, MI 49337For Sale
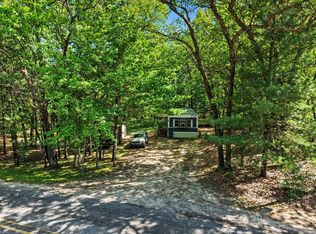 MLS ID #26047597, James Edward Newhouse, Ensley Real Estate. MichRIC
 - $219,0003 bd1 ba1.2k sqft3696 S Locust Ave, Newaygo, MI 49337For SaleMLS ID #26005644, Randy Poll, Greenridge Realty Inc. MichRIC
- $315,0003 bd2 ba1k sqft172 Bridge St, Newaygo, MI 49337For SaleMLS ID #26032147, David Stout, RE/MAX River Valley. MichRIC
- $225,0003 bd2 ba1.5k sqft61 Probasco St, Casnovia, MI 49318For SaleMLS ID #26052797, Lisa Lightfoot, Coldwell Banker Schmidt Fremont. MichRIC
- $314,9003 bd2 ba1.1k sqft269 W Brooks St, Newaygo, MI 49337For SaleMLS ID #26035533, Lisa Lightfoot, Coldwell Banker Schmidt Fremont. MichRIC
- $299,9004 bd2 ba2.2k sqft338 Maple St, Newaygo, MI 49337For SaleMLS ID #26046818, Amber M Fox, Bellabay Realty LLC. MichRIC
- $235,0003 bd2 ba1.3k sqft4468 Teal Ln, Newaygo, MI 49337For SaleMLS ID #25026037, James Edward Newhouse, Ensley Real Estate. MichRIC
- $199,0003 bd2 ba1.3k sqft5454 S Cypress Ave, Newaygo, MI 49337For SaleMLS ID #26047164, Emily Ann Marie Peacock, Peacock Real Estate. MichRIC
- $255,9003 bd2 ba1.6k sqft2197 E Cedar St, Newaygo, MI 49337For SaleMLS ID #26041803, Lisa Lightfoot, Coldwell Banker Schmidt Fremont. MichRIC
- $249,9003 bd1 ba1.2k sqft6860 S Croton Hardy Dr, Newaygo, MI 49337For SaleMLS ID #26041628, Brittany Felde, Felde Realty. MichRIC
- $225,0002 bd1 ba960 sqft8478 Vista Dr, Newaygo, MI 49337New ConstructionMLS ID #26040220, Shawn A Kiphart, ERA Reardon Realty Great Lakes. MichRIC
- $235,0003 bd2 ba2.2k sqft3766 Mary Ave, Newaygo, MI 49337For SaleMLS ID #26033048, Priscilla Cazier, Keller Williams GR East. MichRIC
- $249,9003 bd1 ba1.3k sqft8188 E Woodruff Dr, Newaygo, MI 49337For SaleMLS ID #26032890, James Edward Newhouse, Ensley Real Estate. MichRIC
- $219,9002 bd1 ba840 sqft2225 S Wisner Ave, Fremont, MI 49412For SaleMLS ID #26047820, James Edward Newhouse, Ensley Real Estate. MichRIC
- $275,0003 bd1 ba900 sqft3944 Truesdale Ave, Newaygo, MI 49337For SaleMLS ID #26049047, Shawn A Kiphart, ERA Reardon Realty Great Lakes. MichRIC
- $219,9003 bd2 ba1.6k sqft1556 E James St, White Cloud, MI 49349For SaleMLS ID #26016570, Leigh Lohman, Capstone Real Estate LLC. MichRIC
- $239,9003 bd1 ba1.3k sqft178 W Muskegon St NE, Cedar Springs, MI 49319For SaleMLS ID #26053307, Bailey Peake, Apex Realty Group. MichRIC
