It is impossible to understand all the detailed, thoughtful updates this home has to offer in the span of a 30 minute showing. A custom sunroom floods the space with natural light, providing a serene environment & leads to a covered grill deck. An expansive vaulted addition with a striking tiled fireplace that extends to the ceiling, complemented by large custom sliders leading to a recently (2023) refinished deck. There are three bedrooms, all conveniently located on the same level for ease of living. The primary suite with exceptionally deep dual closets and a luxurious primary bath featuring an air-jetted tub and a separate tiled shower. A large basement workshop runs on independent heat, block walls, fire rated door & insulated ceiling. Full privacy fence on a large, .41 acre lot, 3rd tandem garage stall, 2 extra parking pads with gate large enough for a vehicle. New Bigwood Brewery, Starbucks, Target, Chipotle, Marshalls, Fresh Thyme, 35E access & more all within 2 miles.
Closed
$556,000
3975 Woodview Dr, Vadnais Heights, MN 55127
3beds
3,777sqft
Single Family Residence
Built in 1979
0.41 Acres Lot
$607,600 Zestimate®
$147/sqft
$4,183 Estimated rent
Home value
$607,600
$565,000 - $656,000
$4,183/mo
Zestimate® history
Owner options
List your home for rent
$4,183/mo
Rent Zestimate®
Find your next renter with Zillow Rental Manager. Plus, with online applications, you can quickly screen prospective tenants – for free.
$4,183/mo
Rent Zestimate®
Refinance and save
$3,616/mo
Est. payment
Refinancing to a lower rate could help reduce your monthly payments and save thousands over the life of the loan.
$3,616/mo
Est. payment
Explore your selling options
Work with a Zillow partner agent
Leverage their expertise and Zillow's premium Showcase listings to get your home seen by more buyers.
Get startedList with your own agent
Get your home in front of millions of buyers by listing it on Zillow.
Learn how to do itSell it yourself
Take full control of how buyers see your home on Zillow by listing For Sale by Owner (FSBO).
List your homeWhat's special
Zillow last checked:
Listing updated:
Listed by:
Boss & Company Real Estate Team 651-366-2133,
Keller Williams Select Realty
Bought with:
Sandy Erickson Real Estate Team
Realty Group LLC
Mindy Vang
Source: NorthstarMLS as distributed by MLS GRID,MLS#: 6432257
Facts & features
Interior
Bedrooms & bathrooms
- Bedrooms: 3
- Bathrooms: 4
- Full bathrooms: 2
- 3/4 bathrooms: 1
- 1/2 bathrooms: 1
Bedroom
- Level: Upper
- Area: 203.5 Square Feet
- Dimensions: 18.5x11
Bedroom 2
- Level: Upper
- Area: 170.5 Square Feet
- Dimensions: 15.5x11
Bedroom 3
- Level: Upper
- Area: 116 Square Feet
- Dimensions: 14.5x8
Dining room
- Level: Main
- Area: 115 Square Feet
- Dimensions: 10x11.5
Family room
- Level: Main
- Area: 348.75 Square Feet
- Dimensions: 15.5x22.5
Family room
- Level: Lower
- Area: 377 Square Feet
- Dimensions: 29x13
Informal dining room
- Level: Main
- Area: 120 Square Feet
- Dimensions: 8x15
Kitchen
- Level: Main
- Area: 143.75 Square Feet
- Dimensions: 12.5x11.5
Laundry
- Level: Main
- Area: 108 Square Feet
- Dimensions: 9x12
Living room
- Level: Main
- Area: 236.25 Square Feet
- Dimensions: 17.5x13.5
Storage
- Level: Lower
- Area: 165 Square Feet
- Dimensions: 15x11
Sun room
- Level: Main
- Area: 209 Square Feet
- Dimensions: 11x19
Other
- Level: Lower
- Area: 130 Square Feet
- Dimensions: 13x10
Workshop
- Level: Lower
- Area: 607.5 Square Feet
- Dimensions: 27x22.5
Heating
- Baseboard, Forced Air
Cooling
- Central Air
Appliances
- Included: Dishwasher, Disposal, Dryer, Exhaust Fan, Gas Water Heater, Microwave, Range, Refrigerator, Stainless Steel Appliance(s)
- Laundry: Main Level
Features
- Basement: Finished,Full
- Number of fireplaces: 3
- Fireplace features: Family Room, Gas, Wood Burning
Interior area
- Total structure area: 3,777
- Total interior livable area: 3,777 sqft
- Finished area above ground: 2,447
- Finished area below ground: 1,330
Property
Parking
- Total spaces: 3
- Parking features: Attached, Asphalt, Insulated Garage, Tandem Garage
- Attached garage spaces: 3
Accessibility
- Accessibility features: None
Features
- Levels: Modified Two Story
- Stories: 2
- Patio & porch: Deck, Front Porch, Patio
- Fencing: Full,Privacy
Lot
- Size: 0.41 Acres
- Dimensions: 75 x 240
Details
- Foundation area: 1563
- Parcel number: 303022140025
- Zoning description: Residential-Single Family
Construction
Type & style
- Home type: SingleFamily
- Property subtype: Single Family Residence
Materials
- Roof: Age 8 Years or Less,Architectural Shingle
Condition
- New construction: No
- Year built: 1979
Utilities & green energy
- Gas: Natural Gas
- Sewer: City Sewer/Connected
- Water: City Water/Connected
Community & HOA
Community
- Subdivision: Wood Ridge Add 2
HOA
- Has HOA: No
Location
- Region: Vadnais Heights
Financial & listing details
- Price per square foot: $147/sqft
- Tax assessed value: $562,700
- Annual tax amount: $5,306
- Date on market: 9/26/2023
- Cumulative days on market: 3 days
Price history
| Date | Event | Price |
|---|---|---|
| 11/30/2023 | Sold | $556,000+4.9%$147/sqft |
Source:  NorthstarMLS as distributed by MLS GRID #6432257 Report a problem NorthstarMLS as distributed by MLS GRID #6432257 Report a problem | ||
| 10/2/2023 | Pending sale | $530,000$140/sqft |
Source: NorthstarMLS as distributed by MLS GRID #6432257 Report a problem | ||
| 9/29/2023 | Listed for sale | $530,000$140/sqft |
Source: NorthstarMLS as distributed by MLS GRID #6432257 Report a problem | ||
Public tax history
| Year | Property taxes | Tax assessment |
|---|---|---|
| 2025 | $7,866 +27.9% | $562,700 +2.6% |
| 2024 | $6,152 +14.6% | $548,600 +17.1% |
| 2023 | $5,368 +4.3% | $468,400 +13.4% |
| 2022 | $5,146 +3.5% | $413,000 +9.9% |
| 2021 | $4,972 +6.5% | $375,900 +0.2% |
| 2020 | $4,670 +34.5% | $375,100 +21.7% |
| 2019 | $3,472 | $308,300 |
| 2018 | $3,472 -7.2% | $308,300 +12.1% |
| 2017 | $3,740 | $274,900 |
| 2016 | $3,740 | -- |
| 2015 | $3,740 -8.1% | $271,300 |
| 2014 | $4,068 -0.5% | -- |
| 2013 | $4,088 -1.8% | -- |
| 2012 | $4,164 +7.3% | -- |
| 2011 | $3,880 | -- |
| 2010 | -- | -- |
| 2009 | $3,402 -2.9% | -- |
| 2008 | $3,504 +14.2% | -- |
| 2007 | $3,068 -2% | -- |
| 2006 | $3,132 +10.1% | -- |
| 2005 | $2,844 +6.4% | -- |
| 2004 | $2,672 +9.6% | -- |
| 2003 | $2,438 +12.2% | -- |
| 2002 | $2,172 -19% | -- |
| 2001 | $2,680 +7% | -- |
| 2000 | $2,504 | -- |
Find assessor info on the county website
Neighborhood: 55127
Nearby homes
- $438,2003 bd3 ba2.3k sqft3977 Woodview Dr, Vadnais Heights, MN 55127Off Market
- $434,6004 bd3 ba2k sqft3973 Woodview Dr, Vadnais Heights, MN 55127Off Market
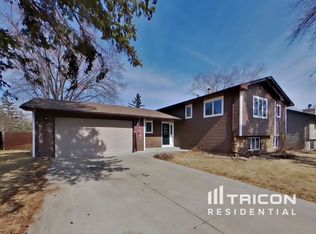
- $436,4005 bd3 ba2.1k sqft3941 McMenemy St, Vadnais Heights, MN 55127Off Market
- $381,4003 bd2 ba1.6k sqft3990 Woodview Dr, Vadnais Heights, MN 55127Off Market
- $380,5003 bd2 ba1.6k sqft3988 Woodview Dr, Vadnais Heights, MN 55127Off Market
- $480,0004 bd2 ba1.9k sqft3953 McMenemy St, Vadnais Heights, MN 55127Off Market
- $430,0003 bd2 ba2.1k sqft3986 Woodview Dr, Vadnais Heights, MN 55127Off Market
- $480,0003 bd2 ba2.1k sqft3979 Woodview Dr, Vadnais Heights, MN 55127Sold
Nearby schools
GreatSchools rating
- 8/10Vadnais Heights Elementary SchoolGrades: PK-5Distance: 1.1 mi
- 1/10Sunrise Park Area Learning CenterGrades: 6-8Distance: 4 mi
- NAWhite Bear Lake Area High SchoolGrades: 9-12Distance: 4.3 mi
Get a cash offer in 3 minutes
Find out how much your home could sell for in as little as 3 minutes with a no-obligation cash offer.
Estimated market value
$607,600
Get a cash offer in 3 minutes
Find out how much your home could sell for in as little as 3 minutes with a no-obligation cash offer.
Estimated market value
$607,600
- Minnesota
- Ramsey County
- Vadnais Heights
- 55127
- 3975 Woodview Dr
Nearby cities
Nearby zip codes
Other Vadnais Heights Topics
