Charming 3-Bedroom Home Near Kohler Park and Vadnais Lake!
Welcome home to this inviting 3-bedroom, 2-bathroom home spread across two levels. This property features an attached 2-car garage with a convenient workbench area, a kitchen fit for any chef, and multiple living spaces that blend comfort and functionality in one move-in-ready package.
Inside, you’ll find refinished wood floors upstairs that add warmth, complemented by plenty of natural light throughout. The kitchen and living areas flow seamlessly, ideal for everyday living or entertaining. The lower level features a craftsman-style family room with a walkout entrance, a beautifully tiled bathroom, and a spacious utility room. Outside, enjoy the fully fenced backyard and the cozy three-season porch off the kitchen. With a new roof installed in May 2023, you’ll have peace of mind for years to come. Whether this is your first home or your ninth, this property checks all the boxes. Don’t miss your chance to make it yours!
Closed
$480,000
3979 Woodview Dr, Vadnais Heights, MN 55127
3beds
2,100sqft
Single Family
Built in 1979
0.27 Acres Lot
$488,700 Zestimate®
$229/sqft
$2,841 Estimated rent
Home value
$488,700
$445,000 - $538,000
$2,841/mo
Zestimate® history
Owner options
List your home for rent
$2,841/mo
Rent Zestimate®
Find your next renter with Zillow Rental Manager. Plus, with online applications, you can quickly screen prospective tenants – for free.
$2,841/mo
Rent Zestimate®
Refinance and save
$3,125/mo
Est. payment
Refinancing to a lower rate could help reduce your monthly payments and save thousands over the life of the loan.
$3,125/mo
Est. payment
Explore your selling options
Work with a Zillow partner agent
Leverage their expertise and Zillow's premium Showcase listings to get your home seen by more buyers.
Get startedList with your own agent
Get your home in front of millions of buyers by listing it on Zillow.
Learn how to do itSell it yourself
Take full control of how buyers see your home on Zillow by listing For Sale by Owner (FSBO).
List your homeWhat's special
Fully fenced backyardBeautifully tiled bathroomSpacious utility room
Zillow last checked:
Listing updated:
Listed by:
Mac Schultz 651-373-2388,
RE/MAX Synergy
Bought with:
Jennifer Morrissey
RE/MAX Results
Source: NorthstarMLS as distributed by MLS GRID,MLS#: 7007605
Facts & features
Interior
Bedrooms & bathrooms
- Bedrooms: 3
- Bathrooms: 2
- Full bathrooms: 1
- 3/4 bathrooms: 1
Bedroom
- Level: Upper
- Area: 140 Square Feet
- Dimensions: 10x14
Bedroom 2
- Level: Upper
- Area: 117 Square Feet
- Dimensions: 9x13
Bedroom 3
- Level: Lower
- Area: 121 Square Feet
- Dimensions: 11x11
Family room
- Level: Lower
- Area: 280 Square Feet
- Dimensions: 14x20
Kitchen
- Level: Upper
- Area: 180 Square Feet
- Dimensions: 10x18
Living room
- Level: Upper
- Area: 240 Square Feet
- Dimensions: 15x16
Other
- Level: Upper
- Area: 156 Square Feet
- Dimensions: 12x13
Utility room
- Level: Lower
- Area: 108 Square Feet
- Dimensions: 9x12
Heating
- Forced Air, Fireplace(s)
Cooling
- Central Air
Appliances
- Included: Dishwasher, Dryer, Microwave, Range, Refrigerator, Washer
- Laundry: Lower Level
Features
- Basement: Block,Crawl Space,Daylight,Drain Tiled,Walk-Out Access
- Number of fireplaces: 2
- Fireplace features: Family Room, Gas, Living Room
Interior area
- Total structure area: 2,100
- Total interior livable area: 2,100 sqft
- Finished area above ground: 1,050
- Finished area below ground: 924
Property
Parking
- Total spaces: 2
- Parking features: Attached
- Attached garage spaces: 2
Accessibility
- Accessibility features: None
Features
- Levels: Multi/Split
- Patio & porch: Deck, Screened
- Fencing: Chain Link
Lot
- Size: 0.27 Acres
- Dimensions: 77 x 33 x 24 x 27 x 45 x 127
Details
- Foundation area: 1050
- Parcel number: 303022140023
- Zoning description: Residential-Single Family
Construction
Type & style
- Home type: SingleFamily
- Property subtype: Single Family
Materials
- Roof: Age 8 Years or Less,Asphalt
Condition
- New construction: No
- Year built: 1979
Utilities & green energy
- Electric: Circuit Breakers
- Gas: Natural Gas
- Sewer: City Sewer/Connected, City Sewer - In Street
- Water: City Water/Connected, City Water - In Street
Community & HOA
Community
- Subdivision: Wood Ridge Add 2
HOA
- Has HOA: No
Location
- Region: Vadnais Heights
Financial & listing details
- Price per square foot: $229/sqft
- Tax assessed value: $433,100
- Annual tax amount: $7,178
- Date on market: 2/9/2026
- Cumulative days on market: 58 days
Price history
| Date | Event | Price |
|---|---|---|
| 4/17/2026 | Sold | $480,000+1.1%$229/sqft |
Source:  NorthstarMLS as distributed by MLS GRID #7007605 Report a problem NorthstarMLS as distributed by MLS GRID #7007605 Report a problem | ||
| 4/8/2026 | Pending sale | $475,000$226/sqft |
Source: NorthstarMLS as distributed by MLS GRID #7007605 Report a problem | ||
| 2/24/2026 | Price change | $475,000-4%$226/sqft |
Source: NorthstarMLS as distributed by MLS GRID #7007605 Report a problem | ||
| 2/9/2026 | Listed for sale | $495,000+16.5%$236/sqft |
Source: NorthstarMLS as distributed by MLS GRID #7007605 Report a problem | ||
| 8/4/2023 | Sold | $425,000+3.7%$202/sqft |
Source: NorthstarMLS as distributed by MLS GRID #6390396 Report a problem | ||
| 6/25/2023 | Pending sale | $410,000$195/sqft |
Source: NorthstarMLS as distributed by MLS GRID #6390396 Report a problem | ||
| 6/23/2023 | Listed for sale | $410,000+20.6%$195/sqft |
Source: NorthstarMLS as distributed by MLS GRID #6390396 Report a problem | ||
| 4/2/2020 | Sold | $340,000+1.5%$162/sqft |
Source: NorthstarMLS as distributed by MLS GRID #5488890 Report a problem | ||
| 3/9/2020 | Pending sale | $335,000$160/sqft |
Source: Edina Realty, Inc., a Berkshire Hathaway affiliate #5488890 Report a problem | ||
| 2/27/2020 | Listed for sale | $335,000+71.8%$160/sqft |
Source: Edina Realty, Inc., a Berkshire Hathaway affiliate #5488890 Report a problem | ||
| 8/3/2011 | Sold | $195,000-2.5%$93/sqft |
Source: Public Record Report a problem | ||
| 6/7/2011 | Listed for sale | $199,900$95/sqft |
Source: Coldwell Banker Burnet - White Bear Lake #4055071 Report a problem | ||
Public tax history
| Year | Property taxes | Tax assessment |
|---|---|---|
| 2025 | $7,178 +32.4% | $433,100 +5.8% |
| 2024 | $5,422 +14.6% | $409,500 -0.7% |
| 2023 | $4,730 +7.4% | $412,400 +12.4% |
| 2022 | $4,406 +15.2% | $366,800 +12.7% |
| 2021 | $3,826 +5.5% | $325,600 +10.5% |
| 2020 | $3,628 +31.1% | $294,700 +23.1% |
| 2019 | $2,768 | $239,400 |
| 2018 | $2,768 -1.5% | $239,400 +6.4% |
| 2017 | $2,810 | $225,000 |
| 2016 | $2,810 +12.1% | -- |
| 2015 | $2,506 -8.7% | $190,700 |
| 2014 | $2,746 -0.5% | -- |
| 2013 | $2,760 -1.8% | -- |
| 2012 | $2,812 +10.3% | -- |
| 2011 | $2,550 | -- |
| 2010 | -- | -- |
| 2009 | $2,318 -8.7% | -- |
| 2008 | $2,540 +12.3% | -- |
| 2007 | $2,262 -1.7% | -- |
| 2006 | $2,302 -3.2% | -- |
| 2005 | $2,378 +15.2% | -- |
| 2004 | $2,064 +9.9% | -- |
| 2003 | $1,878 +12.2% | -- |
| 2002 | $1,674 -14.8% | -- |
| 2001 | $1,964 +8.8% | -- |
| 2000 | $1,805 | -- |
Find assessor info on the county website
Neighborhood: 55127
Nearby homes
- $427,9003 bd2 ba2.1k sqft3986 Woodview Dr, Vadnais Heights, MN 55127Off Market
- $438,2003 bd3 ba2.3k sqft3977 Woodview Dr, Vadnais Heights, MN 55127Off Market
- $378,2003 bd2 ba1.6k sqft3988 Woodview Dr, Vadnais Heights, MN 55127Off Market
- $556,0003 bd4 ba3.7k sqft3975 Woodview Dr, Vadnais Heights, MN 55127Sold
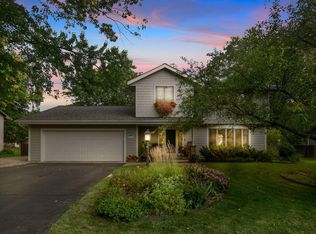
- $453,7004 bd2 ba1.9k sqft3978 Woodview Dr, Vadnais Heights, MN 55127Off Market
- $370,0003 bd2 ba2k sqft3976 Woodview Dr, Vadnais Heights, MN 55127Sold
- $361,0003 bd2 ba1.3k sqft3985 Woodview Dr, Vadnais Heights, MN 55127Off Market
- $91,1000.279 Acres3985 Woodview Dr, Saint Paul, MN 55127Off Market
Nearby schools
GreatSchools rating
- 8/10Vadnais Heights Elementary SchoolGrades: PK-5Distance: 1.1 mi
- 1/10Sunrise Park Area Learning CenterGrades: 6-8Distance: 4 mi
- NAWhite Bear Lake Area High SchoolGrades: 9-12Distance: 4.4 mi
Get a cash offer in 3 minutes
Find out how much your home could sell for in as little as 3 minutes with a no-obligation cash offer.
Estimated market value
$488,700
Get a cash offer in 3 minutes
Find out how much your home could sell for in as little as 3 minutes with a no-obligation cash offer.
Estimated market value
$488,700
- Minnesota
- Ramsey County
- Vadnais Heights
- 55127
- 3979 Woodview Dr
Nearby cities
Nearby zip codes
Other Vadnais Heights Topics
