Just completed NEW CONSTRUCTION by Southern Homes. All of the work is eliminated with this property - everything is already done for you. A modern home with all the upgrades. This is a 4 bedroom, 2 bath home with a formal living area, a fabulous Kitchen/Greatroom combination that is light, bright and open. Beautiful wood-look ceramic tile in the living areas for ease of maintenance and neutral carpet in all of the bedrooms. The Kitchen/Great room will be the focal point of the home where everyone will be sure to gather. This wonderful area overlooks that open patio and large privacy fenced yard. The primary bedroom and bath suite will help you to relax after a long busy day. You will have a garden tub, walk-in glassed shower, water closet, dual sinks and a large walk-in closet with a linen storage area built in. This is a split bedroom plan that will allow everyone to have their own space or with potential use for flex rooms. There are no deed restrictions in this neighborhood and you will be close to everything - recreational areas, the Polk Parkway East and West to Tampa and Orlando or a hop, skip and jump to Lakeland, there is shopping, dining, schools and so much more! Call us today!
Sold for $340,000
$340,000
3976 LAUREL AVENUE SE, HIGHLAND CITY, FL 33846
4beds
1,946sqft
Single Family Residence
Built in 2023
8,255 Square Feet Lot
$347,300 Zestimate®
$175/sqft
$2,269 Estimated rent
Home value
$347,300
$330,000 - $365,000
$2,269/mo
Zestimate® history
Owner options
List your home for rent
$2,269/mo
Rent Zestimate®
Find your next renter with Zillow Rental Manager. Plus, with online applications, you can quickly screen prospective tenants – for free.
$2,269/mo
Rent Zestimate®
Refinance and save
$2,280/mo
Est. payment
Refinancing to a lower rate could help reduce your monthly payments and save thousands over the life of the loan.
$2,280/mo
Est. payment
Explore your selling options
Work with a Zillow partner agent
Leverage their expertise and Zillow's premium Showcase listings to get your home seen by more buyers.
Get startedList with your own agent
Get your home in front of millions of buyers by listing it on Zillow.
Learn how to do itSell it yourself
Take full control of how buyers see your home on Zillow by listing For Sale by Owner (FSBO).
List your homeWhat's special
Modern homeBath suiteSplit bedroom planGarden tubRecreational areasNeutral carpetOpen patio
Zillow last checked:
Listing updated:
Listed by:
Russ Rhoads 863-604-1570,
EXP REALTY LLC 888-883-8509
Bought with:
Makayla Wilbur, 3550691
LA ROSA REALTY PRESTIGE
Source: Stellar MLS,MLS#: L4940778 Originating MLS: Sarasota - Manatee
Originating MLS: Sarasota - Manatee
Facts & features
Interior
Bedrooms & bathrooms
- Bedrooms: 4
- Bathrooms: 2
- Full bathrooms: 2
Rooms
- Room types: Living Room, Great Room, Utility Room
Primary bedroom
- Features: No Closet
- Level: First
- Dimensions: 14x14.7
Bedroom 2
- Features: Built-in Closet
- Level: First
- Dimensions: 11x11.1
Bedroom 3
- Features: Built-in Closet
- Level: First
- Dimensions: 11x10.9
Bedroom 4
- Features: Built-in Closet
- Level: First
- Dimensions: 11x11.1
Primary bathroom
- Features: Dual Sinks, En Suite Bathroom, Garden Bath, Granite Counters, Shower No Tub, Water Closet/Priv Toilet
- Level: First
- Dimensions: 10x10
Bathroom 2
- Level: First
- Dimensions: 4.9x8.6
Foyer
- Level: First
- Dimensions: 7.5x7.9
Great room
- Level: First
- Dimensions: 13.6x15.1
Kitchen
- Features: Pantry, Kitchen Island, Granite Counters
- Level: First
- Dimensions: 18x19.4
Living room
- Level: First
- Dimensions: 12.9x15.5
Heating
- Central, Electric
Cooling
- Central Air
Appliances
- Included: Dishwasher, Disposal, Electric Water Heater, Microwave, Range
- Laundry: Inside, In Kitchen, Laundry Room
Features
- Cathedral Ceiling(s), Eating Space In Kitchen, Kitchen/Family Room Combo, Open Floorplan, Split Bedroom, Walk-In Closet(s)
- Flooring: Carpet, Ceramic Tile
- Doors: Sliding Doors
- Windows: Double Pane Windows
- Has fireplace: No
Interior area
- Total structure area: 2,307
- Total interior livable area: 1,946 sqft
Property
Parking
- Total spaces: 2
- Parking features: Driveway, Garage Door Opener
- Attached garage spaces: 2
- Has uncovered spaces: Yes
- Details: Garage Dimensions: 19x19
Features
- Levels: One
- Stories: 1
- Patio & porch: Patio
- Exterior features: Irrigation System
- Fencing: Vinyl
Lot
- Size: 8,255 Square Feet
- Features: Cleared, Cul-De-Sac, City Lot, Landscaped, Level
- Residential vegetation: Trees/Landscaped
Details
- Parcel number: 242914283000100631
- Zoning: RES
- Special conditions: None
Construction
Type & style
- Home type: SingleFamily
- Architectural style: Contemporary,Florida
- Property subtype: Single Family Residence
Materials
- Block, Stucco
- Foundation: Slab
- Roof: Shingle
Condition
- Completed
- New construction: Yes
- Year built: 2023
Utilities & green energy
- Sewer: Septic Tank
- Water: Public
- Utilities for property: BB/HS Internet Available, Cable Available, Electricity Connected, Underground Utilities, Water Available
Community & HOA
Community
- Security: Smoke Detector(s)
- Pet fee: $0 monthly
- Subdivision: HASKELL
HOA
- Has HOA: No
Location
- Region: Highland City
Financial & listing details
- Price per square foot: $175/sqft
- Tax assessed value: $305,982
- Annual tax amount: $173
- Date on market: 11/20/2023
- Cumulative days on market: 73 days
- Listing terms: Cash,Conventional,FHA,VA Loan
- Ownership: Fee Simple
- Total actual rent: 0
- Electric utility on property: Yes
- Road surface type: Unimproved, Other, Paved
Price history
| Date | Event | Price |
|---|---|---|
| 3/5/2024 | Sold | $340,000-2.6%$175/sqft |
Source:  Stellar MLS #L4940778 Report a problem Stellar MLS #L4940778 Report a problem | ||
| 2/1/2024 | Pending sale | $349,000$179/sqft |
Source: Stellar MLS #L4940778 Report a problem | ||
| 11/20/2023 | Listed for sale | $349,000$179/sqft |
Source: Stellar MLS #L4940778 Report a problem | ||
Public tax history
| Year | Property taxes | Tax assessment |
|---|---|---|
| 2025 | $3,956 -0.3% | $305,982 -0.2% |
| 2024 | $3,968 +2190.1% | $306,584 +2221.2% |
| 2023 | $173 +5.4% | $13,208 +6.7% |
| 2022 | $164 | $12,382 |
| 2021 | -- | -- |
Find assessor info on the county website
Neighborhood: 33846
Nearby homes
- $227,2003 bd2 ba1.3k sqft3970 Laurel Ave SE, Highland City, FL 33846Off Market
- $85,0008,255 Square Feet3980 Laurel Ave SE #4, Highland City, FL 33846Sold
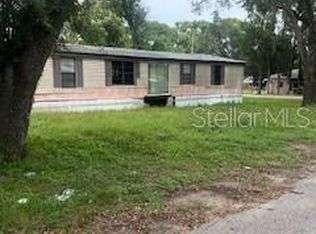
- $85,000-- bd-- ba-- sqft3980 Laurel Ave SE, Highland City, FL 33846Sold
- $189,7002 bd1 ba676 sqft5469 11th St SE, Highland City, FL 33846Sold

- $68,575-- bd-- ba-- sqft3961 Laurel Ave SE, Highland City, FL 33846Off Market
- $223,5003 bd2 ba823 sqft3975 Central Ave SE, Highland City, FL 33846Off Market
- $126,7002 bd2 ba1k sqft3967 Central Ave SE, Lakeland, FL 33815Off Market
- $202,1002 bd2 ba1k sqft3967 Central Ave SE, Lakeland, FL 33812Off Market
Nearby schools
GreatSchools rating
- 5/10Highland City Elementary SchoolGrades: PK-5Distance: 0.3 mi
- 3/10Bartow Middle SchoolGrades: 6-8Distance: 6.2 mi
- 3/10Bartow Senior High SchoolGrades: 9-12Distance: 5.9 mi
Schools provided by the listing agent
- Elementary: Highland City Elem
- Middle: Bartow Middle
- High: Bartow High
Source: Stellar MLS. This data may not be complete. We recommend contacting the local school district to confirm school assignments for this home.


Get pre-qualified for a loan
At Zillow Home Loans, we can pre-qualify you in as little as 5 minutes with no impact to your credit score.An equal housing lender. NMLS #10287.
- Florida
- Polk County
- Highland City
- 33846
- 3976 LAUREL AVENUE SE
Nearby cities
Nearby zip codes
Other Highland City Topics
