3 in 1 package, perfect for the big family or roommates that would have their own place to live on one property. Property is in a nice area of downtown Highland city with new homes.getting build around. Sport complex.and shops are in walking distance. The first home is a 750 square feet bungalow with 2 bedrooms and 1 bath. It features tall.ceilings, double pane windows, stainless steel appliances and a ductless washer and dryer. It has a nice screen in porch in the back for everybody to come together The second dwelling is a shed that's been redone. Plenty of cabinet storage, new cooktop, microwave and tv. It has a private bedroom with desk and toilet. The third dwelling is a 32 foot rv all set up with a bedroom up front and bunkbeds in the back. It has an outside kitchen and shower area. Sold as is. Quick response. There is a possibility the seller can buy down 1 percent on buyers mortgage. Lease option and seller financing available!
Sold for $189,700
$189,700
5469 11TH STREET SE, HIGHLAND CITY, FL 33846
2beds
676sqft
Single Family Residence
Built in 1940
8,255 Square Feet Lot
$189,800 Zestimate®
$281/sqft
$1,214 Estimated rent
Home value
$189,800
$177,000 - $203,000
$1,214/mo
Zestimate® history
Owner options
List your home for rent
$1,214/mo
Rent Zestimate®
Find your next renter with Zillow Rental Manager. Plus, with online applications, you can quickly screen prospective tenants – for free.
$1,214/mo
Rent Zestimate®
Refinance and save
$1,326/mo
Est. payment
Refinancing to a lower rate could help reduce your monthly payments and save thousands over the life of the loan.
$1,326/mo
Est. payment
Explore your selling options
Work with a Zillow partner agent
Leverage their expertise and Zillow's premium Showcase listings to get your home seen by more buyers.
Get startedList with your own agent
Get your home in front of millions of buyers by listing it on Zillow.
Learn how to do itSell it yourself
Take full control of how buyers see your home on Zillow by listing For Sale by Owner (FSBO).
List your homeWhat's special
Plenty of cabinet storagePrivate bedroomNew cooktopDouble pane windowsNice screen
Zillow last checked:
Listing updated:
Listed by:
Matt Buttner 352-385-7636,
LIST NOW REALTY, LLC 352-385-7636
Bought with:
Sara Guevara Benitez, 3403075
XCELLENCE REALTY, INC
Source: Stellar MLS,MLS#: G5074484 Originating MLS: Lake and Sumter
Originating MLS: Lake and Sumter
Facts & features
Interior
Bedrooms & bathrooms
- Bedrooms: 2
- Bathrooms: 1
- Full bathrooms: 1
Primary bedroom
- Features: Shower No Tub, Built-in Closet
- Level: First
- Dimensions: 10x14
Kitchen
- Level: First
- Dimensions: 16x8
Living room
- Level: First
- Dimensions: 15x20
Heating
- Wall Units / Window Unit
Cooling
- Ductless
Appliances
- Included: Dishwasher, Dryer, Range, Refrigerator, Tankless Water Heater, Washer
- Laundry: Inside
Features
- Cathedral Ceiling(s), Solid Surface Counters
- Flooring: Carpet, Hardwood
- Doors: Outdoor Shower
- Has fireplace: No
Interior area
- Total structure area: 716
- Total interior livable area: 676 sqft
Property
Parking
- Total spaces: 1
- Parking features: Carport
- Carport spaces: 1
Features
- Levels: One
- Stories: 1
- Patio & porch: Covered, Rear Porch
- Exterior features: Outdoor Shower
- Fencing: Wood
Lot
- Size: 8,255 Square Feet
- Features: Cleared, Level
- Residential vegetation: Mature Landscaping
Details
- Additional structures: Shed(s)
- Parcel number: 242914283000100640
- Special conditions: None
Construction
Type & style
- Home type: SingleFamily
- Architectural style: Bungalow
- Property subtype: Single Family Residence
Materials
- Vinyl Siding
- Foundation: Crawlspace
- Roof: Metal
Condition
- Completed
- New construction: No
- Year built: 1940
Utilities & green energy
- Sewer: Septic Tank
- Water: Public
- Utilities for property: Electricity Connected, Public, Water Connected
Community & HOA
Community
- Pet fee: $0 monthly
- Subdivision: HASKELL TIER 10
HOA
- Has HOA: No
Location
- Region: Highland City
Financial & listing details
- Price per square foot: $281/sqft
- Tax assessed value: $128,215
- Annual tax amount: $1,358
- Date on market: 10/17/2023
- Cumulative days on market: 123 days
- Listing terms: Cash,Conventional,FHA,Lease Option,Owner May Carry,USDA Loan,VA Loan
- Ownership: Fee Simple
- Total actual rent: 0
- Electric utility on property: Yes
- Road surface type: Asphalt, Paved
Price history
| Date | Event | Price |
|---|---|---|
| 3/1/2024 | Sold | $189,700-9.6%$281/sqft |
Source:  Stellar MLS #G5074484 Report a problem Stellar MLS #G5074484 Report a problem | ||
| 2/19/2024 | Pending sale | $209,900$311/sqft |
Source: Stellar MLS #G5074484 Report a problem | ||
| 1/23/2024 | Price change | $209,900-6.7%$311/sqft |
Source: Stellar MLS #G5074484 Report a problem | ||
| 12/1/2023 | Price change | $224,900-2.2%$333/sqft |
Source: Stellar MLS #G5074484 Report a problem | ||
| 11/27/2023 | Price change | $229,900-1.8%$340/sqft |
Source: Stellar MLS #G5074484 Report a problem | ||
| 11/13/2023 | Price change | $234,000-2.1%$346/sqft |
Source: Stellar MLS #G5074484 Report a problem | ||
| 11/6/2023 | Price change | $239,000-2.8%$354/sqft |
Source: Stellar MLS #G5074484 Report a problem | ||
| 10/25/2023 | Price change | $246,000-5.3%$364/sqft |
Source: Stellar MLS #G5074484 Report a problem | ||
| 10/23/2023 | Price change | $259,900-7.1%$384/sqft |
Source: Stellar MLS #G5074484 Report a problem | ||
| 10/17/2023 | Listed for sale | $279,900+115.3%$414/sqft |
Source: Stellar MLS #G5074484 Report a problem | ||
| 8/25/2023 | Sold | $130,000-17.2%$192/sqft |
Source: Stellar MLS #L4936834 Report a problem | ||
| 8/24/2023 | Pending sale | $157,000$232/sqft |
Source: Stellar MLS #L4936834 Report a problem | ||
| 8/22/2023 | Listed for sale | $157,000$232/sqft |
Source: Stellar MLS #L4936834 Report a problem | ||
| 8/17/2023 | Pending sale | $157,000$232/sqft |
Source: Stellar MLS #L4936834 Report a problem | ||
| 5/27/2023 | Price change | $157,000-10.3%$232/sqft |
Source: Stellar MLS #L4936834 Report a problem | ||
| 4/28/2023 | Listed for sale | $175,000$259/sqft |
Source: Stellar MLS #L4936834 Report a problem | ||
Public tax history
| Year | Property taxes | Tax assessment |
|---|---|---|
| 2025 | $1,658 +16.1% | $128,215 +16.2% |
| 2024 | $1,428 +68.8% | $110,294 +71.1% |
| 2023 | $846 -7.5% | $64,467 -6.4% |
| 2022 | $914 | $68,842 |
| 2021 | -- | -- |
Find assessor info on the county website
Neighborhood: 33846
Nearby homes
- $85,0008,255 Square Feet3980 Laurel Ave SE #4, Highland City, FL 33846Sold
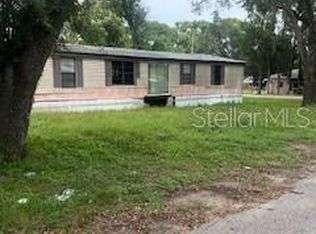
- $85,000-- bd-- ba-- sqft3980 Laurel Ave SE, Highland City, FL 33846Sold
- $251,8004 bd2 ba1.7k sqft5463 11th St SE, Lakeland, FL 33812Off Market
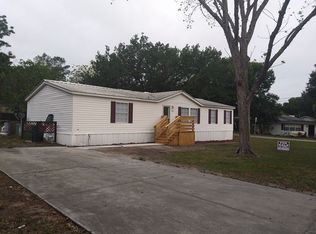
- $340,0004 bd2 ba1.9k sqft3976 Laurel Ave SE, Highland City, FL 33846Sold
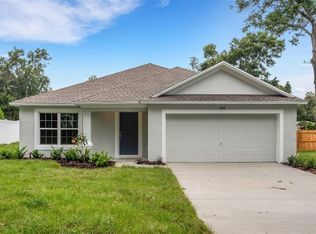
- $68,575-- bd-- ba-- sqft3961 Laurel Ave SE, Highland City, FL 33846Off Market
- $226,6003 bd2 ba823 sqft3975 Central Ave SE, Highland City, FL 33846Off Market
- $227,0003 bd2 ba1.3k sqft3970 Laurel Ave SE, Highland City, FL 33846Off Market
- $127,3002 bd2 ba1k sqft3967 Central Ave SE, Lakeland, FL 33815Off Market
Nearby schools
GreatSchools rating
- 5/10Highland City Elementary SchoolGrades: PK-5Distance: 0.3 mi
- 3/10Bartow Middle SchoolGrades: 6-8Distance: 6.3 mi
- 3/10Bartow Senior High SchoolGrades: 9-12Distance: 6 mi
Schools provided by the listing agent
- Elementary: Highland City Elem
- High: Lakeland Senior High
Source: Stellar MLS. This data may not be complete. We recommend contacting the local school district to confirm school assignments for this home.


Get pre-qualified for a loan
At Zillow Home Loans, we can pre-qualify you in as little as 5 minutes with no impact to your credit score.An equal housing lender. NMLS #10287.
- Florida
- Polk County
- Highland City
- 33846
- 5469 11TH STREET SE
Nearby cities
Nearby zip codes
Other Highland City Topics
