Skip main navigation
Off market
  • $780,500

    3976 Norway Pine Dr, Dewitt, MI 48820

    4beds
    5,540sqft
    Single Family Residence
    Built in 1996
    1.35 Acres Lot
    $780,500 Zestimate®
    $141/sqft
    $4,511 Estimated rent

    Home value

    $780,500

    $734,000 - $827,000

    $4,511/mo

    Zestimate® history
    Loading
    Loading...

    Owner options

    List your home for rent

    $4,511/mo

    Rent Zestimate®

    Find your next renter with Zillow Rental Manager. Plus, with online applications, you can quickly screen prospective tenants – for free.

    Learn more

    $4,511/mo

    Rent Zestimate®

    Refinance and save

    $4,996/mo

    Est. payment

    Refinancing to a lower rate could help reduce your monthly payments and save thousands over the life of the loan.

    See today's rates

    $4,996/mo

    Est. payment

    Explore your selling options

    Work with a Zillow partner agent

    Leverage their expertise and Zillow's premium Showcase listings to get your home seen by more buyers.

    Get started

    List with your own agent

    Get your home in front of millions of buyers by listing it on Zillow.

    Learn how to do it

    Sell it yourself

    Take full control of how buyers see your home on Zillow by listing For Sale by Owner (FSBO).

    List your home

    What's special

    Corner fireplaceLazy l poolCenter islandSolar coverAdorable pool houseRoman endsNew liner

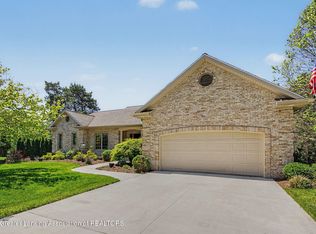
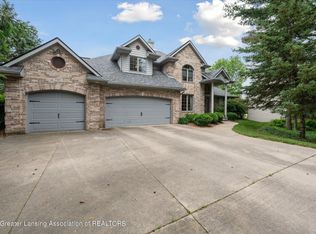
    Dewitt - oh my! One owner home nestled on a 1.35-acre parcel with over 5,700 square feet of living space with wonderful privacy on a quiet street in Looking Glass Pines neighborhood. Beautiful in ground fenced in pool for extra summer fun. Custom built for the current owners with many extras and allure. Two-story foyer entry including a front and back staircase! Main floor study or possible guest suite including an adjoining full bath, formal dining has tray ceilings and room for the whole family. The beautiful formal living area includes special windows and ceiling heights. Dreamy newer gourmet kitchen, fabulous eating bar, tiled backsplash, quartz counters, center island, KitchenAid mixer cabinet, 4 burner with 2 full ovens, griddle and grill gas stove, serving bar, loads of custom cabinets, hardwood flooring and great workspace. Extensive serving area with great cabinets and wet bar sink plus a utility closet. Walk in pantry and informal eating area with access to the decking with built in benches. Over the top great room with floor to ceiling custom built-ins, fireplace, and room for the whole family and more. Drop zone back hall and laundry. The winding staircase to the second floor with overlook adds to the drama. A spacious oversized primary suite with a special private bath with a whirlpool tub, two vanities, tiled shower and two fabulous walk-in closets. Two additional large bedrooms with a full bath and great room overlook. One bedroom has an arch-topped window, and both have excellent closet space. Need more space? How about a fabulous walkout lower level with media space with a corner fireplace, full wet bar, game room, exercise room with a closet, 4th bedroom, hobby space and loads of storage. The lazy L pool has Roman ends, approximately 40x20 and is heated. Chlorinated with a new liner in 2022 plus a newer pump 2023 and a solar cover. 9 feet at the deep end plus a diving board and speaker system. Adorable pool house. Fabulous tree filled private backyard with two aluminum maintenance free fenced in areas! One for the pool and the other is for the large play area. Cedar closet boarded sidewalks, patio and more. Your cottage and home in one! Priced way below builder cost. Close to schools, parks, walking paths, restaurants and shopping. Deck 2010, shingles 2018, kitchen 2010, water heater 2023.

    This property is off market, which means it's not currently listed for sale or rent on Zillow. This may be different from what's available on other websites or public sources.
    Zillow last checked:

    Listing updated:

    Listed by:

    Lynne VanDeventer 517-492-3274,

    Coldwell Banker Professionals -Okemos

    Bought with:

    James Kost, 6502353412

    Coldwell Banker Professionals-E.L.

    Source: Greater Lansing AOR,MLS#: 273726MLS Logo

    Facts & features

    Interior

    Bedrooms & bathrooms
    • Bedrooms: 4
    • Bathrooms: 5
    • Full bathrooms: 4
    • 1/2 bathrooms: 1
    Primary bedroom
    • Level: Second
    • Area: 375.13 Square Feet
    • Dimensions: 23.3 x 16.1
    Bedroom 2
    • Level: Second
    • Area: 227.37 Square Feet
    • Dimensions: 15.9 x 14.3
    Bedroom 3
    • Level: Second
    • Area: 163.2 Square Feet
    • Dimensions: 13.6 x 12
    Bedroom 4
    • Level: Basement
    • Area: 169.54 Square Feet
    • Dimensions: 14 x 12.11
    Dining room
    • Level: First
    • Area: 208 Square Feet
    • Dimensions: 16 x 13
    Exercise room
    • Level: Basement
    • Area: 176.4 Square Feet
    • Dimensions: 14.7 x 12
    Family room
    • Level: Basement
    • Area: 400 Square Feet
    • Dimensions: 20 x 20
    Great room
    • Level: First
    • Area: 400 Square Feet
    • Dimensions: 20 x 20
    Kitchen
    • Level: First
    • Area: 347.6 Square Feet
    • Dimensions: 22 x 15.8
    Laundry
    • Level: First
    • Area: 48 Square Feet
    • Dimensions: 8 x 6
    Living room
    • Level: First
    • Area: 197.28 Square Feet
    • Dimensions: 14.4 x 13.7
    Other
    • Description: Study
    • Level: First
    • Area: 146.3 Square Feet
    • Dimensions: 13.3 x 11
    Heating
    • Central, Forced Air
    Cooling
    • Central Air
    Appliances
    • Included: Disposal, Microwave, Range Hood, Self Cleaning Oven, Stainless Steel Appliance(s), Washer/Dryer, Refrigerator, Gas Cooktop, Double Oven, Dishwasher, Built-In Gas Range
    • Laundry: Laundry Chute, Main Level, Sink
    Features
    • Bar, Bookcases, Breakfast Bar, Built-in Features, Cathedral Ceiling(s), Ceiling Fan(s), Double Vanity, Eat-in Kitchen, Entrance Foyer, Granite Counters, High Ceilings, High Speed Internet, Kitchen Island, Open Floorplan, Pantry, Tray Ceiling(s), Walk-In Closet(s), Wired for Sound
    • Flooring: Carpet, Hardwood, Tile
    • Basement: Bath/Stubbed,Egress Windows,Exterior Entry,Finished,Full,Sump Pump,Walk-Out Access
    • Number of fireplaces: 2
    • Fireplace features: Gas, Great Room, Recreation Room
    Interior area
    • Total structure area: 6,286
    • Total interior livable area: 5,540 sqft
    • Finished area above ground: 4,200
    • Finished area below ground: 1,340

    Property

    Parking
    • Total spaces: 3
    • Parking features: Attached, Driveway, Floor Drain, Garage, Garage Door Opener, Garage Faces Side, Overhead Storage, Water
    • Attached garage spaces: 3
    • Has uncovered spaces: Yes
    Features
    • Levels: Two
    • Stories: 2
    • Patio & porch: Deck, Front Porch, Patio
    • Exterior features: Private Yard, Rain Gutters
    • Pool features: Diving Board, Fenced, Gas Heat, In Ground, Liner, Outdoor Pool, Pool Cover, Pool Sweep
    • Fencing: Back Yard,Other,See Remarks
    • Has view: Yes
    • View description: Panoramic, Trees/Woods
    Lot
    • Size: 1.35 Acres
    • Dimensions: 86 x 684
    • Features: Back Yard, Front Yard, Landscaped, Many Trees, Pie Shaped Lot, Sprinklers In Front, Sprinklers In Rear, Views
    Details
    • Additional structures: Storage
    • Foundation area: 2086
    • Parcel number: 1905028500008200
    • Zoning description: Zoning

    Construction

    Type & style
    • Home type: SingleFamily
    • Architectural style: Traditional
    • Property subtype: Single Family Residence
    Materials
    • Brick, Vinyl Siding
    • Foundation: Concrete Perimeter
    • Roof: Shingle
    Condition
    • Year built: 1996

    Utilities & green energy

    • Sewer: Public Sewer
    • Water: Public
    • Utilities for property: Natural Gas Connected, High Speed Internet Available, Cable Available

    Community & HOA

    Community
    • Subdivision: Looking Glass Pines
    Location
    • Region: Dewitt

    Financial & listing details

    • Price per square foot: $141/sqft
    • Tax assessed value: $703,200
    • Annual tax amount: $9,081
    • Date on market: 6/16/2023
    • Listing terms: Cash,Conventional
    • Road surface type: Asphalt

    Price history

    DateEventPrice
    7/14/2023Sold$685,000-2.1%$124/sqft
    Source: Greater Lansing AOR #273726 Report a problem
    6/28/2023Pending sale$699,900$126/sqft
    Source: Greater Lansing AOR #273726 Report a problem
    6/17/2023Contingent$699,900$126/sqft
    Source: Greater Lansing AOR #273726 Report a problem
    6/16/2023Listed for sale$699,900$126/sqft
    Source: Greater Lansing AOR #273726 Report a problem

    Public tax history

    YearProperty taxesTax assessment
    2025$12,354 $351,600 +10.8%
    2024-- $317,200 +14.4%
    2023-- $277,300 +10.7%
    2022-- $250,600 +1.3%
    2021-- $247,500 +1%
    2020$8,706 +3.9%$245,100 +2.6%
    2019$8,378 +3.7%$238,900 +1.4%
    2018$8,077 +4.7%$235,700 +1.1%
    2017$7,717 $233,100 +6.2%
    2016$7,717 $219,500 +5.8%
    2015$7,717 $207,400 -6.6%
    2011-- $222,100 -11.1%
    2009-- $249,700 -6.2%
    2008-- $266,300 -3.3%
    2007-- $275,400
    2006-- $275,400 +5%
    2005-- $262,300 +9.5%
    2004-- $239,600
    Find assessor info on the county website

    Neighborhood: 48820

    Nearby schools

    GreatSchools rating
    Schools provided by the listing agent
    • High: DeWitt

    Source: Greater Lansing AOR. This data may not be complete. We recommend contacting the local school district to confirm school assignments for this home.

    Get a cash offer in 3 minutes
    Find out how much your home could sell for in as little as 3 minutes with a no-obligation cash offer.
    Estimated market value
    $780,500
    Get a cash offer in 3 minutes
    Find out how much your home could sell for in as little as 3 minutes with a no-obligation cash offer.
    Estimated market value
    $780,500