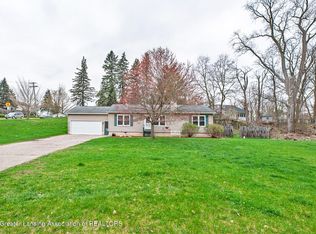
What a find in DeWitt! Large brick-front ranch with finished lower level, perfect for empty nesters or anyone - lots of natural light! Enter the home into a welcoming foyer with real wood floors that continue through the hallway and into the kitchen and breakfast nook. A cozy living room with tray ceiling and brick, gas fireplace flanked by tall windows opens into the formal dining with chandelier and bank of windows. The island kitchen features a pass-thru to the dining room, granite counters, stainless steel appliances and sink, some glassed doors, and breakfast nook that accesses the lovely, screened porch with planked ceiling and ceiling fan. The primary suite has a cathedral ceiling, tiled bath with double sinks, jetted tub, tiled shower and walk-in, organized closet. The second bedroom with walk-in closet is a great flex space and can also be a home office or den. The main level also includes a powder room and laundry room off the garage entrance with sink and commode, and washer and dryer that stay. The lower level has great space including a rec/family room with built-in wet bar with refrigerator, media room/more flex space (TV mount stays), two additional bedrooms, full bath with tiled shower and plenty of storage. Outside is a nicely landscaped and treed lot with two-tiered deck, Generac generator, and roof solar panels. Easy access to highways, gym, walking paths, shopping and more!
Accepting backups
$549,900
3991 White Pine Dr, Dewitt, MI 48820
4beds
3,062sqft
:
Get pre-qualified$3,951/mo
Single Family Residence
Built in 1997
0.7 Acres Lot
$558,800 Zestimate®
$180/sqft
$-- HOA
What's special
Large brick-front ranchRoof solar panelsFinished lower levelTwo-tiered deckGranite countersGenerac generatorPlenty of storage
- 52 days |
- 75 |
- 2 |
Zillow last checked:
Listing updated:
Listed by:
Jennifer Seguin 517-420-1272,
RE/MAX Real Estate Professionals 517-321-8255,
Michael Sprague 517-204-5219,
RE/MAX Real Estate Professionals
Source: Greater Lansing AOR,MLS#: 296511
Facts & features
Interior
Bedrooms & bathrooms
- Bedrooms: 4
- Bathrooms: 4
- Full bathrooms: 2
- 1/2 bathrooms: 2
Primary bedroom
- Level: First
- Area: 215.09 Square Feet
- Dimensions: 15.7 x 13.7
Bedroom 2
- Level: First
- Area: 138.04 Square Feet
- Dimensions: 11.9 x 11.6
Bedroom 3
- Level: Basement
- Area: 146.41 Square Feet
- Dimensions: 12.1 x 12.1
Bedroom 4
- Level: Basement
- Area: 157.3 Square Feet
- Dimensions: 13 x 12.1
Dining room
- Level: First
- Area: 166.5 Square Feet
- Dimensions: 15 x 11.1
Kitchen
- Level: First
- Area: 142.08 Square Feet
- Dimensions: 11.1 x 12.8
Laundry
- Level: First
- Area: 72 Square Feet
- Dimensions: 10 x 7.2
Living room
- Level: First
- Area: 320.12 Square Feet
- Dimensions: 15.1 x 21.2
Other
- Description: MEDIA ROOM
- Level: Basement
- Area: 266.42 Square Feet
- Dimensions: 12.11 x 22
Other
- Description: WET BAR
- Level: Basement
- Area: 70.55 Square Feet
- Dimensions: 8.5 x 8.3
Other
- Description: BREAKFAST NOOK
- Level: First
- Area: 141.12 Square Feet
- Dimensions: 12.6 x 11.2
Heating
- Central, Fireplace(s), Forced Air, Natural Gas
Cooling
- Central Air
Appliances
- Included: Bar Fridge, Dishwasher, Disposal, Dryer, Gas Water Heater, Ice Maker, Microwave, Range, Refrigerator, Washer, Water Heater
- Laundry: Laundry Room, Main Level
Features
- Bar, Entrance Foyer, Granite Counters, Kitchen Island, Recessed Lighting, Tray Ceiling(s), Walk-In Closet(s)
- Flooring: Carpet, Tile, Wood
- Windows: Low Emissivity Windows, Screens
- Basement: Finished,Full,Sump Pump,Walk-Out Access
- Has fireplace: Yes
- Fireplace features: Gas, Glass Doors, Raised Hearth
Interior area
- Total structure area: 3,706
- Total interior livable area: 3,062 sqft
- Finished area above ground: 1,853
- Finished area below ground: 1,209
Property
Parking
- Total spaces: 2
- Parking features: Attached, Driveway, Finished, Garage, Garage Door Opener, Garage Faces Front
- Attached garage spaces: 2
- Has uncovered spaces: Yes
Features
- Levels: One
- Stories: 1
- Patio & porch: Deck, Front Porch
- Exterior features: Rain Gutters
- Has view: Yes
- View description: Neighborhood, Trees/Woods
Lot
- Size: 0.7 Acres
- Dimensions: 76 x 401
- Features: Back Yard, Front Yard, Landscaped, Sprinklers In Front, Sprinklers In Rear, Subdivided
Details
- Foundation area: 1853
- Parcel number: 1905028500008300
- Zoning description: Zoning
- Other equipment: Generator
Construction
Type & style
- Home type: SingleFamily
- Architectural style: Ranch
- Property subtype: Single Family Residence
Materials
- Brick, Vinyl Siding
- Foundation: Concrete Perimeter
- Roof: Shingle
Condition
- Year built: 1997
Utilities & green energy
- Electric: 200+ Amp Service, Generator
- Sewer: Public Sewer
- Water: Public
- Utilities for property: Water Connected, Underground Utilities, Sewer Connected, Phone Available, Natural Gas Connected, Electricity Connected, Cable Available
Community & HOA
Community
- Security: Smoke Detector(s)
- Subdivision: Looking Glass Pines
Location
- Region: Dewitt
Financial & listing details
- Price per square foot: $180/sqft
- Tax assessed value: $365,600
- Annual tax amount: $5,766
- Date on market: 6/4/2026
- Listing terms: VA Loan,Cash,Conventional,FHA
- Road surface type: Asphalt, Concrete
Estimated market value
$558,800
$531,000 - $587,000
$3,440/mo
Price history
| Date | Event | Price |
|---|---|---|
| 6/30/2026 | Listed for sale | $549,900$180/sqft |
Source:  Greater Lansing AOR #296511 Report a problem Greater Lansing AOR #296511 Report a problem | ||
| 6/9/2026 | Contingent | $549,900$180/sqft |
Source: Greater Lansing AOR #296511 Report a problem | ||
| 6/4/2026 | Listed for sale | $549,900$180/sqft |
Source: Greater Lansing AOR #296511 Report a problem | ||
Public tax history
| Year | Property taxes | Tax assessment |
|---|---|---|
| 2025 | $5,607 | $182,800 +11.6% |
| 2024 | -- | $163,800 +6.4% |
| 2023 | -- | $153,900 +5.2% |
| 2022 | -- | $146,300 +2.4% |
| 2021 | -- | $142,900 +4.2% |
| 2020 | $4,831 +3.9% | $137,200 +3.2% |
| 2019 | $4,650 +3.8% | $133,000 +3.9% |
| 2018 | $4,479 +4.7% | $128,000 +1.3% |
| 2017 | $4,276 | $126,300 +5.1% |
| 2016 | $4,276 | $120,200 +5.1% |
| 2015 | $4,276 | $114,400 -6.5% |
| 2011 | -- | $122,300 -11.8% |
| 2009 | -- | $138,600 -6.5% |
| 2008 | -- | $148,200 -0.9% |
| 2007 | -- | $149,500 |
| 2006 | -- | $149,500 +5% |
| 2005 | -- | $142,400 +6% |
| 2004 | -- | $134,300 |
Find assessor info on the county website
Monthly payment
Est. payment
Payment breakdown
Explore the cost of this home by adjusting the details. Changes won't be saved.Climate risks
Neighborhood: 48820
Nearby schools
GreatSchools rating
- NASchavey Road Elementary SchoolGrades: PK-1Distance: 0.7 mi
- 9/10DeWitt Junior High SchoolGrades: 6-8Distance: 1 mi
- 9/10DeWitt High SchoolGrades: 9-12Distance: 1.1 mi
Schools provided by the listing agent
- High: DeWitt
Source: Greater Lansing AOR. This data may not be complete. We recommend contacting the local school district to confirm school assignments for this home.
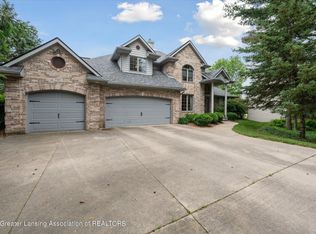
- $530,5004 bd3 ba3.1k sqft3987 White Pine Dr, Dewitt, MI 48820Sold
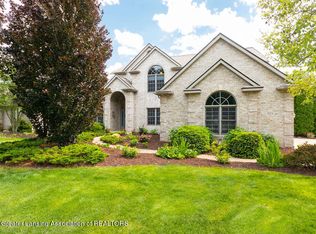
- $784,7004 bd5 ba5.5k sqft3976 Norway Pine Dr, Dewitt, MI 48820Off Market
- $466,3004 bd2 ba2k sqft3981 White Pine Dr, Dewitt, MI 48820Off Market
- $556,6003 bd3 ba2k sqft3970 Norway Pine Dr, Dewitt, MI 48820Off Market
- $537,4005 bd3 ba2.5k sqft3971 Norway Pine Dr, Dewitt, MI 48820Off Market
- $473,800-- bd3 ba2.5k sqft3971 Norway Pine Dr, Dewitt, MI 48820Off Market
- $539,6004 bd4 ba2.2k sqft3961 Norway Pine Dr, Dewitt, MI 48820Off Market
- $558,7004 bd4 ba2.1k sqft3960 Norway Pine Dr, Dewitt, MI 48820Off Market
A local agent can set up tours, give advice and negotiate with sellers.
Similar homes
- $619,9004 bd3 ba3.2k sqft4115 W Howe Rd, Dewitt, MI 48820For Sale
 MLS ID #297163, Diana Green, EXP Realty - Lansing. Greater Lansing AOR
 - $329,9003 bd3 ba2k sqft1225 Sandhill Dr, Dewitt, MI 48820For Sale
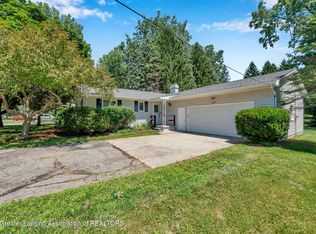 MLS ID #297402, Mark Holcomb, Century 21 Affiliated. Greater Lansing AOR
 - $500,0003 bd3 ba3k sqft10289 Lafayette Ln, Dimondale, MI 48821For Sale
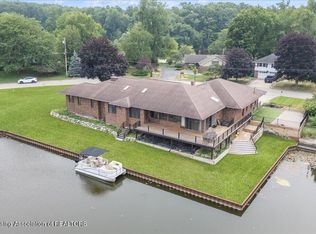 MLS ID #297581, Lisa Kay Vermetti, Keller Williams Realty Lansing. Greater Lansing AOR
 - $289,9004 bd2 ba2.3k sqft606 Locust St, Dewitt, MI 48820For Sale
 MLS ID #295152, Lisa Ann Cain, Berkshire Hathaway HomeServices. Greater Lansing AOR
 - $659,0004 bd3 ba2.4k sqft15254 Classic Dr, Bath, MI 48808For SaleMLS ID #297746, Jessica Maitland, RE/MAX Real Estate Professionals. Greater Lansing AOR
- $490,0004 bd4 ba3.9k sqft1812 Schoolhouse Rd, Lansing, MI 48917For SaleMLS ID #296377, Frank McGillis, RE/MAX Real Estate Professionals. Greater Lansing AOR
- $410,0004 bd3 ba2.7k sqft1733 Sunnydale, Lansing, MI 48917For SaleMLS ID #297817, Liz Horford, RE/MAX Real Estate Professionals. Greater Lansing AOR
- $550,0003 bd3 ba2.4k sqft4580 N Smith Rd, Dimondale, MI 48821For SaleMLS ID #296477, Nicole Ann Reimer, EXP Realty - Lansing. Greater Lansing AOR
- $639,9004 bd4 ba3.6k sqft16500 Sanctuary Cir, East Lansing, MI 48823For SaleMLS ID #297772, Dana Costello, Berkshire Hathaway HomeServices. Greater Lansing AOR
- $560,0005 bd4 ba3.7k sqft1223 Mizzen Dr, Okemos, MI 48864For SaleMLS ID #297803, Linda Holmes, Berkshire Hathaway HomeServices. Greater Lansing AOR
- $514,9003 bd3 ba3.1k sqft11165 Nixon Rd, Grand Ledge, MI 48837For SaleMLS ID #296752, Daniel Bankson, Key Realty One, LLC. Greater Lansing AOR
- $542,0004 bd4 ba3.3k sqft5182 Windsor Hwy, Potterville, MI 48876For SaleMLS ID #297178, Ann M Britton, WEICHERT, REALTORS- Emerald Properties. Greater Lansing AOR
- $515,0004 bd3 ba3.2k sqft4215 Mariner Ln, Okemos, MI 48864For SaleMLS ID #297446, Alyssa Coggins, Keller Williams Realty Lansing. Greater Lansing AOR
- $499,9003 bd3 ba2.9k sqft6187 Willow Hwy, Grand Ledge, MI 48837For SaleMLS ID #296387, Rochelle R. Ridgell, Coldwell Banker Professionals-Delta. Greater Lansing AOR
- $489,0004 bd3 ba2.8k sqft9103 Bridge St, Dimondale, MI 48821For SaleMLS ID #296169, Laura Ann DeLong, DeLong and Co.. Greater Lansing AOR
- $589,9004 bd4 ba3.4k sqft613 Ibis Cir, East Lansing, MI 48823For SaleMLS ID #296556, Rose Vadnais, Coldwell Banker Professionals-E.L.. Greater Lansing AOR
- $570,0005 bd4 ba3.4k sqft938 Wildwood Dr, East Lansing, MI 48823For SaleMLS ID #293955, James W Convissor, Century 21 Affiliated. Greater Lansing AOR
- $498,9004 bd4 ba3.2k sqft4330 Cornell Rd, Okemos, MI 48864For SaleMLS ID #296059, Carey Ann McLamara, Five Star Real Estate - Lansing. Greater Lansing AOR
- $420,0004 bd4 ba3.4k sqft2212 Beechnut Trl, Holt, MI 48842For SaleMLS ID #297800, Brock Fletcher, Keller Williams Realty Lansing. Greater Lansing AOR
- $425,0004 bd2 ba3.2k sqft12092 Rupp Rd, Grand Ledge, MI 48837For SaleMLS ID #297125, Brian Kasper, Century 21 Affiliated. Greater Lansing AOR
