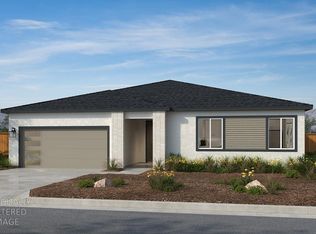
Welcome to Homesite 80 at Parkfield in Placer One! JMC Homes presents this single-story residence that offers 1,887 SF of thoughtfully designed living space with 4 bedrooms, 3 full bathrooms, an extra-deep 3-car garage and owned Solar. The primary suite is located at the back of this home for extra privacy and includes double sinks and a spacious walk-in closet. The laundry room is situated between the secondary bedrooms for added everyday functionality. This home includes a designer-selected package with slab countertops, shaker style cabinets, premium laminate, carpet & tile flooring. Located in the master-planned Placer One community on the Roseville border, Parkfield offers exceptional amenities and easy access to shopping, dining, and entertainment along Highway 65 in Roseville and Rocklin. Located in the highly rated Roseville City School District, this home combines modern finishes, convenience, and living-an opportunity not to be missed!
Pending
$659,990
3977 Prairie Blues St, Placer One, CA 95747
4beds
1,887sqft
Single Family Residence
Built in 2026
5,401 Square Feet Lot
$659,400 Zestimate®
$350/sqft
$-- HOA
What's special
Single-story residenceModern finishesSpacious walk-in closetShaker style cabinetsOwned solar
- 116 days
- 11
- 0
Zillow last checked:
Listing updated:
Listed by:
Daniel Weinmann DRE #01266690 916-907-3874,
John Mourier Construction
Source: MetroList Services of CA,MLS#: 226066681Originating MLS: MetroList Services, Inc.
Facts & features
Interior
Bedrooms & bathrooms
- Bedrooms: 4
- Bathrooms: 3
- Full bathrooms: 3
Rooms
- Room types: Master Bathroom, Master Bedroom, Great Room, Kitchen, Laundry
Primary bedroom
- Features: Ground Floor
Primary bathroom
- Features: Shower Stall(s), Double Vanity, Low-Flow Shower(s), Low-Flow Toilet(s), Tile, Tub, Walk-In Closet(s), Window
Dining room
- Features: Bar, Dining/Family Combo, Space in Kitchen
Kitchen
- Features: Pantry Cabinet, Slab Counter, Kitchen Island
Heating
- Central, Electric, Heat Pump
Cooling
- Ceiling Fan(s), Central Air, Heat Pump
Appliances
- Included: Range Hood, Dishwasher, Water Heater, Disposal, Microwave, Double Oven, Plumbed For Ice Maker, Electric Cooktop, Electric Water Heater, ENERGY STAR Qualified Appliances, Free-Standing Electric Range
- Laundry: Laundry Room, Electric Dryer Hookup, Inside Room
Features
- Flooring: Carpet, Laminate, Tile
- Has fireplace: No
Interior area
- Total structure area: 0
- Total interior livable area: 1,887 sqft
Property
Parking
- Total spaces: 3
- Parking features: Attached, Tandem, Garage Door Opener, Garage Faces Front, Interior Access, Driveway
- Attached garage spaces: 3
- Has uncovered spaces: Yes
Features
- Fencing: Back Yard,Wood,Fenced,Full
Lot
- Size: 5,401 Square Feet
- Features: Sprinklers In Front, Curb(s)/Gutter(s), Street Lights, Landscape Front
Details
- Parcel number: 017530067000
- Zoning: RES
- Special conditions: Standard
Construction
Type & style
- Home type: SingleFamily
- Architectural style: Contemporary
- Property subtype: Single Family Residence
Materials
- Cement Siding, Concrete, Stone, Stucco, Frame, Wall Insulation, Wood
- Foundation: Concrete, Slab
- Roof: Composition
Condition
- Year built: 2026
Details
- Builder name: JMC Homes
Utilities & green energy
- Electric: 220 Volts, 220 Volts in Kitchen, 220 Volts in Laundry
- Sewer: Public Sewer
- Water: Public, Meter on Site, Meter Required
- Utilities for property: Cable Available, Public, DSL Available, Electric, Sewer In & Connected, Internet Available, Solar
Green energy
- Energy generation: Solar
Community & HOA
Community
- Subdivision: Parkfield at Placer One
Location
- Region: Placer One
Financial & listing details
- Price per square foot: $350/sqft
- Tax assessed value: $142,650
- Price range: $660K - $660K
- Date on market: 5/27/2026
- Road surface type: Paved, Paved Sidewalk
Estimated market value
$659,400
$626,000 - $692,000
$3,259/mo
Price history
| Date | Event | Price |
|---|---|---|
| 6/1/2026 | Pending sale | $659,990$350/sqft |
Source: MetroList Services of CA #226066681 Report a problem | ||
| 5/21/2026 | Listed for sale | $659,990$350/sqft |
Source:  JMC Homes Report a problem JMC Homes Report a problem | ||
Public tax history
| Year | Property taxes | Tax assessment |
|---|---|---|
| 2026 | -- | $142,650 +2% |
| 2025 | $7,595 | $139,853 |
Find assessor info on the county website
Monthly payment
Est. payment
Payment breakdown
Explore the cost of this home by adjusting the details. Changes won't be saved.Climate risks
Neighborhood: 95747
- $630,0003 bd2 ba1.7k sqft3983 Prairie Blues St, Roseville, CA 95747Sold
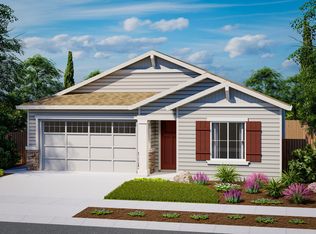
- $628,3003 bd2 ba1.7k sqft3971 Prairie Blues St, Roseville, CA 95747Off Market
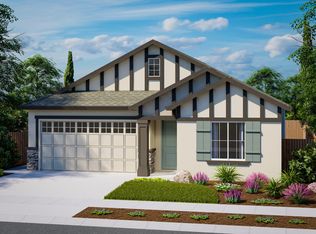
- $10,404-- bd-- ba-- sqft3984 Slurry St, Roseville, CA 95747Off Market
- $769,9904 bd3 ba2.2k sqft3965 Prairie Blues St, Roseville, CA 95747New Construction
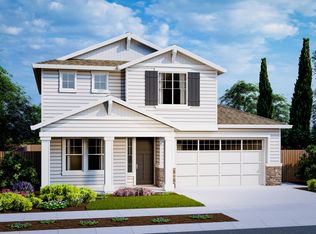
Similar homes
- $550,8174 bd3 ba1.7k sqft3885 Red Algae Way, Roseville, CA 95747New Construction
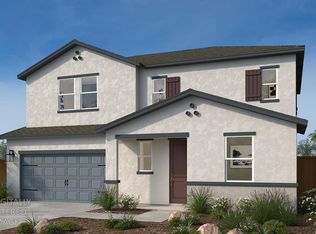 MetroList Services of CA
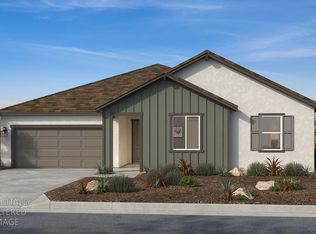
 - $629,9903 bd2 ba1.5k sqft3868 Prairie Blues Ct, Placer One, CA 95747New Construction
 MetroList Services of CA
 - $673,0584 bd2 ba2.3k sqft2404 Buntline Placer, One, CA 95747New Construction
 MLS ID #226021887, Melody Elskes. MetroList Services of CA
 - $783,9405 bd3 ba2.8k sqft2384 Buntline Way, Roseville, CA 95747New Construction
 MetroList Services of CA
Local buyer's agents are ready to help
