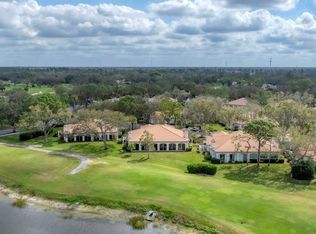
Stunning Golf Course Retreat in The Meadows' Most Desirable Enclave! Offering breathtaking golf course views, this exquisite villa is nestled in the highly coveted Highlands section of The Meadows, a tranquil oasis just 15 minutes from downtown. Canopied streets and a gated courtyard welcome you home. Inside, you will love the wood-look luxury-vinyl-plank flooring, high ceilings with tray in the great room, and the panorama impact windows that provide peace of mind and bring the gorgeous views in. The beautifully appointed kitchen features wood cabinetry, Kona Beige quartz countertops, stainless appliances, and ready access to the grilling patio. You will find it easy to love the primary suite with dual walk-in closets and an ample spa-inspired bathroom with dual Milano Brown quartz vanity and gorgeous frameless Roman shower. All featuring an ideal layout with space and privacy for all, a block to the heated pool and spa, and a short ride to all the fun The Meadows has to offer. On 1,600 park-like acres, The Meadows is a resort-style community just 15 minutes from downtown. Enjoy 14 miles of scenic trails and access to a fitness center, Junior Olympic pool, pickleball, golf and Har-Tru tennis. You’ll be minutes to award-winning beaches, vibrant arts and culture, Whole Foods, Trader Joe’s, IKEA, Nathan Benderson Park, the Legacy Trail, Mote SEA Aquarium, the future Sarasota Orchestra Music Center and University Town Center - a favorite shopping, dining and entertainment destination.
Sold for $420,000
$420,000
3978 CHATSWORTH GREENE #35, SARASOTA, FL 34235
3beds
1,928sqft
Villa
Built in 1991
-- sqft lot
$419,900 Zestimate®
$218/sqft
$2,822 Estimated rent
Home value
$419,900
$386,000 - $458,000
$2,822/mo
Zestimate® history
Owner options
List your home for rent
$2,822/mo
Rent Zestimate®
Find your next renter with Zillow Rental Manager. Plus, with online applications, you can quickly screen prospective tenants – for free.
$2,822/mo
Rent Zestimate®
Refinance and save
$3,621/mo
Est. payment
Refinancing to a lower rate could help reduce your monthly payments and save thousands over the life of the loan.
$3,621/mo
Est. payment
Explore your selling options
Work with a Zillow partner agent
Leverage their expertise and Zillow's premium Showcase listings to get your home seen by more buyers.
Get startedList with your own agent
Get your home in front of millions of buyers by listing it on Zillow.
Learn how to do itSell it yourself
Take full control of how buyers see your home on Zillow by listing For Sale by Owner (FSBO).
List your homeWhat's special
Gated courtyardBreathtaking golf course viewsKona beige quartz countertopsCanopied streetsGrilling patioAmple spa-inspired bathroomPanorama impact windows
Zillow last checked:
Listing updated:
Listed by:
Fernando Viteri, PA 941-400-7676,
PREMIER SOTHEBY'S INTERNATIONAL REALTY 941-364-4000
Bought with:
Deborah Nelson, 0607288
MICHAEL SAUNDERS & COMPANY
Source: Stellar MLS,MLS#: A4694418 Originating MLS: Sarasota - Manatee
Originating MLS: Sarasota - Manatee
Facts & features
Interior
Bedrooms & bathrooms
- Bedrooms: 3
- Bathrooms: 2
- Full bathrooms: 2
Primary bedroom
- Features: Walk-In Closet(s)
- Level: First
- Area: 156 Square Feet
- Dimensions: 12x13
Bedroom 2
- Features: Built-in Closet
- Level: First
- Area: 144 Square Feet
- Dimensions: 12x12
Bedroom 3
- Features: Built-in Closet
- Level: First
- Area: 121 Square Feet
- Dimensions: 11x11
Balcony porch lanai
- Level: First
- Area: 170 Square Feet
- Dimensions: 10x17
Den
- Level: First
- Area: 63 Square Feet
- Dimensions: 7x9
Florida room
- Level: First
- Area: 140 Square Feet
- Dimensions: 7x20
Great room
- Level: First
- Area: 391 Square Feet
- Dimensions: 17x23
Kitchen
- Level: First
- Area: 210 Square Feet
- Dimensions: 14x15
Laundry
- Level: First
- Area: 48 Square Feet
- Dimensions: 6x8
Heating
- Central
Cooling
- Central Air
Appliances
- Included: Dishwasher, Disposal, Dryer, Electric Water Heater, Microwave, Range, Refrigerator, Washer
- Laundry: Inside, Laundry Room
Features
- Ceiling Fan(s), Coffered Ceiling(s), Eating Space In Kitchen, High Ceilings, Living Room/Dining Room Combo, Solid Wood Cabinets, Split Bedroom, Stone Counters, Tray Ceiling(s), Walk-In Closet(s)
- Flooring: Luxury Vinyl, Tile
- Doors: Sliding Doors
- Windows: Window Treatments
- Has fireplace: Yes
- Fireplace features: Wood Burning
- Common walls with other units/homes: End Unit
Interior area
- Total structure area: 2,542
- Total interior livable area: 1,928 sqft
Property
Parking
- Total spaces: 2
- Parking features: Garage - Attached
- Attached garage spaces: 2
- Details: Garage Dimensions: 19x21
Features
- Levels: One
- Stories: 1
- Exterior features: Irrigation System, Lighting
- Has view: Yes
- View description: Golf Course
Lot
- Features: Above Flood Plain
- Residential vegetation: Mature Landscaping, Oak Trees
Details
- Parcel number: 0032021035
- Zoning: RSF2
- Special conditions: None
Construction
Type & style
- Home type: SingleFamily
- Property subtype: Villa
Materials
- Block
- Foundation: Slab
- Roof: Tile
Condition
- New construction: No
- Year built: 1991
Utilities & green energy
- Sewer: Public Sewer
- Water: Public
- Utilities for property: Public
Community & HOA
Community
- Features: Association Recreation - Owned, Buyer Approval Required, Community Mailbox, Deed Restrictions, Dog Park, Fitness Center, Golf Carts OK, Golf, No Truck/RV/Motorcycle Parking, Park, Playground, Pool, Sidewalks, Tennis Court(s)
- Pet fee: $0 monthly
- Subdivision: CHATSWORTH GREENE - THE MEADOWS - THE HIGHLANDS
HOA
- Has HOA: No
- Amenities included: Basketball Court, Fitness Center, Golf Course, Maintenance, Optional Additional Fees, Park, Pickleball Court(s), Playground, Pool, Recreation Facilities, Security, Spa/Hot Tub, Storage, Tennis Court(s), Trail(s), Vehicle Restrictions
- Services included: Cable TV, Community Pool, Reserve Fund, Insurance, Maintenance Structure, Maintenance Grounds, Manager, Pest Control, Pool Maintenance, Private Road, Security
- HOA fee: $863 monthly
- Second HOA name: MCA - Meadows Community Association
- Second HOA phone: 941-377-2300
Location
- Region: Sarasota
Financial & listing details
- Price per square foot: $218/sqft
- Tax assessed value: $434,900
- Annual tax amount: $3,639
- Date on market: 6/11/2026
- Listing terms: Cash,Conventional
- Ownership: Condominium
- Total actual rent: 0
- Road surface type: Asphalt
Price history
| Date | Event | Price |
|---|---|---|
| 6/25/2026 | Sold | $420,000-4.3%$218/sqft |
Source:  Stellar MLS #A4694418 Report a problem Stellar MLS #A4694418 Report a problem | ||
| 6/11/2026 | Pending sale | $439,000$228/sqft |
Source: Stellar MLS #A4694418 Report a problem | ||
| 6/11/2026 | Listed for sale | $439,000+65.7%$228/sqft |
Source: Stellar MLS #A4694418 Report a problem | ||
| 9/24/2012 | Sold | $265,000-5%$137/sqft |
Source: Public Record Report a problem | ||
| 6/23/2012 | Listed for sale | $279,000+59.4%$145/sqft |
Source: Signature Sotheby's International Realty #A3962108 Report a problem | ||
| 2/5/1999 | Sold | $175,000$91/sqft |
Source: Public Record Report a problem | ||
Public tax history
| Year | Property taxes | Tax assessment |
|---|---|---|
| 2025 | $3,639 +4.2% | $295,415 +2.9% |
| 2024 | $3,494 +5.4% | $287,089 +3% |
| 2023 | $3,313 +3% | $278,727 +3% |
| 2022 | $3,216 +0.9% | $270,609 +3% |
| 2021 | $3,188 -0.1% | $262,727 +1.4% |
| 2020 | $3,192 +2.1% | $259,100 +0.8% |
| 2019 | $3,127 | $257,145 +9.4% |
| 2018 | $3,127 +10.3% | $235,043 +2.1% |
| 2017 | $2,836 +0.5% | $230,209 -17.1% |
| 2016 | $2,822 -1.1% | $277,800 +9.8% |
| 2015 | $2,854 +0.4% | $253,000 +15.6% |
| 2014 | $2,842 +0.1% | $218,847 |
| 2013 | $2,838 +10.2% | $218,847 +8.4% |
| 2012 | $2,575 +4.8% | $201,796 +3% |
| 2011 | $2,458 -1.5% | $195,918 +1.5% |
| 2010 | $2,495 +8.7% | $193,023 +2.7% |
| 2009 | $2,296 | $187,948 +0.1% |
| 2008 | $2,296 -3.4% | $187,760 +3% |
| 2007 | $2,377 | $182,291 +2.5% |
| 2006 | -- | $177,845 +3% |
| 2005 | -- | $172,665 +3% |
| 2004 | $2,467 -0.9% | $167,636 +1.9% |
| 2003 | $2,490 +1.1% | $164,510 +2.4% |
| 2002 | $2,462 +7.5% | $160,654 +1.6% |
| 2001 | $2,291 +3.3% | $158,124 +3% |
| 2000 | $2,218 | $153,518 |
Find assessor info on the county website
Neighborhood: 34235
Nearby homes
- $425,0002 bd2 ba1.9k sqft3982 Chatsworth Greene #37, Sarasota, FL 34235Sold
- $436,1002 bd2 ba1.9k sqft3966 Chatsworth Greene, Sarasota, FL 34235Off Market
- $575,0003 bd2 ba1.9k sqft3962 Chatsworth Greene #31, Sarasota, FL 34235Sold

- $358,3003 bd2 ba1.9k sqft3319 Chatsworth Greene STE 62, SARASOTA, FL 34235Off Market

- $454,9003 bd2 ba1.9k sqft3902 Chatsworth Greene #1, Sarasota, FL 34235Off Market
- $479,0003 bd2 ba1.9k sqft3906 Chatsworth Greene #2, Sarasota, FL 34235Off Market
- $396,8002 bd2 ba1.6k sqft3920 Chatsworth Greene #4, Sarasota, FL 34235Off Market
- $417,8002 bd2 ba1.6k sqft3926 Chatsworth Greene #5, Sarasota, FL 34235Off Market
Nearby schools
GreatSchools rating
- 2/10Gocio Elementary SchoolGrades: PK-5Distance: 0.8 mi
- 5/10Booker Middle SchoolGrades: 6-8Distance: 2.3 mi
- 3/10Booker High SchoolGrades: 9-12Distance: 3.1 mi
Get a cash offer in 3 minutes
Find out how much your home could sell for in as little as 3 minutes with a no-obligation cash offer.
Estimated market value
$419,900
Get a cash offer in 3 minutes
Find out how much your home could sell for in as little as 3 minutes with a no-obligation cash offer.
Estimated market value
$419,900
- Florida
- Sarasota County
- Sarasota
- 34235
- 3978 CHATSWORTH GREENE Unit 35
Nearby cities
Nearby neighborhoods
Nearby zip codes
Other Sarasota Topics
