Stunning golf course retreat in The Meadows' most-desirable enclave! Immaculate, sophisticated and offering breathtaking golf course views, this exquisite villa is in the Highlands section of The Meadows, a tranquil oasis just 15 minutes from downtown. From the moment you step onto the charming travertine courtyard, you'll sense the exceptional craftsmanship and thoughtful details that make this residence special. Inside, a gleaming hardwood foyer welcomes you into an open airy space, where high crown-molded ceilings and a tray ceiling in the great room enhance a sense of elegance. A Florida room with walls of sliders showcases the mesmerizing, panoramic views of the golf course. The beautifully appointed kitchen features white cabinetry, Royal Crème granite countertops, an island with breakfast bar and ready access to the grilling patio. You will find it easy to love the primary suite with walk-in closet and an ample spa-inspired bath with dual granite vanity and gorgeous frameless Roman shower dual shower heads. All featuring an ideal layout with space and privacy for all, a block to the heated pool and spa and a short ride to all the fun The Meadows has to offer. A five-star location on 1,600 park-like acres, The Meadows is a resort lifestyle community 15 minutes from downtown. Residents enjoy 14 miles of biking and hiking trails, fun-filled activities, a fitness center, a Junior Olympic pool, pickleball courts, dining venues, pay-to-play three 18-hole golf courses and a top-notch tennis complex. Its prime location places you near award-winning beaches, remarkable arts and culture, Nathan Benderson Park, the upcoming Mote SEA Aquarium, Sarasota Orchestra, Whole Foods, Trader Joe’s and The Mall at University Town Center, a world-class shopping, entertainment and dining destination. A fabulous Florida lifestyle awaits! A 2020 air-conditioning system, 2012 hurricane-rated garage door, 2008 tile roof and above flood plain in zone X.
Sold for $425,000
$425,000
3982 CHATSWORTH GREENE #37, SARASOTA, FL 34235
2beds
1,928sqft
Villa
Built in 1991
-- sqft lot
$459,800 Zestimate®
$220/sqft
$2,555 Estimated rent
Home value
$459,800
$423,000 - $501,000
$2,555/mo
Zestimate® history
Owner options
List your home for rent
$2,555/mo
Rent Zestimate®
Find your next renter with Zillow Rental Manager. Plus, with online applications, you can quickly screen prospective tenants – for free.
$2,555/mo
Rent Zestimate®
Refinance and save
$3,639/mo
Est. payment
Refinancing to a lower rate could help reduce your monthly payments and save thousands over the life of the loan.
$3,639/mo
Est. payment
Explore your selling options
Work with a Zillow partner agent
Leverage their expertise and Zillow's premium Showcase listings to get your home seen by more buyers.
Get startedList with your own agent
Get your home in front of millions of buyers by listing it on Zillow.
Learn how to do itSell it yourself
Take full control of how buyers see your home on Zillow by listing For Sale by Owner (FSBO).
List your homeWhat's special
Island with breakfast barDual granite vanityBreathtaking golf course viewsHigh crown-molded ceilingsSpa-inspired bathTray ceilingBeautifully appointed kitchen
Zillow last checked:
Listing updated:
Listed by:
Fernando Viteri, PA 941-400-7676,
PREMIER SOTHEBY'S INTERNATIONAL REALTY 941-364-4000
Bought with:
Fernando Viteri, PA, 3089222
PREMIER SOTHEBY'S INTERNATIONAL REALTY
Source: Stellar MLS,MLS#: A4642363 Originating MLS: Sarasota - Manatee
Originating MLS: Sarasota - Manatee
Facts & features
Interior
Bedrooms & bathrooms
- Bedrooms: 2
- Bathrooms: 2
- Full bathrooms: 2
Rooms
- Room types: Florida Room, Utility Room
Primary bedroom
- Features: Walk-In Closet(s)
- Level: First
- Area: 204 Square Feet
- Dimensions: 12x17
Bedroom 2
- Features: Built-in Closet
- Level: First
- Area: 144 Square Feet
- Dimensions: 12x12
Bedroom 3
- Features: Built-in Closet
- Level: First
- Area: 132 Square Feet
- Dimensions: 11x12
Balcony porch lanai
- Level: First
- Area: 135 Square Feet
- Dimensions: 9x15
Florida room
- Level: First
- Area: 210 Square Feet
- Dimensions: 7x30
Great room
- Level: First
- Area: 391 Square Feet
- Dimensions: 17x23
Kitchen
- Level: First
- Area: 196 Square Feet
- Dimensions: 14x14
Laundry
- Level: First
- Area: 42 Square Feet
- Dimensions: 6x7
Heating
- Central
Cooling
- Central Air
Appliances
- Included: Dishwasher, Disposal, Dryer, Electric Water Heater, Microwave, Range, Refrigerator, Washer
- Laundry: Inside, Laundry Room
Features
- Ceiling Fan(s), Crown Molding, Eating Space In Kitchen, High Ceilings, Living Room/Dining Room Combo, Solid Wood Cabinets, Split Bedroom, Stone Counters, Tray Ceiling(s), Walk-In Closet(s)
- Flooring: Carpet, Engineered Hardwood, Tile
- Doors: Sliding Doors
- Has fireplace: Yes
- Fireplace features: Wood Burning
- Common walls with other units/homes: End Unit
Interior area
- Total structure area: 2,542
- Total interior livable area: 1,928 sqft
Property
Parking
- Total spaces: 2
- Parking features: Garage - Attached
- Attached garage spaces: 2
Features
- Levels: One
- Stories: 1
- Has view: Yes
- View description: Golf Course
Lot
- Features: Above Flood Plain
- Residential vegetation: Oak Trees
Details
- Parcel number: 0032021037
- Zoning: RSF2
- Special conditions: None
Construction
Type & style
- Home type: SingleFamily
- Property subtype: Villa
Materials
- Block
- Foundation: Slab
- Roof: Tile
Condition
- New construction: No
- Year built: 1991
Utilities & green energy
- Sewer: Public Sewer
- Water: Public
- Utilities for property: Public
Community & HOA
Community
- Features: Buyer Approval Required, Deed Restrictions, Dog Park, Fitness Center, Golf Carts OK, Golf, Irrigation-Reclaimed Water, No Truck/RV/Motorcycle Parking, Park, Playground, Pool, Restaurant, Sidewalks, Tennis Court(s)
- Pet fee: $0 monthly
- Subdivision: CHATSWORTH GREENE - THE MEADOWS
HOA
- Has HOA: No
- Amenities included: Basketball Court, Fitness Center, Golf Course, Optional Additional Fees, Park, Pickleball Court(s), Playground, Pool, Recreation Facilities, Security, Storage, Tennis Court(s), Trail(s), Vehicle Restrictions
- Services included: Community Pool, Reserve Fund, Internet, Maintenance Structure, Maintenance Grounds, Manager, Pest Control, Pool Maintenance, Private Road, Security
- HOA fee: $838 monthly
- HOA name: STOKES PROPERTY MGMT / Rebecca Stokes
- HOA phone: 941-355-4880
- Second HOA name: MCA - Meadows Community Association
- Second HOA phone: 941-377-2300
Location
- Region: Sarasota
Financial & listing details
- Price per square foot: $220/sqft
- Tax assessed value: $400,800
- Annual tax amount: $3,214
- Date on market: 3/4/2025
- Cumulative days on market: 168 days
- Listing terms: Cash,Conventional
- Ownership: Condominium
- Total actual rent: 0
- Road surface type: Asphalt
Price history
| Date | Event | Price |
|---|---|---|
| 10/23/2025 | Sold | $425,000-5.6%$220/sqft |
Source:  Stellar MLS #A4642363 Report a problem Stellar MLS #A4642363 Report a problem | ||
| 8/20/2025 | Pending sale | $450,000$233/sqft |
Source: Stellar MLS #A4642363 Report a problem | ||
| 8/18/2025 | Price change | $450,000-9.1%$233/sqft |
Source: Stellar MLS #A4642363 Report a problem | ||
| 4/25/2025 | Price change | $495,000-13.9%$257/sqft |
Source: Stellar MLS #A4642363 Report a problem | ||
| 3/14/2025 | Price change | $575,000-8%$298/sqft |
Source: Stellar MLS #A4642363 Report a problem | ||
| 3/4/2025 | Listed for sale | $625,000$324/sqft |
Source: Stellar MLS #A4642363 Report a problem | ||
Public tax history
| Year | Property taxes | Tax assessment |
|---|---|---|
| 2025 | $3,352 +4.3% | $270,332 +2.9% |
| 2024 | $3,214 +5.7% | $262,713 +3% |
| 2023 | $3,040 +3.1% | $255,061 +3% |
| 2022 | $2,948 +1.1% | $247,632 +3% |
| 2021 | $2,916 -0.1% | $240,419 +1.4% |
| 2020 | $2,918 +0.2% | $237,100 -1.2% |
| 2019 | $2,913 | $239,896 +1.9% |
| 2018 | $2,913 +2.6% | $235,423 +2.1% |
| 2017 | $2,841 +0.5% | $230,581 -14.3% |
| 2016 | $2,826 -1.1% | $269,100 +9.8% |
| 2015 | $2,858 | $245,100 +11.8% |
| 2014 | $2,858 +0.6% | $219,200 |
| 2013 | $2,843 -13.6% | $219,200 |
| 2012 | $3,289 +1.6% | $219,200 |
| 2011 | $3,237 -4.9% | $219,200 -2.2% |
| 2010 | $3,405 -15.2% | $224,200 -4.5% |
| 2009 | $4,015 | $234,700 -18.7% |
| 2008 | $4,015 -11.8% | $288,700 -12.4% |
| 2007 | $4,554 | $329,500 -2.5% |
| 2006 | -- | $338,000 +14.1% |
| 2005 | -- | $296,247 +18.2% |
| 2004 | $4,050 +3.2% | $250,598 +7% |
| 2003 | $3,924 +13.9% | $234,204 +16% |
| 2002 | $3,445 +30.4% | $201,900 +27.7% |
| 2001 | $2,643 +2.8% | $158,124 +3% |
| 2000 | $2,571 | $153,518 |
Find assessor info on the county website
Neighborhood: 34235
Nearby homes
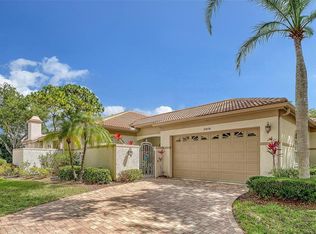
- $420,0003 bd2 ba1.9k sqft3978 Chatsworth Greene #35, Sarasota, FL 34235Sold
- $443,9002 bd2 ba1.9k sqft3966 Chatsworth Greene, Sarasota, FL 34235Off Market
- $575,0003 bd2 ba1.9k sqft3962 Chatsworth Greene #31, Sarasota, FL 34235Sold

- $803,2003 bd3 ba2.1k sqft3390 Highlands Bridge Rd, Sarasota, FL 34235Off Market
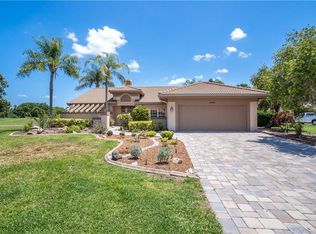
- $368,1003 bd2 ba1.9k sqft3319 Chatsworth Greene STE 62, SARASOTA, FL 34235Off Market
- $379,0003 bd2 ba1.9k sqft3309 Highlands Bridge Rd #58, Sarasota, FL 34235Sold
- $454,9003 bd2 ba1.9k sqft3902 Chatsworth Greene #1, Sarasota, FL 34235Off Market
- $479,0003 bd2 ba1.9k sqft3906 Chatsworth Greene #2, Sarasota, FL 34235Off Market
Nearby schools
GreatSchools rating
- 2/10Gocio Elementary SchoolGrades: PK-5Distance: 0.8 mi
- 5/10Booker Middle SchoolGrades: 6-8Distance: 2.3 mi
- 3/10Booker High SchoolGrades: 9-12Distance: 3.2 mi
Get a cash offer in 3 minutes
Find out how much your home could sell for in as little as 3 minutes with a no-obligation cash offer.
Estimated market value
$459,800
Get a cash offer in 3 minutes
Find out how much your home could sell for in as little as 3 minutes with a no-obligation cash offer.
Estimated market value
$459,800
- Florida
- Sarasota County
- Sarasota
- 34235
- 3982 CHATSWORTH GREENE Unit 37
Nearby cities
Nearby neighborhoods
Nearby zip codes
Other Sarasota Topics
