Skip main navigation
Sold for $595,000
  • $595,000

    3978 Helene St, Sarasota, FL 34233

    3beds
    1,960sqft
    Single Family Residence
    Built in 1983
    10,000 Square Feet Lot
    $590,600 Zestimate®
    $304/sqft
    $3,576 Estimated rent

    Home value

    $590,600

    $537,000 - $650,000

    $3,576/mo

    Zestimate® history
    Loading
    Loading...

    Owner options

    List your home for rent

    $3,576/mo

    Rent Zestimate®

    Find your next renter with Zillow Rental Manager. Plus, with online applications, you can quickly screen prospective tenants – for free.

    Learn more

    $3,576/mo

    Rent Zestimate®

    Refinance and save

    $3,812/mo

    Est. payment

    Refinancing to a lower rate could help reduce your monthly payments and save thousands over the life of the loan.

    See today's rates

    $3,812/mo

    Est. payment

    Explore your selling options

    Work with a Zillow partner agent

    Leverage their expertise and Zillow's premium Showcase listings to get your home seen by more buyers.

    Get started

    List with your own agent

    Get your home in front of millions of buyers by listing it on Zillow.

    Learn how to do it

    Sell it yourself

    Take full control of how buyers see your home on Zillow by listing For Sale by Owner (FSBO).

    List your home

    What's special

    Modern luxury finishes throughoutPerfectly remodeledNew spaOversized lot
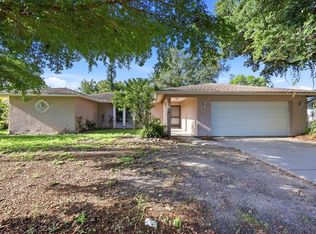
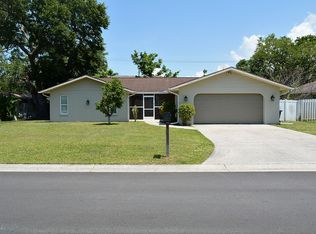
    Welcome to 3978 Helene St — a Perfectly remodeled, move-in-ready BLOCK home sitting on an oversized lot in a NO FLOOD ZONE, located in a TOP-RATED school zone JUST 10 minutes from the beach in a friendly, established neighborhood. This home delivers peace of mind with major upgrades already completed, including a 2020 ROOF, a brand new 2024 hurricane GARAGE door, a BRAND NEW 2023 screened and freshly paved oversized pool area, a NEW spa, and a full IRRIGATION system covering all plants around the property plumbing inspection was done report came back with amazingly clean pipes. Inside, the home has been beautifully remodeled with all new luxury vinyl flooring throughout, two stunning fully remodeled designer bathrooms, and soaring 10-FOOT vaulted ceilings that create an open, high-end feel the moment you walk in. The main living area is anchored by a show-stopping 10-foot luxury electric fireplace, creating a true statement centerpiece. A rare bonus feature is your very own indoor plant / sun room, bringing natural light and life directly into the home. Step outside to your oversized screened pool area and spa — perfect for entertaining, relaxing, and enjoying Florida living year-round. With big-ticket items already done, modern luxury finishes throughout, and a premium location close to beaches, top schools, and daily conveniences, this is a true move-in-ready opportunity.

    Zillow last checked:

    Listing updated:

    Listing Provided by:

    David Melman 941-525-7004,

    RE/MAX PALM REALTY OF VENICE 941-451-2025

    Bought with:

    Natalie Pankonin, 3481728

    COLDWELL BANKER REALTY

    Source: Stellar MLS,MLS#: N6142850MLS LogoOriginating MLS: Venice

    Facts & features

    Interior

    Bedrooms & bathrooms
    • Bedrooms: 3
    • Bathrooms: 2
    • Full bathrooms: 2
    Primary bedroom
    • Features: Walk-In Closet(s)
    • Level: First
    Bedroom 2
    • Features: Built-in Closet
    • Level: First
    Bedroom 3
    • Features: Built-in Closet
    • Level: First
    Primary bathroom
    • Features: Built-in Closet
    • Level: First
    Bathroom 2
    • Features: Built-in Closet
    • Level: First
    Dining room
    • Level: First
    Kitchen
    • Level: First
    Laundry
    • Level: First
    Living room
    • Level: First
    Heating
    • Central
    Cooling
    • Central Air
    Appliances
    • Included: Dishwasher, Dryer, Microwave, Range, Refrigerator, Washer
    • Laundry: Laundry Room
    Features
    • Built-in Features, Ceiling Fan(s), High Ceilings, Open Floorplan, Primary Bedroom Main Floor, Solid Surface Counters, Solid Wood Cabinets, Split Bedroom, Stone Counters, Thermostat, Vaulted Ceiling(s), Walk-In Closet(s)
    • Flooring: Luxury Vinyl, Porcelain Tile
    • Doors: French Doors, Sliding Doors
    • Windows: Skylight(s), Window Treatments
    • Has fireplace: Yes
    • Fireplace features: Electric, Living Room
    Interior area
    • Total structure area: 2,924
    • Total interior livable area: 1,960 sqft

    Property

    Parking
    • Total spaces: 2
    • Parking features: Garage - Attached
    • Attached garage spaces: 2
    Features
    • Levels: One
    • Stories: 1
    • Exterior features: Garden, Irrigation System, Lighting, Permeable Paving, Private Entrance, Private Mailbox, Private Yard, Sidewalk, Sprinkler Metered
    • Has private pool: Yes
    • Pool features: In Ground, Lighting, Screen Enclosure
    • Has spa: Yes
    • Spa features: Above Ground, Heated
    Lot
    • Size: 10,000 sqft
    Details
    • Parcel number: 0070110027
    • Zoning: RSF2
    • Special conditions: None

    Construction

    Type & style
    • Home type: SingleFamily
    • Property subtype: Single Family Residence
    Materials
    • Stucco
    • Foundation: Block
    • Roof: Shingle
    Condition
    • New construction: No
    • Year built: 1983

    Utilities & green energy

    • Sewer: Public Sewer
    • Water: Public
    • Utilities for property: Electricity Available, Sewer Available, Sewer Connected, Sprinkler Meter, Sprinkler Well, Street Lights, Water Available, Water Connected

    Community & neighborhood

    Location
    • Region: Sarasota
    • Subdivision: FOREST LAKES SOUTH

    HOA & financial

    HOA
    • Has HOA: No
    Other fees
    • Pet fee: $0 monthly
    Other financial information
    • Total actual rent: 0

    Other

    Other facts
    • Listing terms: Cash,Conventional,FHA,VA Loan
    • Ownership: Fee Simple
    • Road surface type: Asphalt, Paved

    Price history

    DateEventPrice
    4/1/2026Sold$595,000-0.7%$304/sqft
    Source: Stellar MLS #N6142850 Report a problem
    2/20/2026Pending sale$599,000$306/sqft
    Source: Stellar MLS #N6142850 Report a problem
    2/14/2026Listed for sale$599,000+49.8%$306/sqft
    Source: Stellar MLS #N6142850 Report a problem
    1/23/2026Sold$400,000-30.1%$204/sqft
    Source: Public Record Report a problem
    8/16/2022Sold$572,500-2.1%$292/sqft
    Source: Public Record Report a problem
    8/12/2022Pending sale$584,900$298/sqft
    Source: RE/MAX International #A4538426 Report a problem
    8/12/2022Listing removed--
    Source: RE/MAX International Report a problem
    7/8/2022Pending sale$584,900$298/sqft
    Source: Stellar MLS #A4538426 Report a problem
    7/5/2022Price change$584,900-2.4%$298/sqft
    Source: Stellar MLS #A4538426 Report a problem
    6/10/2022Listed for sale$599,000+73.6%$306/sqft
    Source: Stellar MLS #A4538426 Report a problem
    7/22/2020Sold$345,000$176/sqft
    Source: Public Record Report a problem
    6/17/2020Pending sale$345,000$176/sqft
    Source: RE/MAX ALLIANCE GROUP #A4469730 Report a problem
    6/17/2020Listed for sale$345,000$176/sqft
    Source: RE/MAX ALLIANCE GROUP #A4469730 Report a problem
    6/17/2020Pending sale$345,000$176/sqft
    Source: RE/MAX ALLIANCE GROUP #A4469730 Report a problem
    6/15/2020Listed for sale$345,000+118.4%$176/sqft
    Source: RE/MAX ALLIANCE GROUP #A4469730 Report a problem
    1/16/2009Sold$158,000-31%$81/sqft
    Source: Public Record Report a problem
    5/25/2008Listing removed$229,000$117/sqft
    Source: Point2 #374124 Report a problem
    5/16/2008Price change$229,000-8%$117/sqft
    Source: Point2 #374124 Report a problem
    4/18/2008Price change$249,000-13.8%$127/sqft
    Source: Point2 #374124 Report a problem
    2/29/2008Listed for sale$289,000-17.9%$147/sqft
    Source: Point2 #374124 Report a problem
    8/8/2005Sold$352,000+113.3%$180/sqft
    Source: Public Record Report a problem
    3/30/2000Sold$165,000+10%$84/sqft
    Source: Public Record Report a problem
    8/19/1998Sold$150,000+500%$77/sqft
    Source: Public Record Report a problem
    4/19/1995Sold$25,000$13/sqft
    Source: Public Record Report a problem

    Public tax history

    YearProperty taxesTax assessment
    2025$4,990 -1.5%$403,400 -2.5%
    2024$5,064 -3.5%$413,700 +4.1%
    2023$5,249 +46.2%$397,300 +35.2%
    2022$3,590 +1.8%$293,859 +3%
    2021$3,526 +68.7%$285,300 +72.8%
    2020$2,090 +4.4%$165,100 +2.3%
    2019$2,003 $161,388 +1.9%
    2018$2,003 +3.2%$158,379 +2.1%
    2017$1,942 -1.7%$155,121 -31.2%
    2016$1,976 $225,600 +4.1%
    2015$1,976 $216,800 +47%
    2014$1,976 +0.7%$147,465
    2013$1,963 +2.7%$147,465 +1.7%
    2012$1,912 -11%$145,000 -12.1%
    2011$2,148 -12.1%$165,000 -9.1%
    2010$2,445 -28.7%$181,600 -2.4%
    2009$3,427 $186,100 -20.1%
    2008$3,427 -13.5%$233,000 -15%
    2007$3,964 $274,000 +3.4%
    2006-- $264,900 +62%
    2005-- $163,523 +3%
    2004$2,444 -0.9%$158,760 +1.9%
    2003$2,465 +0%$155,800 +2.2%
    2002$2,464 -4.8%$152,500 +4.7%
    2001$2,588 +24.1%$145,700 +8.5%
    2000$2,085 $134,268

    Find assessor info on the county website

    Neighborhood: South Gate Ridge

    Nearby schools

    GreatSchools rating
    Schools provided by the listing agent
    • Elementary: Alta Vista Elementary
    • Middle: Riverview Middle
    • High: Riverview High

    Source: Stellar MLS. This data may not be complete. We recommend contacting the local school district to confirm school assignments for this home.

    Get a cash offer in 3 minutes
    Find out how much your home could sell for in as little as 3 minutes with a no-obligation cash offer.
    Estimated market value
    $590,600
    Get a cash offer in 3 minutes
    Find out how much your home could sell for in as little as 3 minutes with a no-obligation cash offer.
    Estimated market value
    $590,600