Skip main navigation
Off market
  • $378,400

    3978 W Allison Ct, Bloomington, IN 47404

    3beds
    2,038sqft
    SingleFamily
    Built in 2002
    0.42 Acres Lot
    $378,400 Zestimate®
    $186/sqft
    $2,529 Estimated rent

    Home value

    $378,400

    $359,000 - $397,000

    $2,529/mo

    Zestimate® history
    Loading
    Loading...

    Owner options

    List your home for rent

    $2,529/mo

    Rent Zestimate®

    Find your next renter with Zillow Rental Manager. Plus, with online applications, you can quickly screen prospective tenants – for free.

    Learn more

    $2,529/mo

    Rent Zestimate®

    Refinance and save

    $2,283/mo

    Est. payment

    Refinancing to a lower rate could help reduce your monthly payments and save thousands over the life of the loan.

    See today's rates

    $2,283/mo

    Est. payment

    Explore your selling options

    Work with a Zillow partner agent

    Leverage their expertise and Zillow's premium Showcase listings to get your home seen by more buyers.

    Get started

    List with your own agent

    Get your home in front of millions of buyers by listing it on Zillow.

    Learn how to do it

    Sell it yourself

    Take full control of how buyers see your home on Zillow by listing For Sale by Owner (FSBO).

    List your home

    What's special

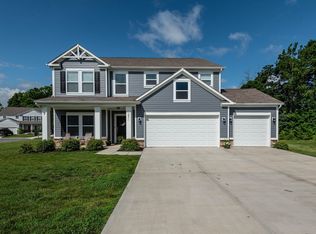
    HANDSOMELY DESIGNED AND BEAUTIFULLY MAINTAINED! This Immaculate and Tastefully Decorated 3 Bedroom, 2.5-Bath 2-Story Home is situated on a Partially Wooded .42 Acre Lot in Woodgate Subdivision. There are so many Amenities and Special Updates in thi s Home! The Formal Living Room, with Built-In Bookcases and Crown Molding would also be suited as an In-Home Study or Music Room. The Elegant Formal Dining Room had been upgraded with Crown Molding and Gleaming Hardwood Floors and will accommodate Mo st Dining Room Furniture. The Stylish Kitchen is just steps from the Dining Room and includes all the Kitchen Appliances, Ceramic Tile Floors, Pantry and Breakfast Nook. The Family Room centers on a Wood-Burning Fireplace and is Enhanced with Hardwoo d Floors and Corner Windows. The Upper Level Master Suite is Fabulous with Vaulted Ceilings, New Bamboo Floors and Professionally Remodeled Master Bath. The Master is complete with a New Glass Shower, Double-Sink Vanity, Tile Floor, Jetted Tub, and Walk-In Closet with Built-In Organizers. The Two additional Bedrooms are Light and Bright and conveniently located close to the Full Hall Bath. There is an Upper Level Laundry Room with Front-Loading Washer and Dryer and Built-In Cabinets and Drying Rack. The Large Garage is Freshly Painted, Attic Pull-Down Storage and Built-In Storage Shelves. The Landscaping improvements feature a French Drain with Dry River Bed in the Fenced Yard, New Landscaping Rock, Upgraded Yard Barn and Recently Stained Deck. Woodgate Subdivision is Located Close to Hwy 46, Westside Shopping, Recreation and Entertainment.

    This property is off market, which means it's not currently listed for sale or rent on Zillow. This may be different from what's available on other websites or public sources.

    Facts & features

    Interior

    Bedrooms & bathrooms
    • Bedrooms: 3
    • Bathrooms: 3
    • Full bathrooms: 2
    • 1/2 bathrooms: 1
    Heating
    • Other, Gas
    Cooling
    • Central
    Appliances
    • Included: Dishwasher, Dryer, Garbage disposal, Range / Oven, Refrigerator, Washer
    Features
    • Flooring: Tile, Carpet, Hardwood
    • Basement: None
    • Has fireplace: Yes
    Interior area
    • Total interior livable area: 2,038 sqft

    Property

    Parking
    • Total spaces: 2
    • Parking features: Garage - Attached
    Features
    • Exterior features: Vinyl, Brick
    Lot
    • Size: 0.42 Acres
    Details
    • Parcel number: 530413200137000011

    Construction

    Type & style
    • Home type: SingleFamily
    Materials
    • masonry
    • Foundation: Crawl/Raised
    • Roof: Other
    Condition
    • Year built: 2002

    Community & neighborhood

    Location
    • Region: Bloomington

    Price history

    DateEventPrice
    5/13/2013Sold$179,500-1.3%$88/sqft
    Source: Agent Provided Report a problem
    3/18/2013Listed for sale$181,900$89/sqft
    Source: REMAX Realty Professionals #20131171 Report a problem

    Public tax history

    YearProperty taxesTax assessment
    2025$2,624 +0.5%$319,800 +0.2%
    2024$2,612 +4.6%$319,100 +1.3%
    2023$2,498 +10.3%$315,000 +10.3%
    2022$2,264 +7.7%$285,600 +12.6%
    2021$2,102 +18.3%$253,600 +6.3%
    2020$1,776 +2.9%$238,600 +10.6%
    2019$1,725 -5.3%$215,800 +3.9%
    2018$1,822 +34%$207,700 +5.9%
    2017$1,360 $196,100 +6.8%
    2016$1,360 +1.2%$183,700 +3.6%
    2014$1,344 +2.5%$177,300 +0.2%
    2013$1,312 +6.6%$176,900 -0.2%
    2012$1,230 -8%$177,200 -0.3%
    2011$1,337 -5.8%$177,700
    2010$1,419 +38.6%$177,700 +0.2%
    2009$1,024 -17.7%$177,300 +4.5%
    2007$1,244 $169,600 +0.4%
    2006-- $168,900 +16.9%
    2005-- $144,500

    Find assessor info on the county website

    Neighborhood: 47404

    Nearby schools

    GreatSchools rating
    Schools provided by the listing agent
    • Elementary: Edgewood Primary/Intermediate
    • Middle: Edgewood Jr High School
    • High: Edgewood High School

    Source: The MLS. This data may not be complete. We recommend contacting the local school district to confirm school assignments for this home.

    Get pre-qualified for a loan
    At Zillow Home Loans, we can pre-qualify you in as little as 5 minutes with no impact to your credit score.

    An equal housing lender. NMLS #10287.

    Sell for more on Zillow
    Get a Zillow Showcase℠ listing at no additional cost and you could sell for .
    $378,400
    2% more
    +$7,568
    With Zillow Showcase(estimated)
    $385,968